
3197 Pinot Path, Redding, CA 96001
Local realty services provided by:CENTURY 21 Epic
3197 Pinot Path,Redding, CA 96001
$774,000
- 4 Beds
- 3 Baths
- 3,488 sq. ft.
- Single family
- Active
Upcoming open houses
- Sat, Sep 0512:00 pm - 03:00 pm
- Sun, Sep 0601:00 pm - 04:00 pm
Listed by: liudmila d kovalchuk
Office: coldwell banker select real estate - redding
MLS#:26-4602
Source:CA_SAR
Price summary
- Price:$774,000
- Price per sq. ft.:$221.9
About this home
OPEN HOUSE**Saturday, 9/5**12PM-3PM and Sunday, 9/6**1PM-4PM.
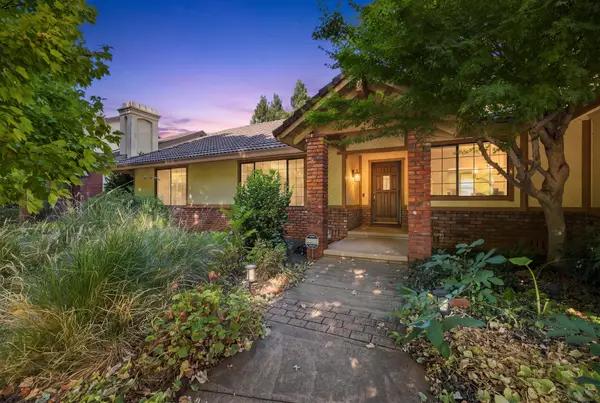
Imagine waking up to a picture-perfect view of Mount Shasta right from your window. This incredible custom built home sits on the largest cul-de-sac lot in the neighborhood, giving you all the privacy you want alongside panoramic views of the mountains and city lights. Inside, the main floor is designed for beautiful living, featuring a primary suite with its own jacuzzi tub, a private home office, a cozy fireplace in the living room, a formal dining room, and a gorgeous custom kitchen with a breakfast nook that looks straight out at Shasta Bally. One of the finest features is the massive, fully enclosed terrace - it has its own heating and air conditioning, making it the perfect spot to host friends or just unwind while watching the seasons change. Downstairs, the lower level feels massive thanks to 12-foot ceilings, and with two bedrooms, a spa-like bath, another office, and its own separate entrance leading out to a huge covered patio, it is absolutely perfect for an in-law suite or a potential ADU. Plus, the current owners have already taken care of the big stuff with a newer roof, fresh exterior painting, and two newer A/C units, leaving you to enjoy the gorgeous mature garden packed with fresh citrus, peach, and apple trees.
Buying this home means you are acquiring a resort-like lifestyle inside The Knolls, West Redding's premier gated community of just 47 custom homes. It gives you that perfect blend of a peaceful, secure retreat that is still only minutes away from downtown Redding, top medical facilities, and award-winning schools like Shasta High and University Prep. The neighborhood comes with some fantastic perks, including a clubhouse, a swimming pool, tennis and pickle ball courts, a playground, and even dedicated RV and boat parking. A low monthly fee also covers your front yard maintenance, so you can actually spend your weekends enjoying the nearby Whiskeytown and Shasta Lakes instead of mowing the lawn.
Unmatched views. Uncompromising luxury. Unrivaled peace of mind. A custom masterpiece of this caliber rarely comes to market - your next chapter begins here....
Contact an agent
Home facts
- Year built:1989
- Subdivision & Development:THE KNOLLS
- Listing ID #:26-4602
- Added:1 day(s) ago
- Updated:September 04, 2026 at 12:53 AM
Rooms and interior
- Bedrooms:4
- Total bathrooms:3
- Full bathrooms:3
- Flooring:Hardwood, Marble
- Dining Description:Breakfast Room, Formal
- Kitchen Description:Built-in Microwave, Dishwasher, Quartz Counter Tops, Range/Oven, Refrigerator
- Bedroom Description:Master Bedroom Suite, Split Bedroom Plan
- Basement Description:Daylight
- Living area:3,488 sq. ft.
Heating and cooling
- Cooling:Central
- Heating:Forced Air, Heating
Structure and exterior
- Roof:Composition
- Year built:1989
- Building area:3,488 sq. ft.
- Lot area:0.36 Acres
- Lot Features:City Lot, Level
- Architectural Style:Contemporary, Split Level
- Construction Materials:Brick, Stucco
- Foundation Description:Raised
- Levels:2 Story, Split
Utilities
- Water:Water District
- Sewer:Public Sewer, Sewer
Finances and disclosures
- Price:$774,000
- Price per sq. ft.:$221.9
Features and amenities
- Laundry features:In Unit
- Amenities:Gated, High Speed Internet, Pantry, Skylight(s)
- Pool features:Community Pool
Parking
- Total parking spaces:2
- Parking description:Boat, Oversized Garage, RV Access/Parking
New listings near 3197 Pinot Path
- New
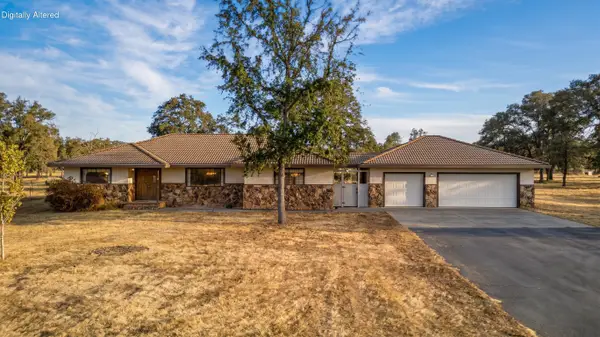 $450,000Active3 beds 3 baths2,015 sq. ft.
11420 Suggie Lane, Redding, CA 96003
MLS# 26-4492Listed by: EXP REALTY OF NORTHERN CALIFORNIA, INC. - Open Sat, 11am to 12pmNew
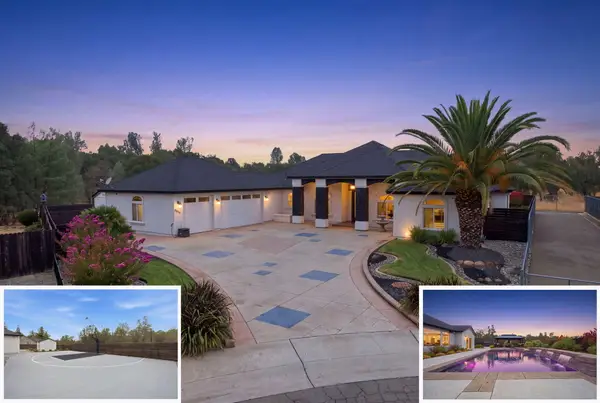 $825,000Active4 beds 3 baths2,472 sq. ft.
3320 Kentwood Drive, Redding, CA 96002
MLS# 26-4631Listed by: EXP REALTY OF CALIFORNIA, INC. - New
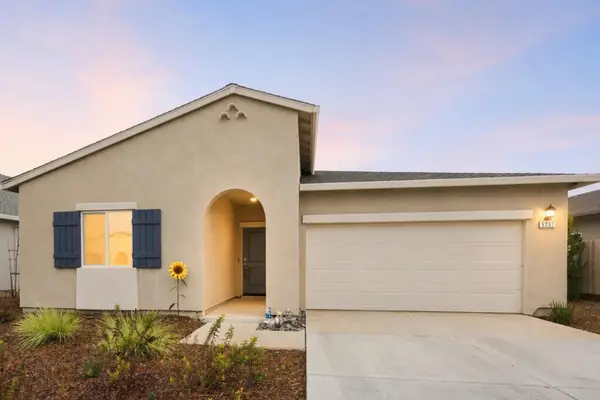 $479,900Active4 beds 2 baths1,823 sq. ft.
5237 Monaco Parkway, Redding, CA 96002
MLS# 26-4619Listed by: JOSH BARKER REAL ESTATE - Open Sat, 11am to 1pmNew
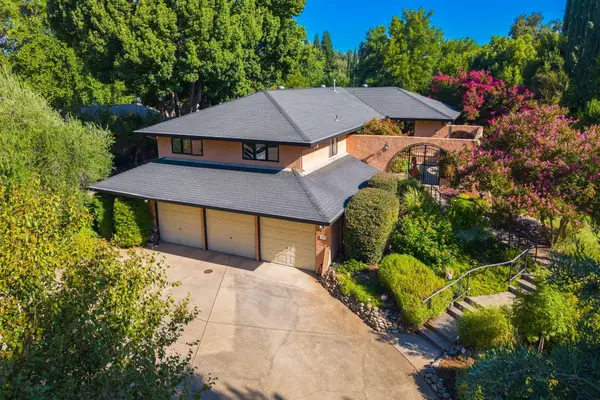 $715,000Active5 beds 4 baths3,293 sq. ft.
2890 Balaton Avenue, Redding, CA 96001
MLS# 26-4614Listed by: WAHLUND & CO. REALTY GROUP - Open Sat, 11am to 1pmNew
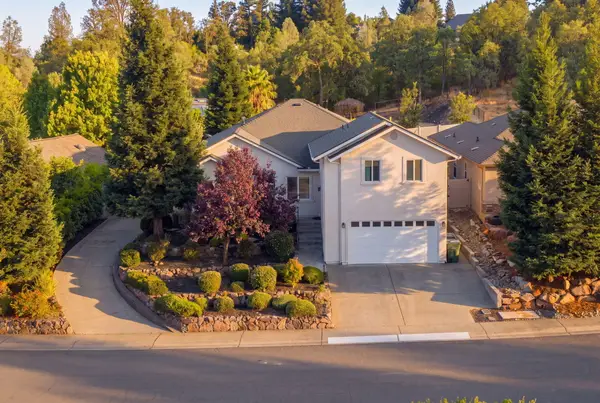 $729,000Active4 beds 4 baths2,720 sq. ft.
5707 Constitution Way, Redding, CA 96003
MLS# 26-4604Listed by: UPWARD REALTY - New
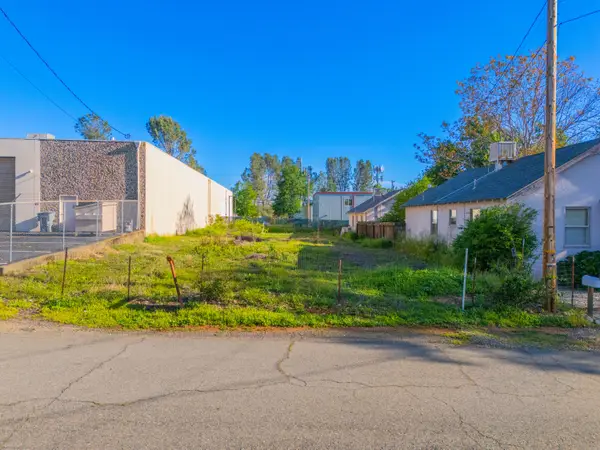 $35,000Active0.15 Acres
1424 Spruce Street, Redding, CA 96001
MLS# 26-4596Listed by: YOUNG AND COMPANY REAL ESTATE - New
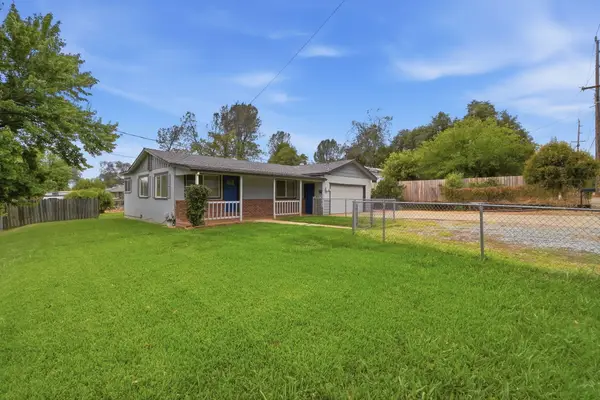 $205,000Active3 beds 1 baths1,222 sq. ft.
1669 Mistletoe Lane, Redding, CA 96002
MLS# 26-4593Listed by: SHASTA LIVING REAL ESTATE - New
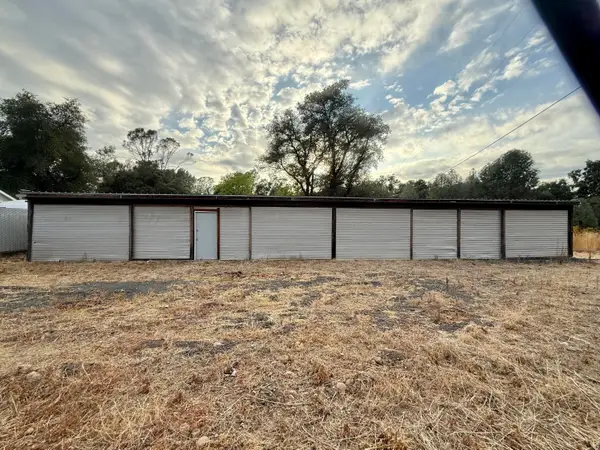 $79,900Active0.2 Acres
2640 Henderson Road, Redding, CA 96002
MLS# 26-4590Listed by: GRENVIK GROUP - New
 $529,900Active3 beds 3 baths2,040 sq. ft.
891 Sunriver Lane, Redding, CA 96001
MLS# 26-4584Listed by: JOSH BARKER REAL ESTATE


Protect your home and budget from life's surprises with an Assurant Home Warranty, backed by a partner that supports you through every step of homeownership. Explore Plans.
©2026 Century 21 Real Estate LLC. All rights reserved. CENTURY 21®, the CENTURY 21 Logo and C21® are service marks owned by Century 21 Real Estate LLC. Century 21 Real Estate LLC fully supports the principles of the Fair Housing Act and the Equal Opportunity Act. Each office is independently owned and operated. Listing information is deemed reliable but not guaranteed accurate.