3323 Landmark Drive, Redding, CA 96003
Local realty services provided by:CENTURY 21 Epic
3323 Landmark Drive,Redding, CA 96003
$439,000
- 3 Beds
- 2 Baths
- 1,635 sq. ft.
- Single family
- Active
Listed by: brian mogensen
Office: josh barker real estate
MLS#:26-6594
Source:CA_SAR
Price summary
- Price:$439,000
- Price per sq. ft.:$268.5
About this home
Welcome to this inviting 3-bedroom, 2-bath home on a cul-de-sac that blends everyday comfort with outdoor living at its best. An updated kitchen anchors the home, featuring striking countertops that flow seamlessly up the backsplash for a polished, contemporary look, plus a pantry that keeps storage organized and within easy reach. A separate laundry room adds practical convenience to daily life, while the open layout gives you room to breathe and make the space your own. Outside, an oversized lot spanning over three-quarters of an acre offers a large fenced backyard with endless possibilities--perfect for entertaining, gardening, pets, or creating your ideal outdoor retreat. RV parking is already in place, making the most of the generous outdoor space. This home is waiting for you to move in and make it yours.
Contact an agent
Home facts
- Year built:1999
- Subdivision & Development:RIVER RIDGE
- Listing ID #:26-6594
- Added:1 day(s) ago
- Updated:October 28, 2026 at 11:12 AM
Rooms and interior
- Bedrooms:3
- Total bathrooms:2
- Full bathrooms:2
- Flooring:Laminate, Tile
- Dining Description:Breakfast Bar, Dining Area
- Bathrooms Description:Double Vanity
- Kitchen Description:Dishwasher, Exhaust Over Stove Microwave, Range/Oven, Solid Surface Counter Tops
- Bedroom Description:Master Bedroom Suite
- Living area:1,635 sq. ft.
Heating and cooling
- Cooling:Central
- Heating:Forced Air, Heating
Structure and exterior
- Roof:Composition
- Year built:1999
- Building area:1,635 sq. ft.
- Lot area:0.81 Acres
- Lot Features:City Lot, Steep
- Architectural Style:Contemporary
- Construction Materials:Stone, Stucco
- Foundation Description:Slab
Utilities
- Water:Public
- Sewer:Sewer
Finances and disclosures
- Price:$439,000
- Price per sq. ft.:$268.5
Features and amenities
- Laundry features:Hook-ups, Laundry Room
- Amenities:Pantry
Parking
- Parking description:Attached Garage, Off Street, RV Access/Parking
- Garage spaces:2
New listings near 3323 Landmark Drive
- New
 $495,000Active35.31 Acres
4800 Mountain Lakes Boulevard, Redding, CA 96003
MLS# 26-6590Listed by: TERENCE DAVIS & ASSOCIATES - New
 $42,000Active0.75 Acres
1768 Kenyon Drive, Redding, CA 96001
MLS# 26-6586Listed by: COLDWELL BANKER SELECT REAL ESTATE - REDDING - New
 $70,000Active0.44 Acres
00 Saint Moritz Court, Redding, CA 96002
MLS# 26-6581Listed by: EXP REALTY OF NORTHERN CALIFORNIA, INC. - New
 $440,000Active3 beds 2 baths1,786 sq. ft.
1150 Snowcap Trail, Redding, CA 96003
MLS# 26-6582Listed by: STEWART REAL ESTATE COMPANY - Open Sat, 11am to 1pmNew
 $445,000Active3 beds 2 baths1,660 sq. ft.
1995 Riviera Drive, Redding, CA 96001
MLS# 26-6583Listed by: RELEVANT REAL ESTATE - New
 $440,000Active4 beds 3 baths2,675 sq. ft.
4687 Kenmare Court, Redding, CA 96001
MLS# 26-6573Listed by: BANNER REAL ESTATE - New
 $649,000Active5 beds 4 baths2,577 sq. ft.
6855 Yvonne Court, Redding, CA 96001
MLS# 26-6565Listed by: EXP REALTY OF NORTHERN CALIFORNIA, INC. - New
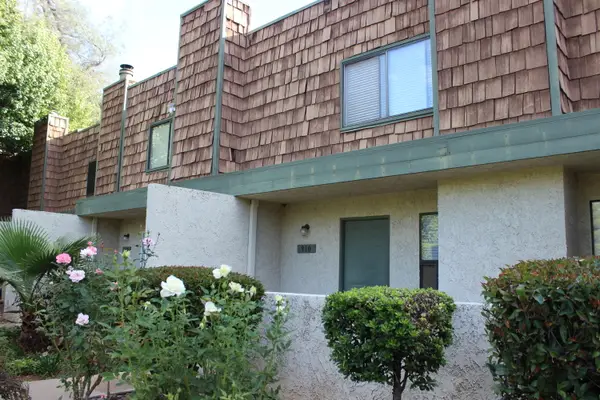
 $235,000Active2 beds 3 baths1,198 sq. ft.
910 Chamise Way, Redding, CA 96002
MLS# 26-6566Listed by: CENTURY 21 HILLTOP 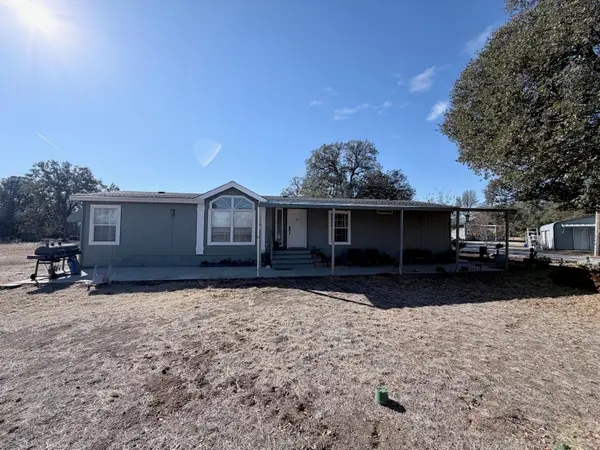 $425,000Pending3 beds 2 baths1,560 sq. ft.
20855 Osage Lane, Redding, CA 96003
MLS# 26-6561Listed by: EXP REALTY OF CALIFORNIA, INC.


Protect your home and budget from life's surprises with an Assurant Home Warranty, backed by a partner that supports you through every step of homeownership. Explore Plans.
©2026 Century 21 Real Estate LLC. All rights reserved. CENTURY 21®, the CENTURY 21 Logo and C21® are service marks owned by Century 21 Real Estate LLC. Century 21 Real Estate LLC fully supports the principles of the Fair Housing Act and the Equal Opportunity Act. Each office is independently owned and operated. Listing information is deemed reliable but not guaranteed accurate.