
3518 West Street, Redding, CA 96001
Local realty services provided by:CENTURY 21 Epic
3518 West Street,Redding, CA 96001
$339,500
- 3 Beds
- 2 Baths
- 1,352 sq. ft.
- Single family
- Active
Upcoming open houses
- Sat, Jul 2512:00 pm - 03:00 pm
Listed by: don d davis
Office: re/max five star
MLS#:26-2774
Source:CA_SAR
Price summary
- Price:$339,500
- Price per sq. ft.:$251.11
About this home
OPEN HOUSE SATURDAY the 25th, 12:00 Noon until 3:00PM, Come LOOK AGAIN-Big Price Reduction- This is a Must See! STUNNING PANORAMIC VIEWS of Mt Lassen , Mt Shasta, Sundial Bridge, Morning Sunrises, our Cities flying American Flag and the nighttime City Lights all from this West side Beauty! Every year you could be watching 4th of July Fireworks from your front balcony! This 3Bedroom, 2 Bath updated home features New Flooring throughout, New Roof, upgraded Electrical panel, New garbage disposal and Microwave and fresh interior paint. The front covered Gazebo Deck is a wonderful spot for morning coffee or evening Gatherings and it is like a tropical Oasis. This is a 2 story home that has a huge Bottom story area that ''might possibly '' be an area to add an ADU or bottom story workshop, buyer to verify of course. So much potential and possibilities with this Amazing Home close to Hospital and Shopping on Reddings Amazing WESTSIDE !!
Contact an agent
Home facts
- Year built:1979
- Listing ID #:26-2774
- Added:45 day(s) ago
- Updated:July 25, 2026 at 02:37 PM
Rooms and interior
- Bedrooms:3
- Total bathrooms:2
- Full bathrooms:2
- Flooring:Laminate
- Dining Description:Dining Area
- Kitchen Description:Disposal, Exhaust Over Stove Microwave, Granite Tile Counter Tops, Range/Oven, Wine Refrigerator
- Bedroom Description:Master Bedroom Suite
- Living area:1,352 sq. ft.
Heating and cooling
- Cooling:Central
- Heating:Electric, Forced Air, Heating
Structure and exterior
- Roof:Composition
- Year built:1979
- Building area:1,352 sq. ft.
- Lot area:0.17 Acres
- Lot Features:City Lot, Steep
- Architectural Style:Contemporary
- Construction Materials:T1-11
- Foundation Description:Piers, Raised
- Levels:2 Story
Utilities
- Water:Public
- Sewer:Public Sewer
Finances and disclosures
- Price:$339,500
- Price per sq. ft.:$251.11
Features and amenities
- Laundry features:Laundry Room, Washer & Dryer Included
Parking
- Parking description:On Street
New listings near 3518 West Street
- Open Sat, 11am to 2pmNew
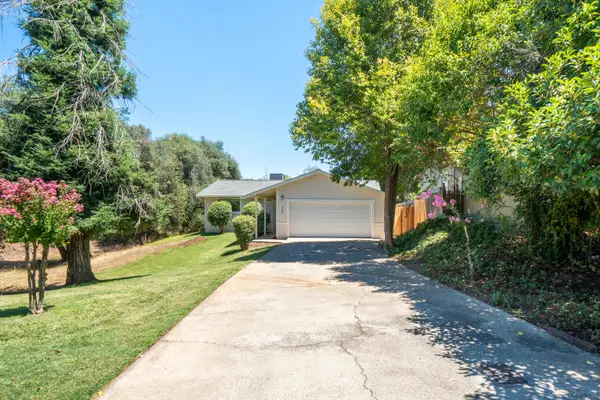 $329,900Active3 beds 2 baths1,170 sq. ft.
3447 Odin Court, Redding, CA 96002
MLS# 26-3560Listed by: TERENCE DAVIS & ASSOCIATES - New
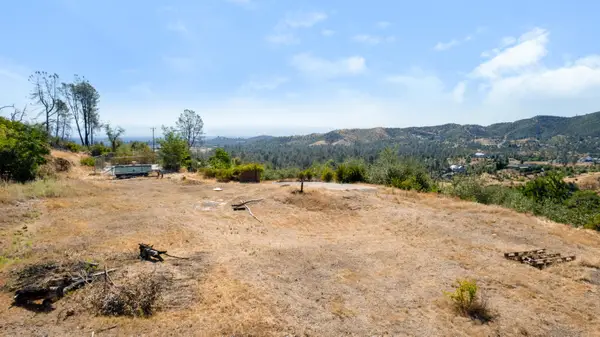 $184,000Active2.13 Acres
15944 Ganim Lane, Redding, CA 96001
MLS# 26-3562Listed by: REAL BROKERAGE TECHNOLOGIES - New
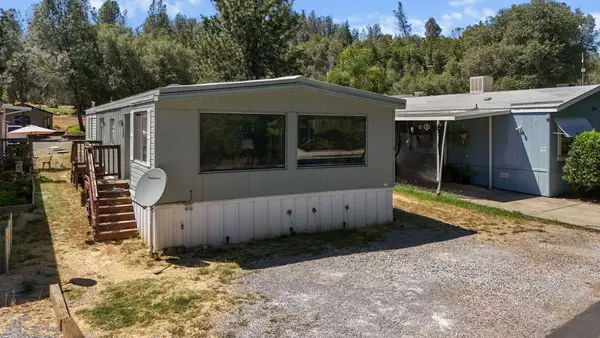 $69,900Active2 beds 2 baths1,440 sq. ft.
14578 Bass Drive, Redding, CA 96003
MLS# 26-3559Listed by: JOSH BARKER REAL ESTATE - New
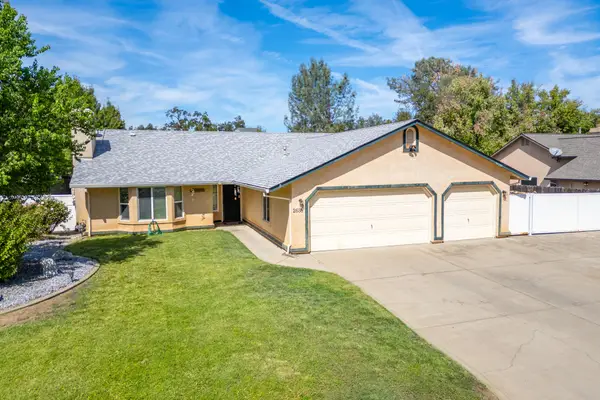 $455,000Active3 beds 2 baths1,563 sq. ft.
2638 Evergreen Way, Redding, CA 96001
MLS# 26-3556Listed by: REAL BROKERAGE TECHNOLOGIES - New
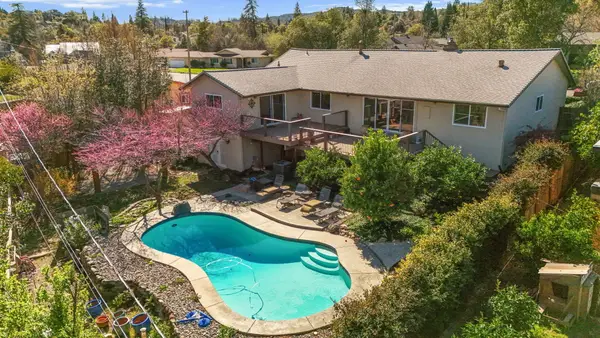 $599,000Active4 beds 3 baths2,442 sq. ft.
3410 Scenic Drive, Redding, CA 96001
MLS# 26-3545Listed by: JOSH BARKER REAL ESTATE - New
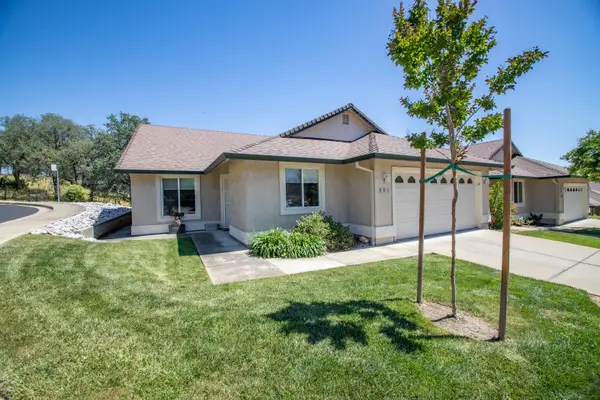 $359,000Active3 beds 2 baths1,438 sq. ft.
805 Cherryhill Trail, Redding, CA 96003
MLS# 26-3548Listed by: EXP REALTY OF CALIFORNIA, INC. - Open Sat, 11am to 2pmNew
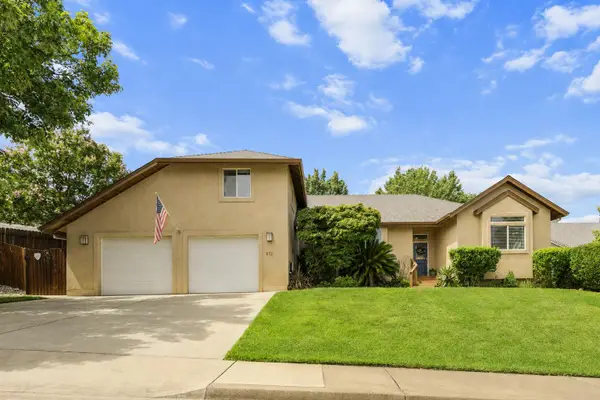 $518,900Active4 beds 3 baths2,014 sq. ft.
672 Reddington Drive, Redding, CA 96003
MLS# 26-3543Listed by: EXP REALTY OF NORTHERN CALIFORNIA, INC. - New
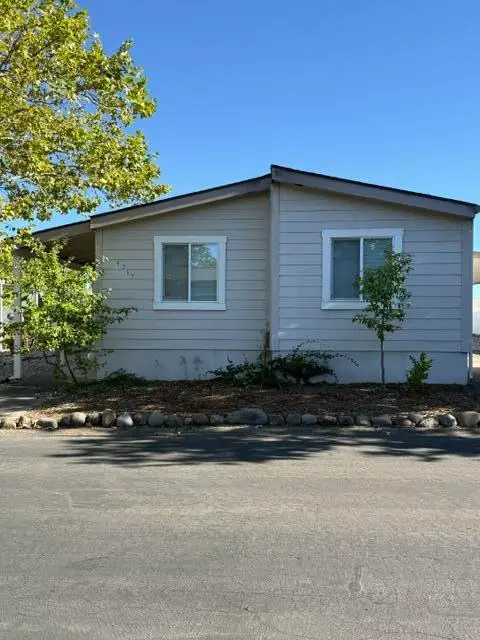 $85,000Active3 beds 2 baths1,056 sq. ft.
4535 Hickory Trail, Redding, CA 96003
MLS# 26-3538Listed by: BACKUES & COMPANY, INC. - New
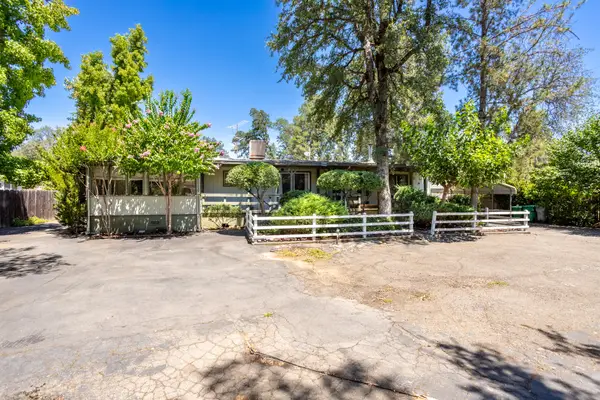 $165,000Active3 beds 2 baths1,440 sq. ft.
Address Withheld By Seller, Redding, CA 96003
MLS# 26-3539Listed by: LPT REALTY, INC. - Open Sat, 10am to 1pmNew
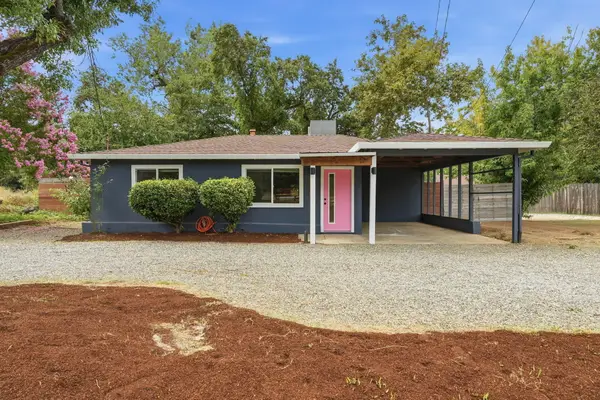 $290,000Active3 beds 1 baths896 sq. ft.
2585 Radio Lane, Redding, CA 96001
MLS# 26-3531Listed by: UPWARD REALTY


Protect your home and budget from life's surprises with an Assurant Home Warranty, backed by a partner that supports you through every step of homeownership. Explore Plans.
©2026 Century 21 Real Estate LLC. All rights reserved. CENTURY 21®, the CENTURY 21 Logo and C21® are service marks owned by Century 21 Real Estate LLC. Century 21 Real Estate LLC fully supports the principles of the Fair Housing Act and the Equal Opportunity Act. Each office is independently owned and operated. Listing information is deemed reliable but not guaranteed accurate.