
3320 Kentwood Drive, Redding, CA 96002
Local realty services provided by:CENTURY 21 Epic
3320 Kentwood Drive,Redding, CA 96002
$825,000
- 4 Beds
- 3 Baths
- 2,472 sq. ft.
- Single family
- Active
Listed by: adam l schwartz
Office: exp realty of california, inc.
MLS#:26-4631
Source:CA_SAR
Price summary
- Price:$825,000
- Price per sq. ft.:$333.74
About this home
Open house Saturday 9/5/26 from 11am-12pm. Welcome to this beautifully appointed property, where elegant living meets resort-style outdoor enjoyment! A meticulously landscaped front and back yard and expansive driveway create an inviting first impression, complemented by a spacious three-car garage.
Inside, the home offers a bright, open-concept layout designed for both everyday living and effortless entertaining. The spacious living area seamlessly flows into the kitchen, featuring a generous center island, while large windows provide picturesque views of the sparkling backyard pool.
Step outside to your own private retreat, complete with a refreshing salt water pool, and charming gazebo. A stunning waterfall feature adds an elevated touch to the outdoor setting, while the private basketball court doubles as a pickleball court and provides plenty of space for recreation and fun.
Generously sized rooms throughout the home offer comfort and flexibility, while the primary suite has a generous walk in shower and walk in closet. With beautifully landscaped grounds, an impressive outdoor entertaining area, and thoughtfully designed living spaces, this home offers a perfect blend of comfort, style, and resort-inspired living....
Contact an agent
Home facts
- Year built:2002
- Listing ID #:26-4631
- Added:2 day(s) ago
- Updated:September 06, 2026 at 10:23 AM
Rooms and interior
- Bedrooms:4
- Total bathrooms:3
- Full bathrooms:2
- Half bathrooms:1
- Flooring:Luxury Vinyl, Wall to Wall Carpet
- Dining Description:Breakfast Bar, Formal
- Bathrooms Description:Double Vanity
- Kitchen Description:Dishwasher, Disposal, Granite Slab Counter Tops
- Living area:2,472 sq. ft.
Heating and cooling
- Cooling:Central
- Heating:Forced Air, Heating
Structure and exterior
- Roof:Composition
- Year built:2002
- Building area:2,472 sq. ft.
- Lot area:0.42 Acres
- Lot Features:City Lot, Level
- Architectural Style:Contemporary
- Construction Materials:Stone, Stucco
- Foundation Description:Slab
Utilities
- Water:Public
- Sewer:Public Sewer, Sewer
Finances and disclosures
- Price:$825,000
- Price per sq. ft.:$333.74
Features and amenities
- Laundry features:Laundry Room
- Amenities:Pantry
Parking
- Parking description:Off Street, Oversized Parking, RV Access/Parking
New listings near 3320 Kentwood Drive
- New
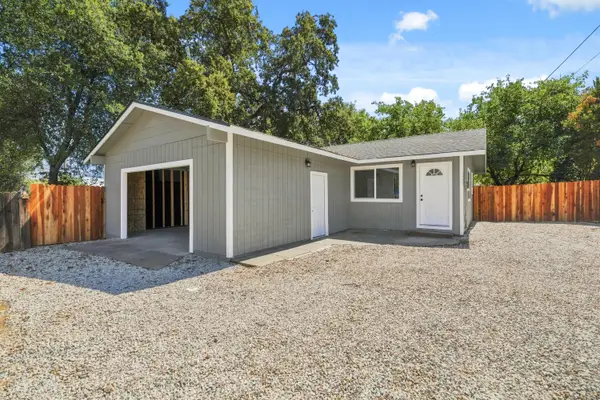 $310,000Active3 beds 1 baths918 sq. ft.
3405 West Street, Redding, CA 96001
MLS# 26-4698Listed by: MOVE REALTY - New
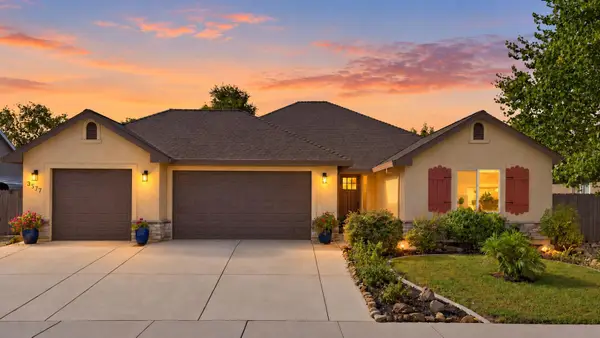 $599,900Active3 beds 3 baths2,208 sq. ft.
3577 Laver Street, Redding, CA 96002
MLS# 26-4695Listed by: JOSH BARKER REAL ESTATE - New
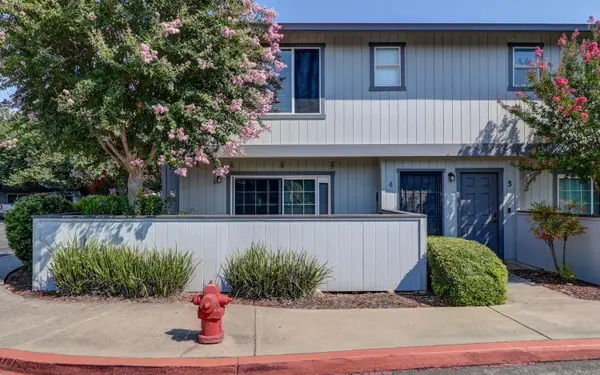 $268,800Active2 beds 3 baths1,155 sq. ft.
200 Ridgetop Drive #APT 4, Redding, CA 96003
MLS# 26-4692Listed by: COLDWELL BANKER SELECT REAL ESTATE - REDDING - New
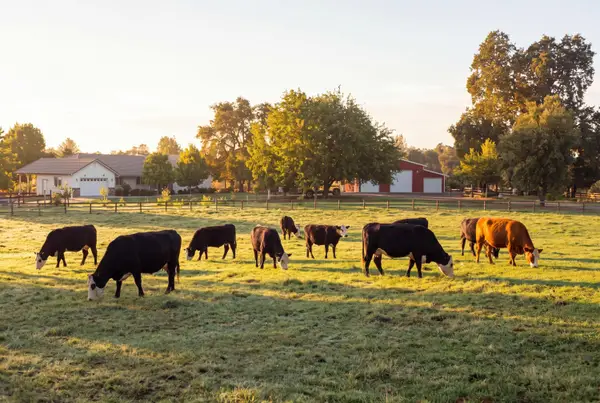 $1,275,000Active3 beds 3 baths2,704 sq. ft.
11764 E Stillwater Way, Redding, CA 96003
MLS# 26-4693Listed by: NORTH STATE REALTORS, INC. - New
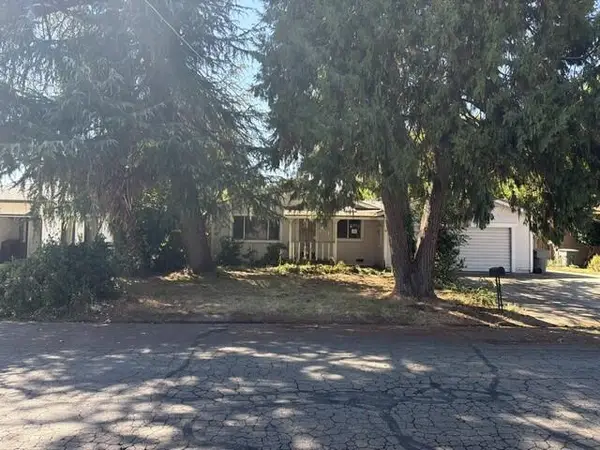 $202,500Active4 beds 2 baths1,176 sq. ft.
6838 Reflection Street, Redding, CA 96001
MLS# 26-4690Listed by: BANNER REAL ESTATE - New
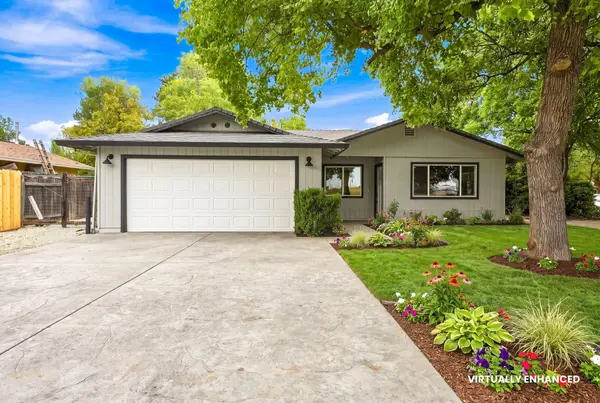 $319,000Active3 beds 2 baths1,197 sq. ft.
2460 N Bonnyview Road, Redding, CA 96001
MLS# 26-4689Listed by: REAL BROKERAGE TECHNOLOGIES - New
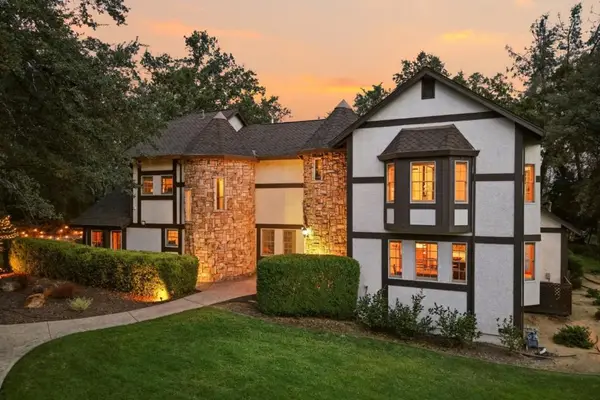 $1,495,900Active8 beds 9 baths4,985 sq. ft.
19177 Hollow Lane, Redding, CA 96003
MLS# ML82060153Listed by: EXP REALTY OF CALIFORNIA INC - New
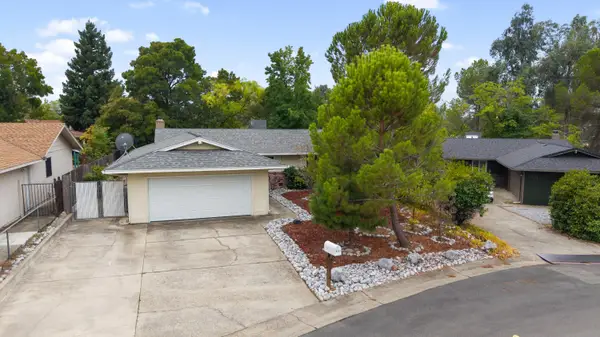 $329,000Active3 beds 2 baths1,088 sq. ft.
5637 Cascade Drive, Redding, CA 96003
MLS# 26-4685Listed by: EXP REALTY OF CALIFORNIA, INC. - Open Sun, 11am to 2pmNew
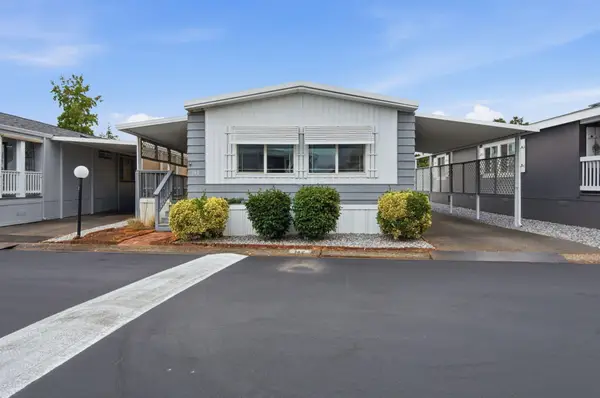 $74,900Active2 beds 2 baths1,000 sq. ft.
Address Withheld By Seller, Redding, CA 96002
MLS# 26-4669Listed by: KELLER WILLIAMS REALTY IRVINE - New
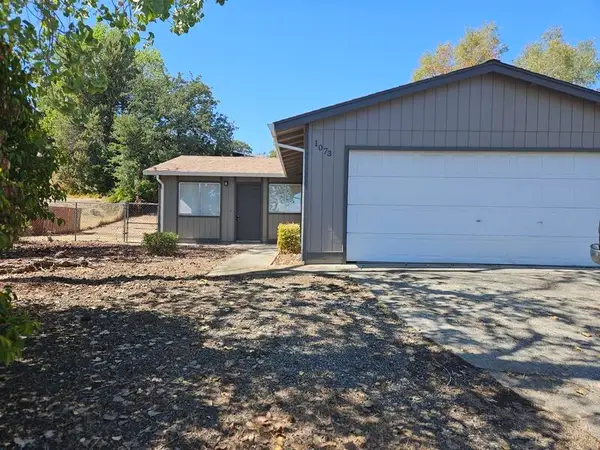 $315,000Active3 beds 2 baths912 sq. ft.
1073 Fallon Court, Redding, CA 96003
MLS# 26-4679Listed by: MISTLETOE REALTY


Protect your home and budget from life's surprises with an Assurant Home Warranty, backed by a partner that supports you through every step of homeownership. Explore Plans.
©2026 Century 21 Real Estate LLC. All rights reserved. CENTURY 21®, the CENTURY 21 Logo and C21® are service marks owned by Century 21 Real Estate LLC. Century 21 Real Estate LLC fully supports the principles of the Fair Housing Act and the Equal Opportunity Act. Each office is independently owned and operated. Listing information is deemed reliable but not guaranteed accurate.