
3622 Cherrywood Drive, Redding, CA 96002
Local realty services provided by:CENTURY 21 Epic
3622 Cherrywood Drive,Redding, CA 96002
$480,000
- 3 Beds
- 3 Baths
- 1,883 sq. ft.
- Single family
- Active
Listed by: chris a young
Office: coldwell banker select real estate - redding
MLS#:26-6671
Source:CA_SAR
Price summary
- Price:$480,000
- Price per sq. ft.:$254.91
About this home
Beautiful landscaping, fresh citrus, and a peaceful setting welcome you to 3622 Cherrywood Drive! This 3-bedroom, 2.5-bath Redding home offers inviting curb appeal with a tile roof and beautifully landscaped front and back yards.
Inside, a cozy wood- or gas-burning fireplace provides a welcoming spot to unwind. Grapefruit and lemon trees bring color and homegrown flavor to the outdoor space--imagine picking fresh citrus just steps from your door! Gated concrete parking large enough to accommodate a bus adds exceptional convenience. Set in a quiet neighborhood, this home offers a welcoming retreat to relax and enjoy your surroundings.
Contact an agent
Home facts
- Year built:1989
- Listing ID #:26-6671
- Added:1 day(s) ago
- Updated:November 01, 2026 at 11:15 AM
Rooms and interior
- Bedrooms:3
- Total bathrooms:3
- Full bathrooms:2
- Half bathrooms:1
- Flooring:Carpet, Tile
- Dining Description:Dining Area, Formal
- Kitchen Description:Dishwasher, Exhaust Over Stove Microwave
- Living area:1,883 sq. ft.
Heating and cooling
- Cooling:Central
- Heating:Heating
Structure and exterior
- Roof:Concrete
- Year built:1989
- Building area:1,883 sq. ft.
- Lot area:0.01 Acres
- Lot Features:City Lot, Level
- Architectural Style:Contemporary
- Construction Materials:Stucco
- Foundation Description:Slab
Utilities
- Water:Public, Water District
- Sewer:Public Sewer
Finances and disclosures
- Price:$480,000
- Price per sq. ft.:$254.91
Features and amenities
- Laundry features:In Unit, Laundry Room
- Amenities:Double Pane Windows
Parking
- Parking description:Attached Garage, Boat, RV Access/Parking
- Garage spaces:2
New listings near 3622 Cherrywood Drive
- New
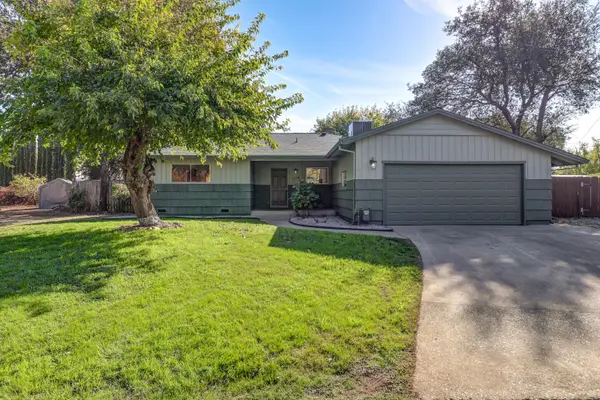 $357,900Active3 beds 2 baths1,608 sq. ft.
2157 Sycamore Drive, Redding, CA 96001
MLS# 26-6670Listed by: TERENCE DAVIS & ASSOCIATES 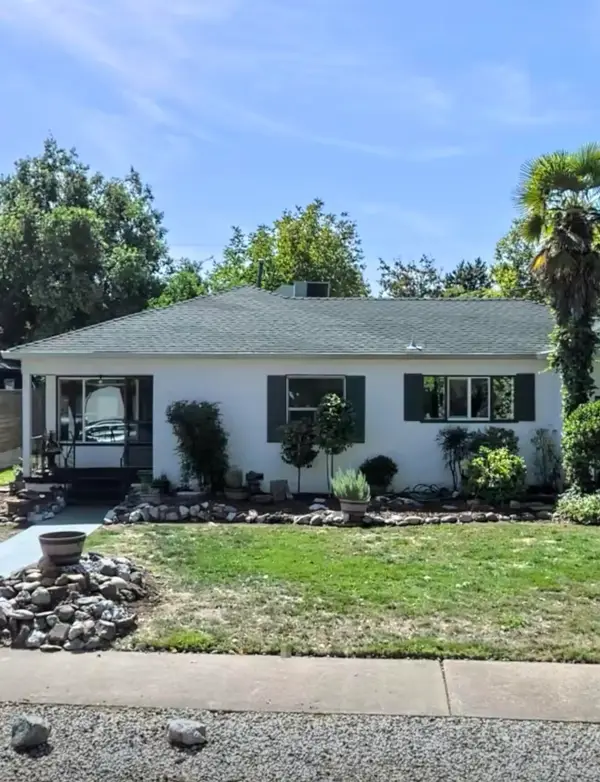 $355,000Pending3 beds 2 baths1,290 sq. ft.
865 Lincoln Street, Redding, CA 96001
MLS# 26-6668Listed by: WAHLUND & CO. REALTY GROUP- New
 $105,000Active3 beds 2 baths1,536 sq. ft.
401 Brushwood Drive, Redding, CA 96003
MLS# 26-6662Listed by: COLDWELL BANKER SELECT REAL ESTATE - REDDING - New
 $599,000Active4 beds 3 baths2,607 sq. ft.
2175 Tradition Way, Redding, CA 96001
MLS# 26-6663Listed by: WAHLUND & CO. REALTY GROUP - New
 $74,500Active2 beds 2 baths1,120 sq. ft.
20350 Hole In One Drive, Redding, CA 96002
MLS# 26-6660Listed by: EXP REALTY OF CALIFORNIA, INC. - New
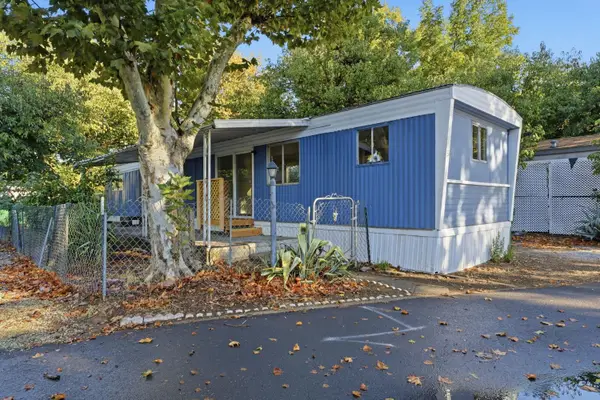 $39,950Active2 beds 1 baths720 sq. ft.
6870 Riverland #31, Redding, CA 96002
MLS# 226133848Listed by: HARMONY COMMUNITIES, INC. - New
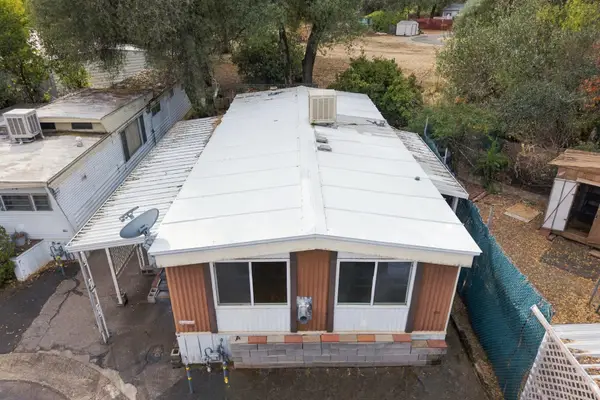 $32,000Active2 beds 1 baths800 sq. ft.
2810 Bechelli Lane, Redding, CA 96002
MLS# 26-6659Listed by: EXP REALTY OF CALIFORNIA, INC. - New
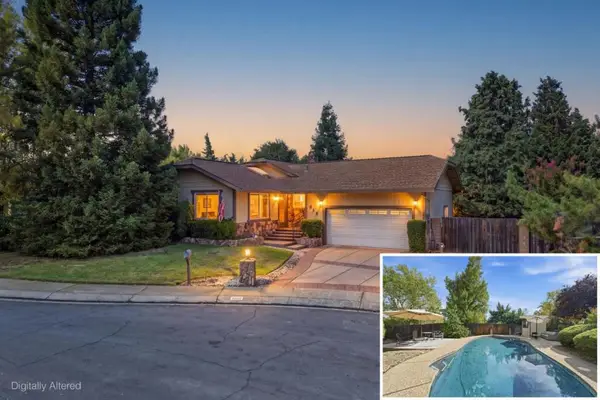 $469,888Active3 beds 3 baths1,642 sq. ft.
856 Cardiff Court, Redding, CA 96003
MLS# ML82066175Listed by: EXP REALTY OF CALIFORNIA INC - New
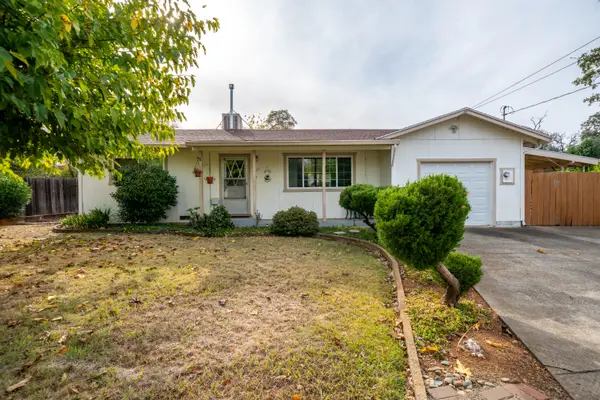 $269,900Active2 beds 1 baths875 sq. ft.
1657 El Dorado Way, Redding, CA 96002
MLS# 26-6657Listed by: RE/MAX FIVE STAR


Protect your home and budget from life's surprises with an Assurant Home Warranty, backed by a partner that supports you through every step of homeownership. Explore Plans.
©2026 Century 21 Real Estate LLC. All rights reserved. CENTURY 21®, the CENTURY 21 Logo and C21® are service marks owned by Century 21 Real Estate LLC. Century 21 Real Estate LLC fully supports the principles of the Fair Housing Act and the Equal Opportunity Act. Each office is independently owned and operated. Listing information is deemed reliable but not guaranteed accurate.