
3719 Siskiyou Street, Redding, CA 96001
Local realty services provided by:CENTURY 21 Epic
3719 Siskiyou Street,Redding, CA 96001
$595,000
- 4 Beds
- 3 Baths
- 2,819 sq. ft.
- Single family
- Active
Listed by: karen henson
Office: coldwell banker select real estate - redding
MLS#:26-3430
Source:CA_SAR
Price summary
- Price:$595,000
- Price per sq. ft.:$211.07
About this home
Stunning 4 Bedroom + OFFICE, 3 FULL BATHROOMS, Built in 1991 on .39 Acre. Living & Family rooms, two fireplaces, Island kitchen with Quartz counters, Stainless steel appliances, 758 sq. ft garage + huge gated & covered RV parking. Enjoy the view, the afternoon shade on the deck and the privacy. End of the cul-de-sac in the popular Ridgeview subdivision. New roof in 2023. 2 newer AC units. Kitchen remodel in 2023. Storage Shed.
Contact an agent
Home facts
- Year built:1991
- Listing ID #:26-3430
- Added:3 day(s) ago
- Updated:July 21, 2026 at 02:24 PM
Rooms and interior
- Bedrooms:4
- Total bathrooms:3
- Full bathrooms:3
- Flooring:Tile, Wall to Wall Carpet
- Dining Description:Breakfast Bar, Formal
- Bathrooms Description:Double Vanity
- Kitchen Description:Built-in Microwave, Dishwasher, Quartz Counter Tops
- Living area:2,819 sq. ft.
Heating and cooling
- Cooling:Central
- Heating:Forced Air, Heating
Structure and exterior
- Roof:Composition
- Year built:1991
- Building area:2,819 sq. ft.
- Lot area:0.39 Acres
- Lot Features:City Lot, Level, Private, Steep
- Foundation Description:Raised
- Levels:2 Story
Utilities
- Water:Public
- Sewer:Sewer
Finances and disclosures
- Price:$595,000
- Price per sq. ft.:$211.07
Features and amenities
- Laundry features:Laundry Room
Parking
- Parking description:Attached Garage, Boat, Oversized Garage, Oversized Parking, RV Access/Parking
- Garage spaces:2
New listings near 3719 Siskiyou Street
- New
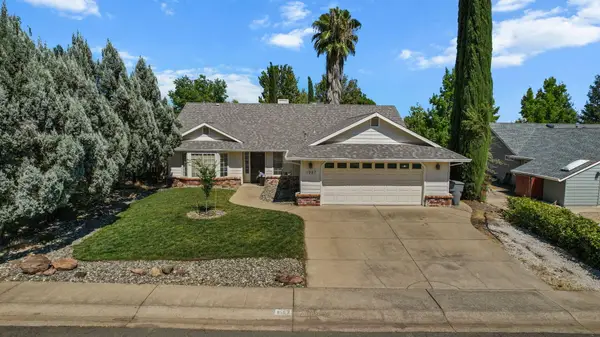 $424,900Active4 beds 2 baths1,729 sq. ft.
1987 Charade Way, Redding, CA 96003
MLS# 26-3471Listed by: JOSH BARKER REAL ESTATE - New
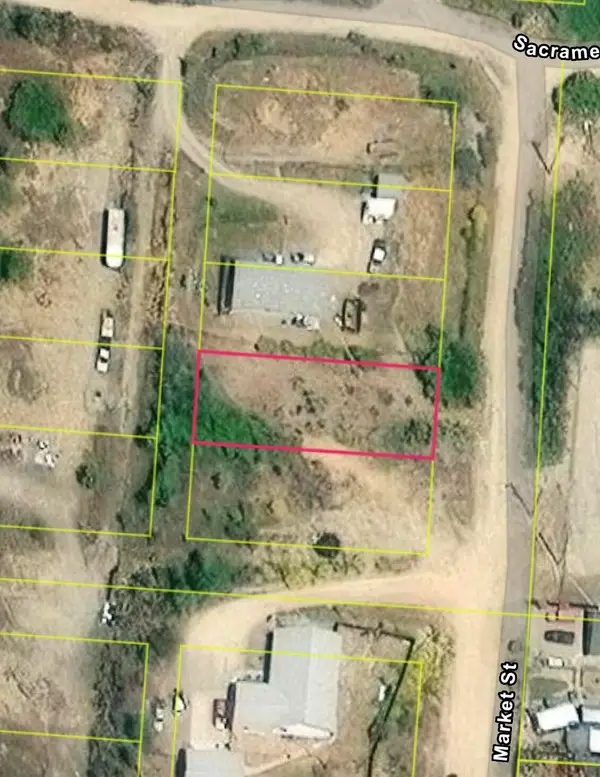 $25,000Active0.6 Acres
11578 Market Street, Redding, CA 96001
MLS# 26-3466Listed by: COLDWELL BANKER SELECT REAL ESTATE - REDDING - New
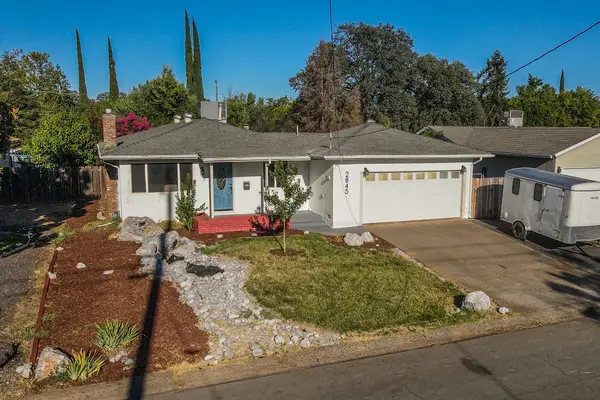 $325,000Active3 beds 2 baths1,100 sq. ft.
2845 Regal Avenue, Redding, CA 96002
MLS# 26-3453Listed by: CLIFFORD REALTY - New
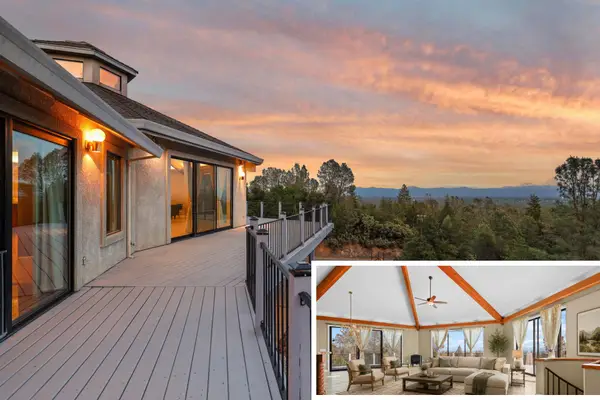 $535,000Active3 beds 3 baths2,413 sq. ft.
17505 Forest View Drive, Redding, CA 96003
MLS# 26-3449Listed by: JOSH BARKER REAL ESTATE - New
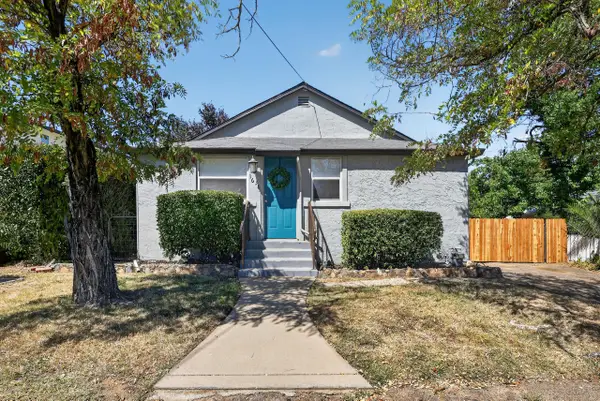 $269,000Active2 beds 2 baths1,300 sq. ft.
1638 Walnut Avenue, Redding, CA 96001
MLS# 26-3447Listed by: MAGNOLIA HOMES - New
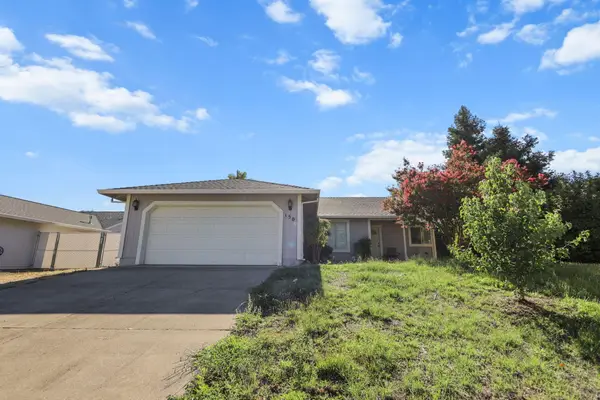 $369,900Active3 beds 2 baths1,338 sq. ft.
150 Danbury Drive, Redding, CA 96003
MLS# 26-3446Listed by: WATERMAN REAL ESTATE - New
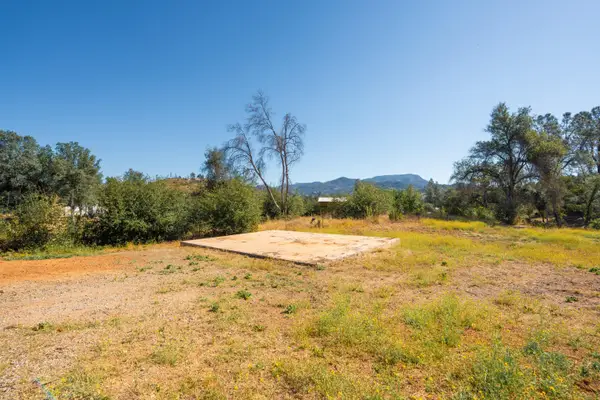 $73,770Active1.39 Acres
13679 Old Oregon Trail, Redding, CA 96003
MLS# 26-3444Listed by: REAL BROKERAGE TECHNOLOGIES - New
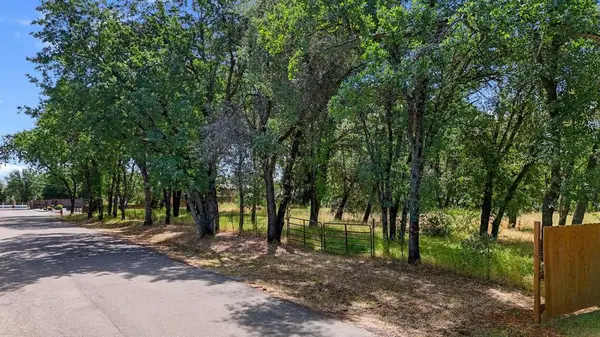 $119,000Active1.06 Acres
2375 Marilyn Avenue, Redding, CA 96002
MLS# 26-3445Listed by: REAL BROKERAGE TECHNOLOGIES - New
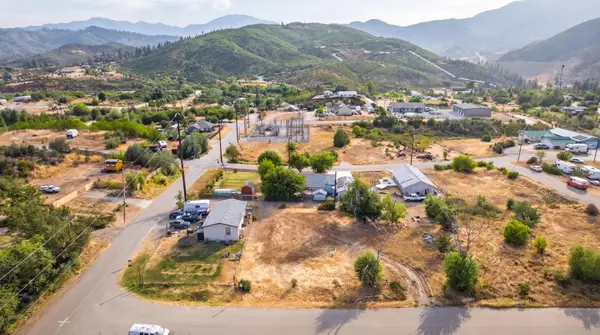 $40,000Active0.19 Acres
11543 Center Street, Redding, CA 96001
MLS# 26-3437Listed by: REAL BROKERAGE TECHNOLOGIES - New
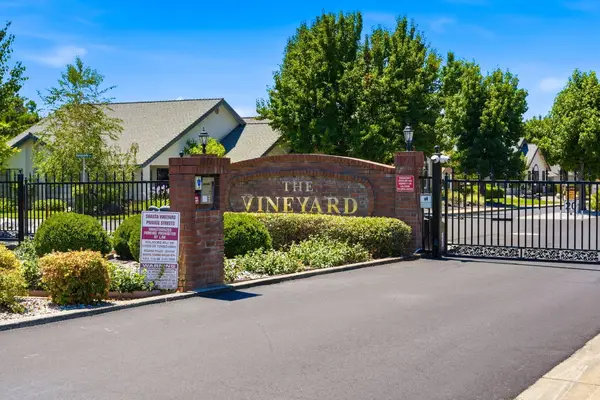 $386,000Active2 beds 2 baths1,550 sq. ft.
1777 Capistrano Walk, Redding, CA 96003
MLS# 26-3440Listed by: UPWARD REALTY


Protect your home and budget from life's surprises with an Assurant Home Warranty, backed by a partner that supports you through every step of homeownership. Explore Plans.
©2026 Century 21 Real Estate LLC. All rights reserved. CENTURY 21®, the CENTURY 21 Logo and C21® are service marks owned by Century 21 Real Estate LLC. Century 21 Real Estate LLC fully supports the principles of the Fair Housing Act and the Equal Opportunity Act. Each office is independently owned and operated. Listing information is deemed reliable but not guaranteed accurate.