400 Arbor Place, Redding, CA 96001
Local realty services provided by:CENTURY 21 Epic
400 Arbor Place,Redding, CA 96001
$2,900,000
- 4 Beds
- 5 Baths
- 6,378 sq. ft.
- Single family
- Active
Listed by: cassandra e sandmeyer, sandra m dole
Office: shasta sotheby's international realty
MLS#:26-6395
Source:CA_SAR
Price summary
- Price:$2,900,000
- Price per sq. ft.:$454.69
About this home
For the first time, The Legacy Chateau comes to market. Custom-built and held by one family from the very start, this gated French Country estate sits on more than two private acres above the Sacramento River, with river views and private access to the Sacramento River Trail.
Iron gates open to a motor court and a stone-and-slate facade softened by climbing ivy. Inside, the grand foyer rises around patterned stone floors and a sweeping curved staircase, made for wedding-day photos, holiday portraits and the everyday walk down to breakfast.
Few private homes in Northern California offer a room like the ballroom. Parquet floors, a fireplace and French doors create a light-filled stage for holiday parties, milestone birthdays, charity galas and corporate entertaining. The paneled formal dining room, with chandelier and plasterwork, connects to the kitchen, and the space between them makes a perfect staging area for caterers and hospitality prep.
Daily life centers on the kitchen and sunlit breakfast room, with generous counter space and room for more than one cook. Quieter rooms balance the grand ones: a separate, dedicated office with timber library shelving, a paneled den with a stone hearth, and a living room that keeps the garden in view.
Upstairs, the primary suite's long bank of windows looks over the pool, the river and the landscape. In all, the home offers 4 bedrooms, 5 bathrooms, including a generously sized suite and guest rooms.
Outside, the pool, terraces, patios and decks look north and south along the river corridor, framed by curved stone balustrades, a garden fountain and mature trees. Morning runs on the River Trail begin steps away, with downtown Redding, the Sundial Bridge, Shasta Lake and Whiskeytown all within reach.
A residence of this character rarely comes to market in Shasta County. A Legacy Chateau. One of One. One Residence. One Legacy....
Contact an agent
Home facts
- Year built:1985
- Subdivision & Development:SUNSET TERRACE
- Listing ID #:26-6395
- Added:8 day(s) ago
- Updated:October 24, 2026 at 02:36 PM
Rooms and interior
- Bedrooms:4
- Total bathrooms:5
- Full bathrooms:3
- Half bathrooms:2
- Flooring:Carpet, Hardwood, Marble, Parquet, Tile, Wood
- Dining Description:Breakfast Bar, Breakfast Room, Dining Area, Formal
- Bathrooms Description:Double Vanity
- Kitchen Description:Built-in Microwave, Convection Oven, Dishwasher, Disposal, Granite Slab Counter Tops, Refrigerator
- Bedroom Description:Master Bedroom Suite, Split Bedroom Plan
- Living area:6,378 sq. ft.
Heating and cooling
- Cooling:Central
- Heating:Forced Air, Heating
Structure and exterior
- Roof:Slate
- Year built:1985
- Building area:6,378 sq. ft.
- Lot area:2.3 Acres
- Lot Features:City Lot, Level, Private
- Architectural Style:Traditional
- Construction Materials:Stone, Stucco
- Foundation Description:Raised
- Levels:2 Story
Utilities
- Water:Public
- Sewer:Public Sewer
Finances and disclosures
- Price:$2,900,000
- Price per sq. ft.:$454.69
Features and amenities
- Laundry features:In Kitchen, Laundry Room, Washer & Dryer Included
- Amenities:Double Pane Windows, Gated, High Speed Internet, Pantry, Window Coverings
- Pool features:Gunite
Parking
- Total parking spaces:4
- Parking description:Boat, Oversized Parking
- Garage spaces:4
New listings near 400 Arbor Place
- New
 $350,000Active3 beds 2 baths1,229 sq. ft.
4650 Lookout Court, Redding, CA 96001
MLS# 26-6547Listed by: YOUNG AND COMPANY REAL ESTATE - New
 $349,900Active3 beds 2 baths1,678 sq. ft.
1088 De Moll Drive, Redding, CA 96002
MLS# 26-6548Listed by: JOSH BARKER REAL ESTATE - New
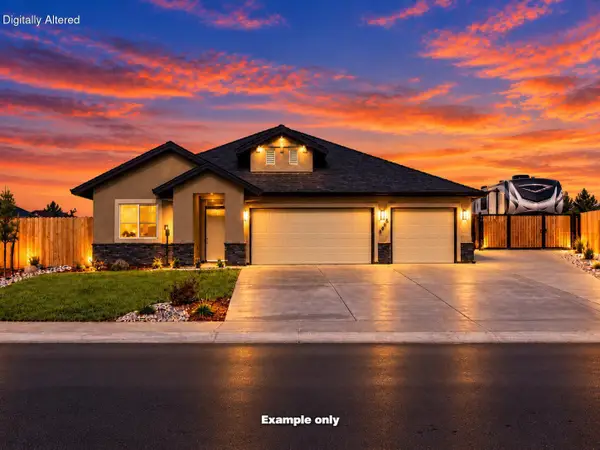 $543,800Active4 beds 3 baths2,037 sq. ft.
2625 Crimson Court, Redding, CA 96002
MLS# 26-6543Listed by: JOSH BARKER REAL ESTATE - New
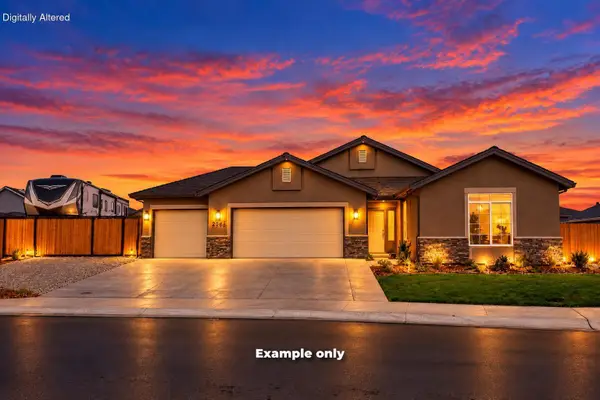 $511,800Active4 beds 2 baths1,800 sq. ft.
2603 Crimson, Redding, CA 96002
MLS# 26-6544Listed by: JOSH BARKER REAL ESTATE - New
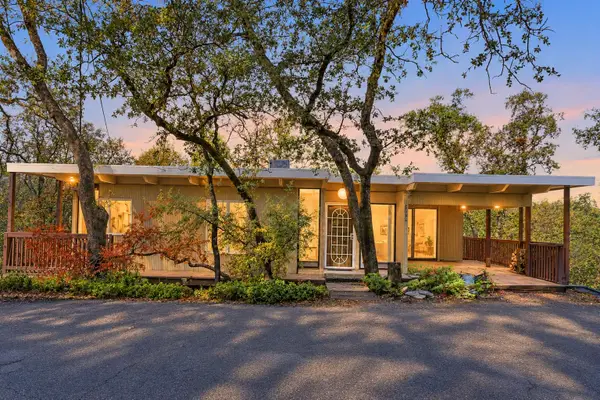 $315,000Active3 beds 2 baths1,300 sq. ft.
2160 Skyline Drive, Redding, CA 96001
MLS# 26-6545Listed by: JOSH BARKER REAL ESTATE - New
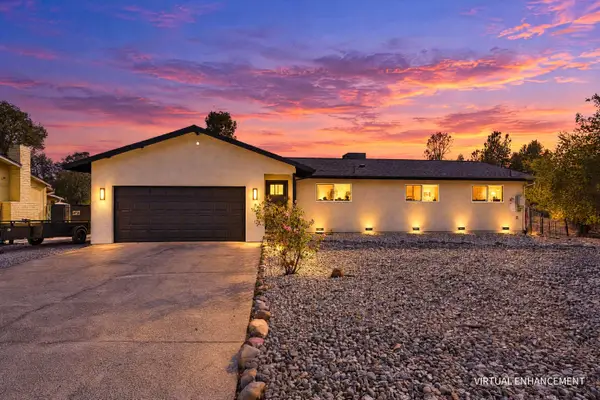
 $420,000Active3 beds 2 baths1,440 sq. ft.
3415 Glenwood Drive, Redding, CA 96003
MLS# 26-6546Listed by: CENTURY 21 HILLTOP - Open Sun, 12 to 2pmNew
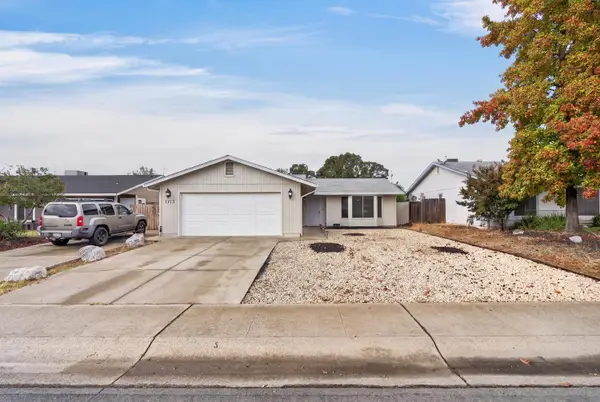 $369,000Active3 beds 2 baths1,340 sq. ft.
1713 Whistling Drive, Redding, CA 96003
MLS# 26-6542Listed by: REAL BROKERAGE TECHNOLOGIES - New
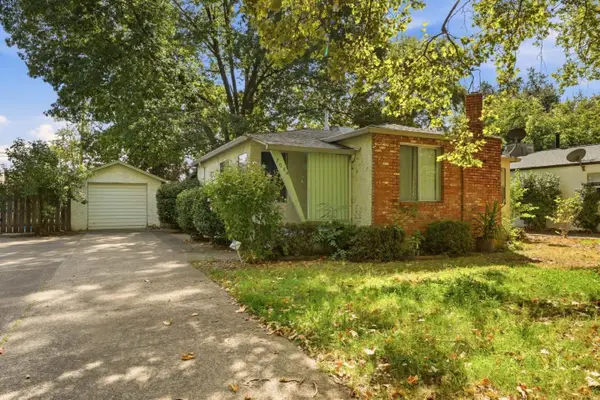 $299,800Active2 beds 2 baths1,146 sq. ft.
705 Loma Street, REDDING, CA 96003
MLS# 82065566Listed by: EXP REALTY OF CALIFORNIA INC
- Open Sat, 10am to 12pmNew
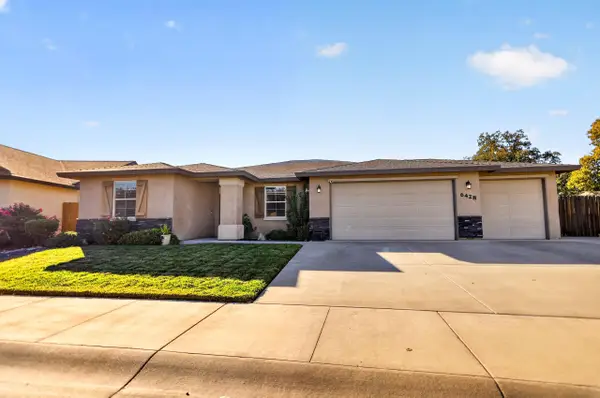 $624,999Active4 beds 2 baths2,038 sq. ft.
6428 Beretta Lane, Redding, CA 96001
MLS# 26-6541Listed by: TRUE NORTH REALTY - New
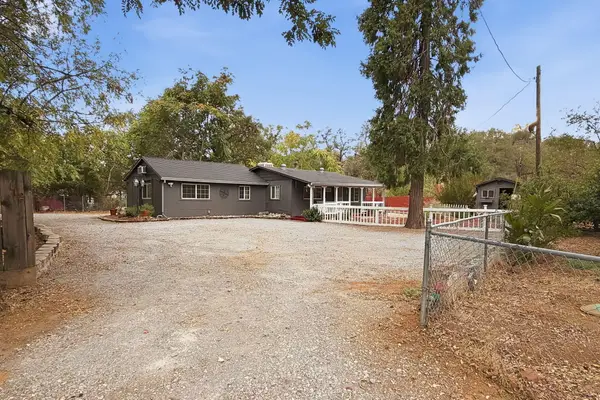 $450,000Active5 beds 3 baths1,127 sq. ft.
110 Churn Creek Road, Redding, CA 96003
MLS# 26-6537Listed by: SHASTA LIVING REAL ESTATE


Protect your home and budget from life's surprises with an Assurant Home Warranty, backed by a partner that supports you through every step of homeownership. Explore Plans.
©2026 Century 21 Real Estate LLC. All rights reserved. CENTURY 21®, the CENTURY 21 Logo and C21® are service marks owned by Century 21 Real Estate LLC. Century 21 Real Estate LLC fully supports the principles of the Fair Housing Act and the Equal Opportunity Act. Each office is independently owned and operated. Listing information is deemed reliable but not guaranteed accurate.