
4207 Frances Drive, Redding, CA 96001
Local realty services provided by:CENTURY 21 Epic
4207 Frances Drive,Redding, CA 96001
$606,153
- 3 Beds
- 3 Baths
- 3,128 sq. ft.
- Single family
- Active
Listed by: darren l stevens
Office: darren stevens real estate
MLS#:26-3713
Source:CA_SAR
Price summary
- Price:$606,153
- Price per sq. ft.:$193.78
About this home
Panoramic Mt. Lassen, valley and greenbelt views highlight this spacious 3,128-sq.-ft. home situated on nearly 3 private acres at the end of a cul-de-sac. Enjoy the combination of space, privacy and views while still being just minutes from town. Three large picture windows bring the views directly into the bright, spacious living room, which features vaulted ceilings, updated flooring and a freestanding wood stove. Multiple balconies and decks provide additional spaces to enjoy the surrounding landscape.
The large kitchen offers granite slab countertops, abundant cabinetry and storage, stainless steel appliances, built-in oven and microwave, six-burner cooktop, and an oversized center island/breakfast bar with plenty of room for gathering. A window over the kitchen sink captures another magnificent view, and the adjacent formal dining room provides additional flexible living space.
The approximately 880-sq.-ft. primary suite occupies its own private upper level and is truly exceptional in size. French doors open to a light-filled retreat with vaulted ceilings, sitting area, large walk-in closet and its own private covered balcony overlooking the city, valley, and mountains. The spacious ensuite bath includes dual vanities, a large soaking tub with view window, and separate walk-in shower.
Two additional bedrooms are located on the main level, including one with its own private balcony, along with a separate office/den. Downstairs, over 300 sq. ft. of heated and cooled finished space with direct backyard access offers flexibility for a home gym, recreation room, hobby space or additional office.
Outside, the nearly 3-acre property provides privacy and a natural wooded setting with low-maintenance areas surrounding the home. Additional parking accommodates a boat, RV or trailer. With panoramic views, substantial living space, flexible rooms, multiple outdoor living areas and convenient access to Redding, this property offers a combination that is difficult to find....
Contact an agent
Home facts
- Year built:1992
- Listing ID #:26-3713
- Added:60 day(s) ago
- Updated:October 03, 2026 at 03:06 PM
Rooms and interior
- Bedrooms:3
- Total bathrooms:3
- Full bathrooms:2
- Half bathrooms:1
- Flooring:Laminate, Tile, Vinyl, Wall to Wall Carpet
- Dining Description:Breakfast Bar, Country, Dining Area, Dining L, Formal
- Bathrooms Description:Double Vanity
- Kitchen Description:Built-in Microwave, Dishwasher, Disposal, Granite Slab Counter Tops, Range/Oven
- Bedroom Description:Master Bedroom Suite, Split Bedroom Plan
- Living area:3,128 sq. ft.
Heating and cooling
- Cooling:Central, Whole House Fan
- Heating:Forced Air, Heating, Wood Stove
Structure and exterior
- Year built:1992
- Building area:3,128 sq. ft.
- Lot area:2.93 Acres
- Lot Features:City Lot, Private, Steep
- Architectural Style:Ranch, Split Level
- Construction Materials:Wood Siding
- Foundation Description:Brick/Mortar, Raised
- Levels:2 Story, Split
Utilities
- Water:Public
- Sewer:Public Sewer, Sewer
Finances and disclosures
- Price:$606,153
- Price per sq. ft.:$193.78
Features and amenities
- Laundry features:Hook-ups, Laundry Room
- Amenities:Double Pane Windows, Pantry, Window Coverings
Parking
- Parking description:Boat, Oversized Parking, RV Access/Parking
New listings near 4207 Frances Drive
- Open Sun, 1:30 to 3pmNew
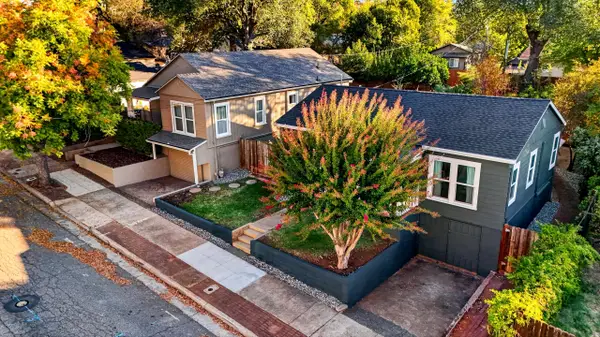 $485,000Active4 beds 2 baths924 sq. ft.
1259/1261 Magnolia Avenue, Redding, CA 96001
MLS# 26-5676Listed by: MAGNOLIA HOMES - Open Sun, 11:30am to 1pmNew
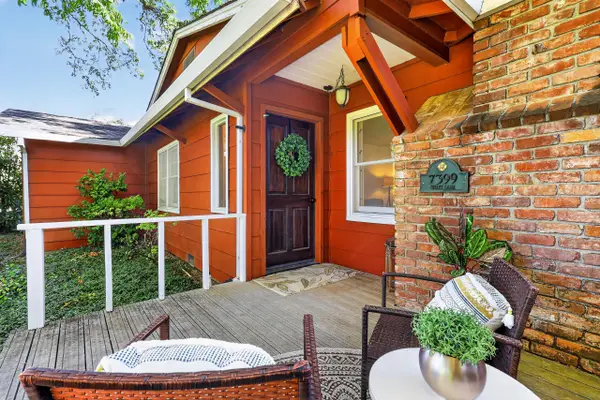 $535,000Active3 beds 2 baths1,972 sq. ft.
7399 Dilley Lane, Redding, CA 96002
MLS# 26-5675Listed by: MAGNOLIA HOMES - New
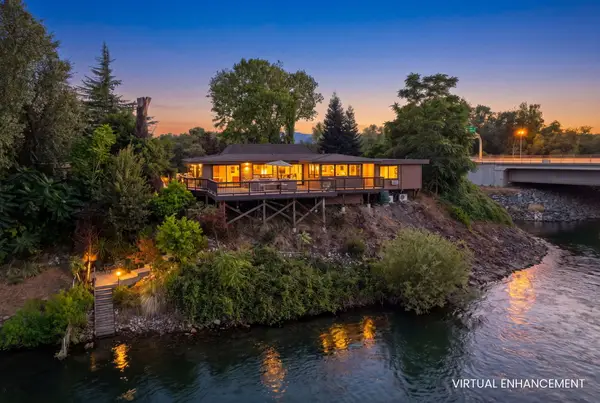 $589,000Active3 beds 3 baths1,520 sq. ft.
107 Village Drive, Redding, CA 96001
MLS# 26-5651Listed by: NORTH STATE REALTORS, INC. - New
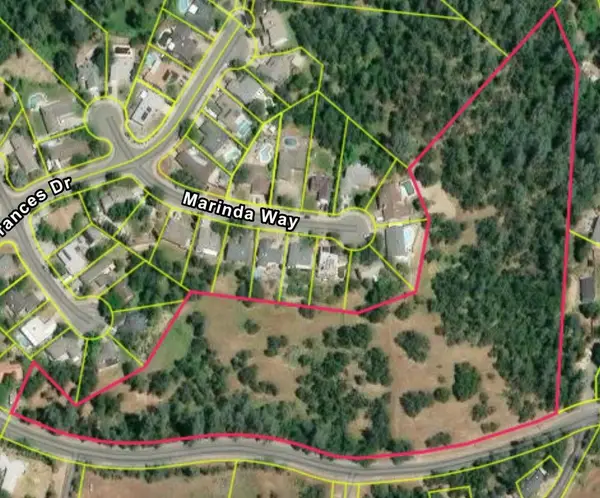 $45,000Active12.1 Acres
2380 Howard Drive, Redding, CA 96001
MLS# 26-5662Listed by: COLDWELL BANKER SELECT REAL ESTATE - REDDING - Open Sun, 1 to 3pmNew
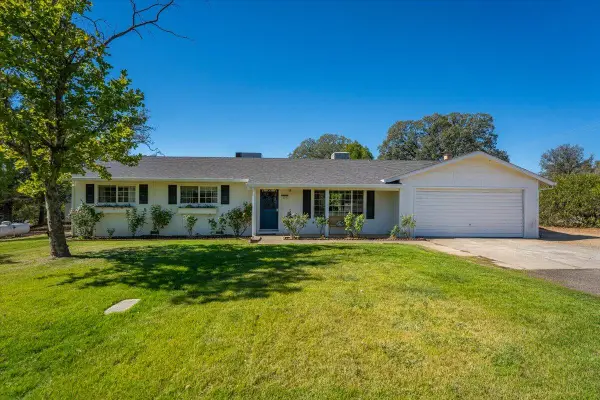 $479,900Active3 beds 2 baths1,584 sq. ft.
11550 Ridgewood Road, Redding, CA 96003
MLS# 26-5663Listed by: EXP REALTY OF NORTHERN CALIFORNIA, INC. - New
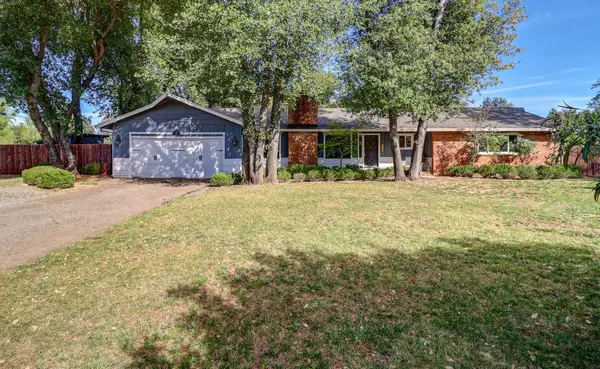 $569,000Active4 beds 2 baths1,995 sq. ft.
4001 Alta Mesa Drive, Redding, CA 96002
MLS# 26-5667Listed by: EXP REALTY OF CALIFORNIA, INC. - New
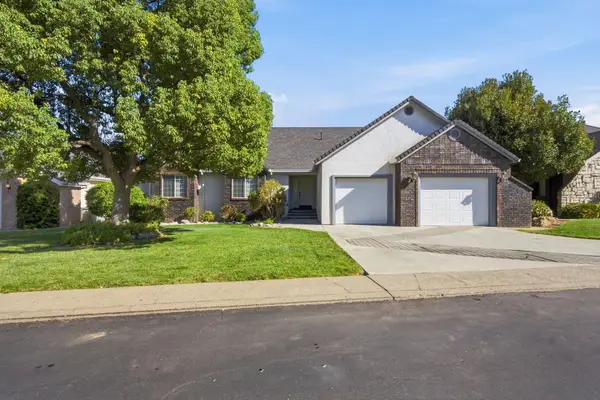 $439,900Active3 beds 2 baths1,876 sq. ft.
3154 Riesling Path, Redding, CA 96001
MLS# 26-5668Listed by: WATERMAN REAL ESTATE - New
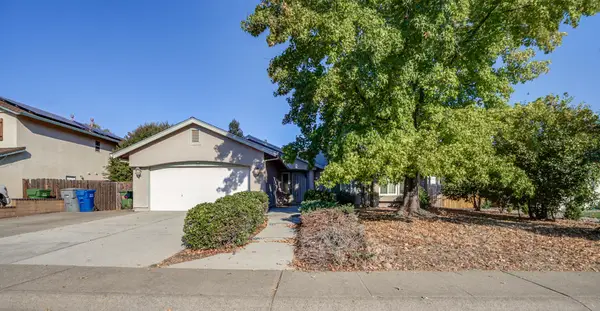 $395,000Active4 beds 2 baths1,616 sq. ft.
513 Chancellor Boulevard, Redding, CA 96003
MLS# 26-5669Listed by: RELEVANT REAL ESTATE - New
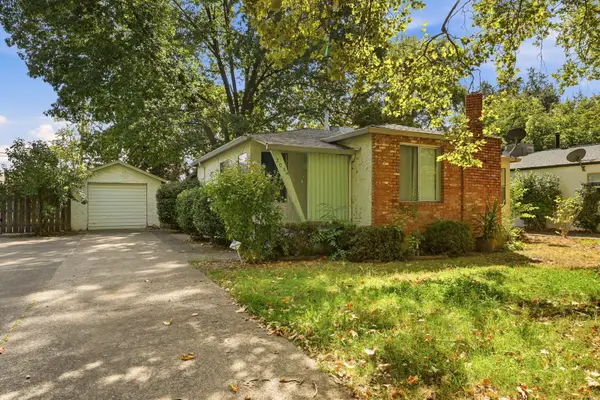 $299,800Active2 beds 2 baths1,146 sq. ft.
705 Loma Street, Redding, CA 96003
MLS# 26-5633Listed by: EXP REALTY OF CALIFORNIA, INC. - New
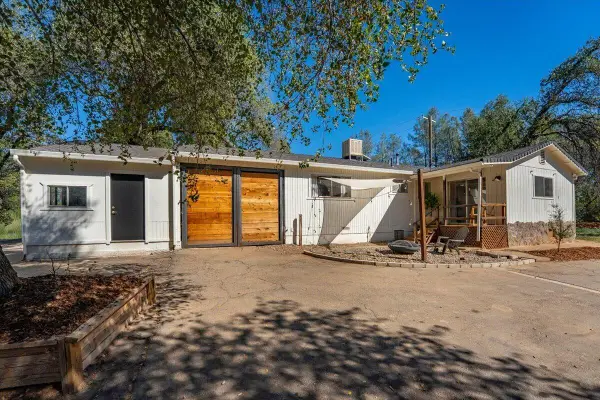 $359,900Active3 beds 1 baths1,170 sq. ft.
12764 Charters Lane, Redding, CA 96003
MLS# 26-5636Listed by: EXP REALTY OF NORTHERN CALIFORNIA, INC.


Protect your home and budget from life's surprises with an Assurant Home Warranty, backed by a partner that supports you through every step of homeownership. Explore Plans.
©2026 Century 21 Real Estate LLC. All rights reserved. CENTURY 21®, the CENTURY 21 Logo and C21® are service marks owned by Century 21 Real Estate LLC. Century 21 Real Estate LLC fully supports the principles of the Fair Housing Act and the Equal Opportunity Act. Each office is independently owned and operated. Listing information is deemed reliable but not guaranteed accurate.