
5862 Constitution Way, Redding, CA 96003
Local realty services provided by:CENTURY 21 Epic
5862 Constitution Way,Redding, CA 96003
$474,900
- 3 Beds
- 2 Baths
- 2,051 sq. ft.
- Single family
- Active
Listed by: rachel m schau
Office: north state realtors, inc.
MLS#:26-3291
Source:CA_SAR
Price summary
- Price:$474,900
- Price per sq. ft.:$231.55
About this home
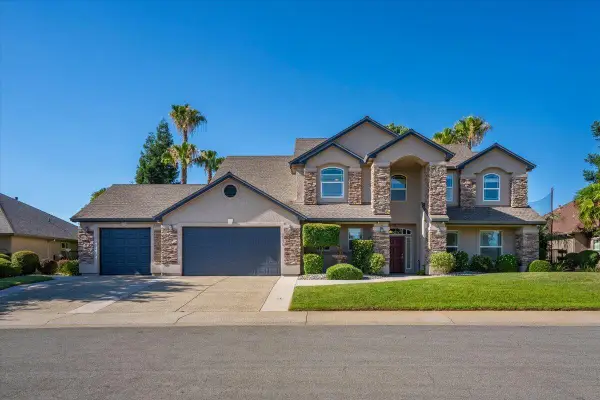
Exceptionally well-cared-for home built with sturdy 2x6 construction. Featuring spacious living and family rooms, a formal dining area, and an open-concept kitchen equipped with custom cabinetry and custom pull-out spice racks. Stay cool with a whole-house fan. Outside, enjoy manicured front and back landscaping, seamless flow from dining to a covered patio, and an extra gazebo perfect for a hot tub. Complete with a 3-car garage, storage shed, and a covered 31-foot RV parking space behind a secure gate.
Contact an agent
Home facts
- Year built:1997
- Listing ID #:26-3291
- Added:1 day(s) ago
- Updated:July 09, 2026 at 04:47 AM
Rooms and interior
- Bedrooms:3
- Total bathrooms:2
- Full bathrooms:2
- Flooring:Vinyl, Wall to Wall Carpet
- Dining Description:Breakfast Bar, Dining Area, Formal
- Bathrooms Description:Double Vanity
- Kitchen Description:Dishwasher, Disposal, Exhaust Over Stove Microwave, None Counter Tops, Range/Oven
- Bedroom Description:Split Bedroom Plan
- Living area:2,051 sq. ft.
Heating and cooling
- Cooling:Central, Whole House Fan
- Heating:Forced Air, Heating
Structure and exterior
- Roof:Composition
- Year built:1997
- Building area:2,051 sq. ft.
- Lot area:0.25 Acres
- Lot Features:City Lot, Level
- Architectural Style:Ranch
- Construction Materials:Brick, Lap Siding
- Foundation Description:Slab
Utilities
- Water:Public
- Sewer:Public Sewer, Sewer
Finances and disclosures
- Price:$474,900
- Price per sq. ft.:$231.55
Features and amenities
- Laundry features:Hook-ups
Parking
- Parking description:Oversized Parking, RV Garage
New listings near 5862 Constitution Way
- New
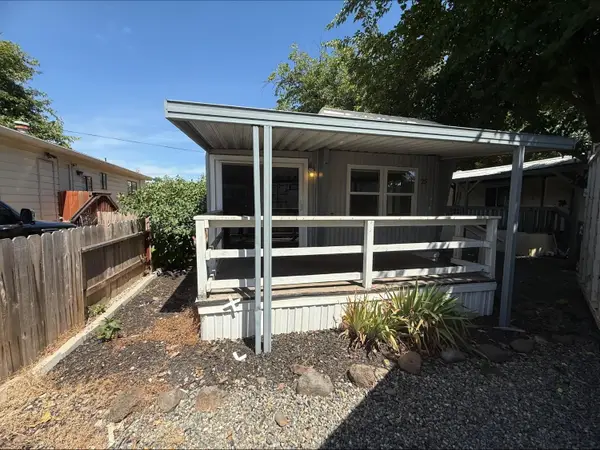 $10,500Active1 beds 1 baths660 sq. ft.
6950 Riverland Drive #25, Redding, CA 96002
MLS# 226086573Listed by: RELIANT REALTY - New
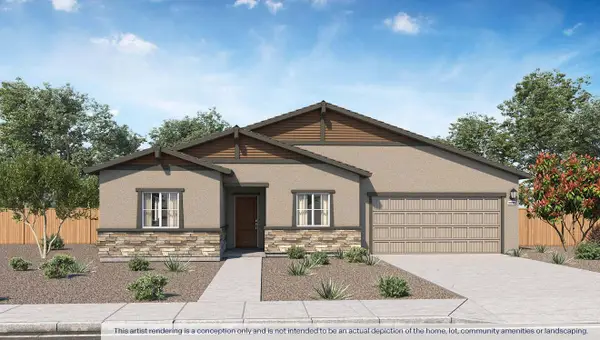 $522,990Active4 beds 3 baths2,035 sq. ft.
2548 Tuolumne Court, Redding, CA 96002
MLS# 26-3282Listed by: D.R. HORTON CA2, INC. - New
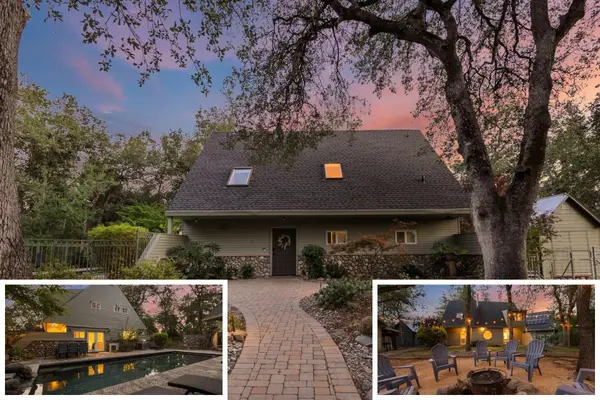 $785,000Active4 beds 3 baths1,944 sq. ft.
15745 Montgomery Ranch Road, Redding, CA 96001
MLS# 26-3289Listed by: JOSH BARKER REAL ESTATE - New
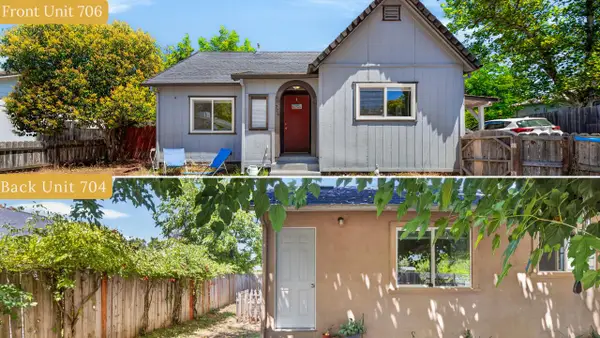 $394,000Active-- beds 2 baths
704/706 State Street, Redding, CA 96001
MLS# 26-3285Listed by: REAL BROKERAGE TECHNOLOGIES - New
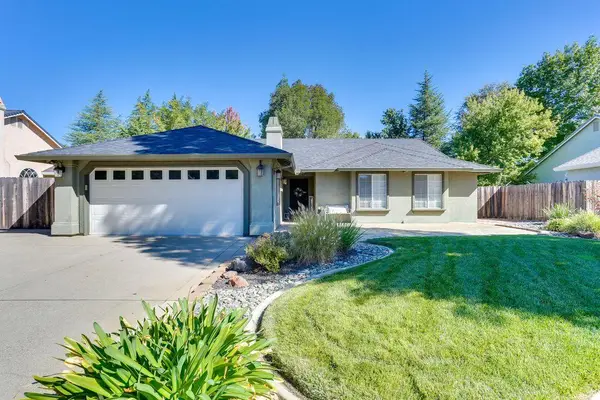 $479,950Active3 beds 2 baths1,826 sq. ft.
5902 Beaumont Drive, Redding, CA 96003
MLS# ML82053498Listed by: KW SILICON CITY - New
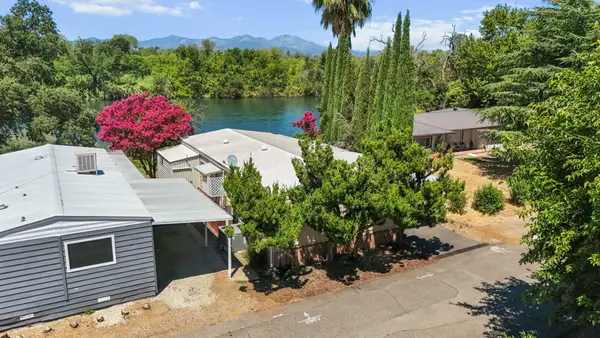 $79,900Active2 beds 2 baths1,440 sq. ft.
6950 Riverland Drive, Redding, CA 96002
MLS# 26-3277Listed by: JOSH BARKER REAL ESTATE - Open Sat, 12:30 to 2:30pmNew
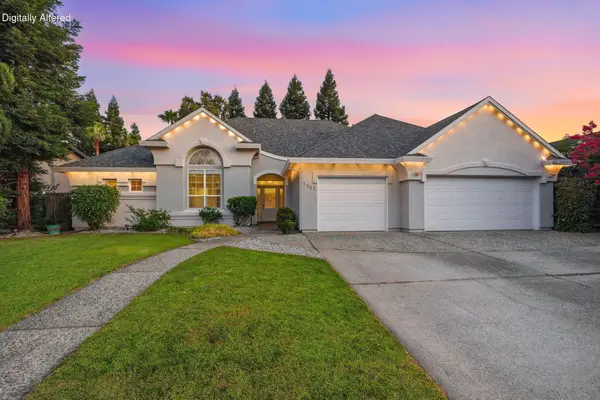 $698,000Active3 beds 4 baths2,526 sq. ft.
1652 Spanish Bay Drive, Redding, CA 96003
MLS# 26-3276Listed by: WAHLUND & CO. REALTY GROUP - New
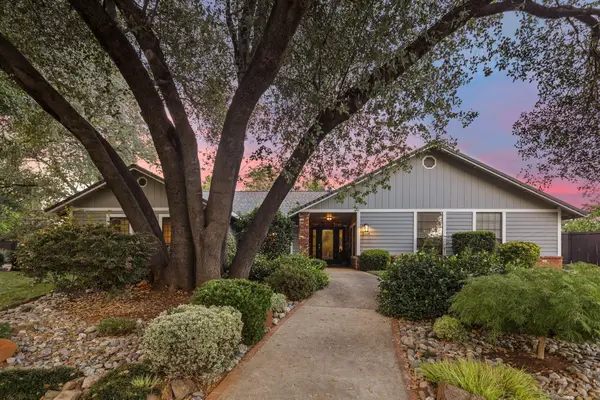 $619,000Active4 beds 2 baths2,438 sq. ft.
2364 La Madre Court, Redding, CA 96002
MLS# 26-3275Listed by: SHASTA SOTHEBY'S INTERNATIONAL REALTY - Open Sun, 12 to 3pmNew
 $850,000Active4 beds 4 baths3,433 sq. ft.
1530 Gold Hills Drive, Redding, CA 96003
MLS# 26-3234Listed by: WATERMAN REAL ESTATE


Protect your home and budget from life's surprises with an Assurant Home Warranty, backed by a partner that supports you through every step of homeownership. Explore Plans.
©2026 Century 21 Real Estate LLC. All rights reserved. CENTURY 21®, the CENTURY 21 Logo and C21® are service marks owned by Century 21 Real Estate LLC. Century 21 Real Estate LLC fully supports the principles of the Fair Housing Act and the Equal Opportunity Act. Each office is independently owned and operated. Listing information is deemed reliable but not guaranteed accurate.