
1530 Gold Hills Drive, Redding, CA 96003
Local realty services provided by:CENTURY 21 Epic
1530 Gold Hills Drive,Redding, CA 96003
$819,000
- 4 Beds
- 4 Baths
- 3,433 sq. ft.
- Single family
- Active
Listed by: melanie k wright
Office: waterman real estate
MLS#:26-3234
Source:CA_SAR
Price summary
- Price:$819,000
- Price per sq. ft.:$238.57
About this home
LOCATION- Fifteen Thirty (1530): Where Gold Hills Drive ends, your dreams of a special Home begins.
COMFORT and VERSATILITY - This Custom Home brings a unique blend of comfort and versatility, adaptable to every need or purpose. The 3,433 square foot home stretches across two (2) levels and easily accommodates a family, empty nesters desiring to work at home, or retirees wishing to enjoy life, while having ample room to gather with family and guests.
FIRST FLOOR - As you enter, you'll experience the splendor of the fenced, landscaped yard and the lovely Water Fall and pool. The large Patio Room is perfect to use for lounging with a book, to dine or place a pool table, or simply to dry off after a daylight or midnight swim. You can enjoy the patios throughout the daily positions of the Sun, whatever its location in the sky.
Among the downstairs rooms you'll find a powder room and a large multi-purpose bedroom: this room may serve as a den, music room, home office, or formal dining room. The laundry room enters an oversized garage which easily accommodates 3 vehicles and has ample storage or work space.
The kitchen has separate pantries for food and all your dry goods from Costco! The next downstairs bedroom may be viewed as a mini-Master Bedroom, complete with an oversized closet and full bath.
SECOND FLOOR - The upstairs hallway leads to 3 bedrooms. There are 2 large bedrooms connected by a Jack and Jill full bath and a Master Bedroom which possesses a large, walk around closet. This home was designed for comfort and breadth of space through-out. Your favorite place will be the balcony attached to the master bedroom: great for morning coffee and evening wine....
Contact an agent
Home facts
- Year built:2002
- Subdivision & Development:GOLD HILLS
- Listing ID #:26-3234
- Added:57 day(s) ago
- Updated:September 03, 2026 at 02:42 PM
Rooms and interior
- Bedrooms:4
- Total bathrooms:4
- Full bathrooms:3
- Half bathrooms:1
- Flooring:Tile, Wall to Wall Carpet
- Dining Description:Dining Area
- Bathrooms Description:Double Vanity
- Kitchen Description:Built-in Microwave, Dishwasher, Range/Oven, Refrigerator
- Bedroom Description:Master Bedroom Suite
- Living area:3,433 sq. ft.
Heating and cooling
- Cooling:Central
- Heating:Forced Air, Heating
Structure and exterior
- Roof:Composition
- Year built:2002
- Building area:3,433 sq. ft.
- Lot area:0.28 Acres
- Lot Features:City Lot, Level
- Construction Materials:Stone, Stucco
- Foundation Description:Slab
- Levels:2 Story
Utilities
- Water:Public
- Sewer:Public Sewer
Finances and disclosures
- Price:$819,000
- Price per sq. ft.:$238.57
Features and amenities
- Laundry features:Washer & Dryer Included
- Amenities:Pantry
Parking
- Parking description:Oversized Garage
New listings near 1530 Gold Hills Drive
- New
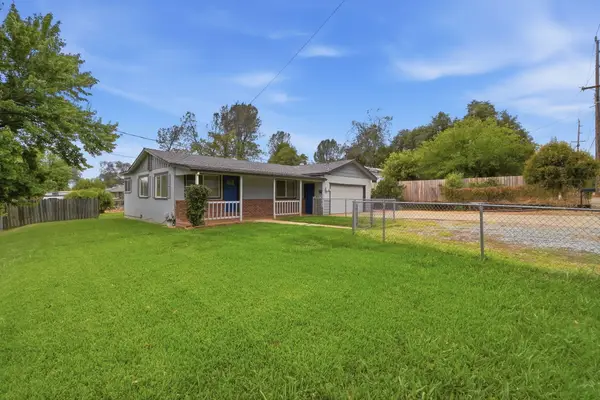 $205,000Active3 beds 1 baths1,222 sq. ft.
1669 Mistletoe Lane, Redding, CA 96002
MLS# 26-4593Listed by: SHASTA LIVING REAL ESTATE - New
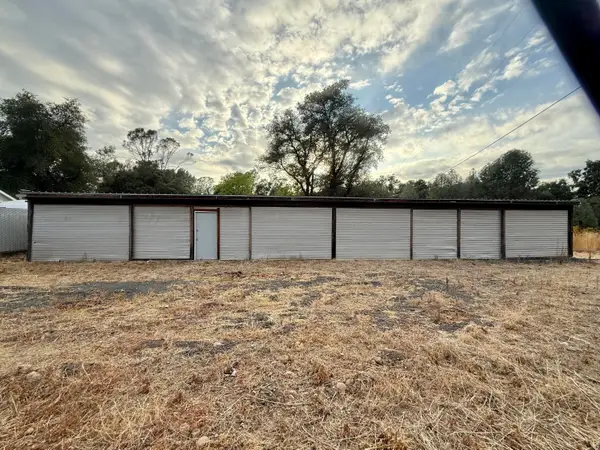 $79,900Active0.2 Acres
2640 Henderson Road, Redding, CA 96002
MLS# 26-4590Listed by: GRENVIK GROUP - New
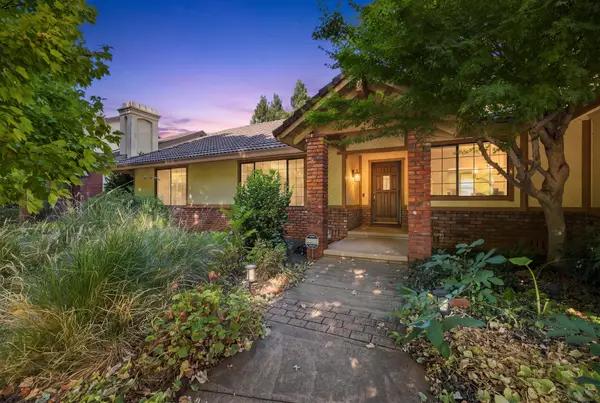 $529,900Active3 beds 3 baths2,040 sq. ft.
891 Sunriver Lane, Redding, CA 96001
MLS# 26-4584Listed by: JOSH BARKER REAL ESTATE - New
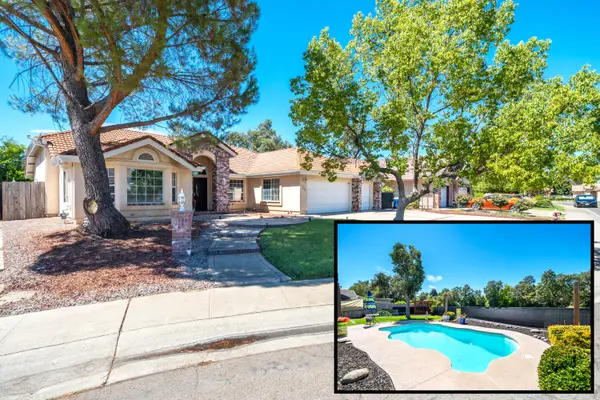 $565,000Active3 beds 2 baths2,224 sq. ft.
5414 Indianwood Drive, Redding, CA 96001
MLS# 26-4577Listed by: NORTHSTATE REAL ESTATE PROFESSIONALS - New
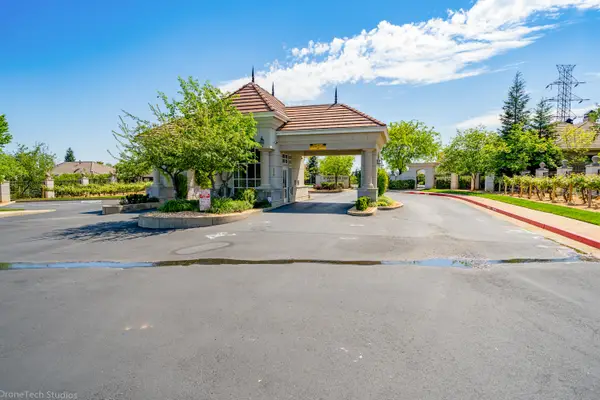 $110,000Active0.7 Acres
815 Santa Cruz Drive, Redding, CA 96003
MLS# 26-4571Listed by: BANNER REAL ESTATE - New
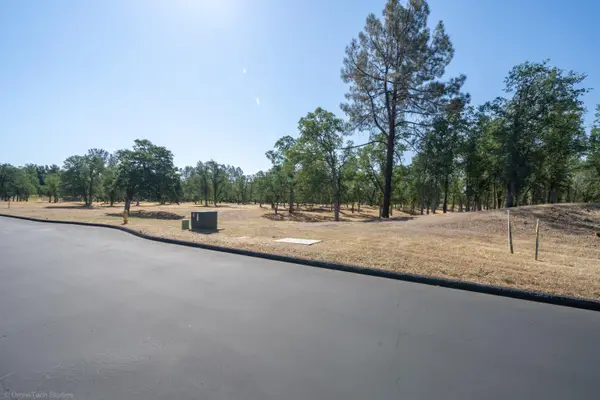 $170,000Active1.25 Acres
13323 Alicia Parkway, Redding, CA 96003
MLS# 26-4572Listed by: BANNER REAL ESTATE - Open Sun, 12 to 2pmNew
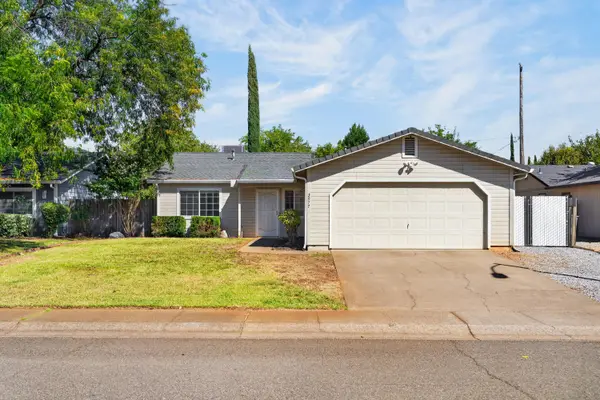 $315,000Active3 beds 2 baths990 sq. ft.
3977 Cirrus Street, Redding, CA 96002
MLS# 26-4547Listed by: REAL BROKERAGE TECHNOLOGIES - New
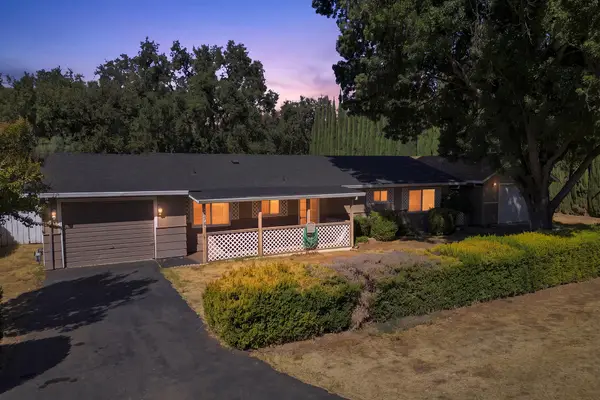 $345,000Active3 beds 2 baths1,225 sq. ft.
5294 Elm Lane, Redding, CA 96001
MLS# 26-4550Listed by: JOSH BARKER REAL ESTATE - Open Sun, 2am to 4pmNew
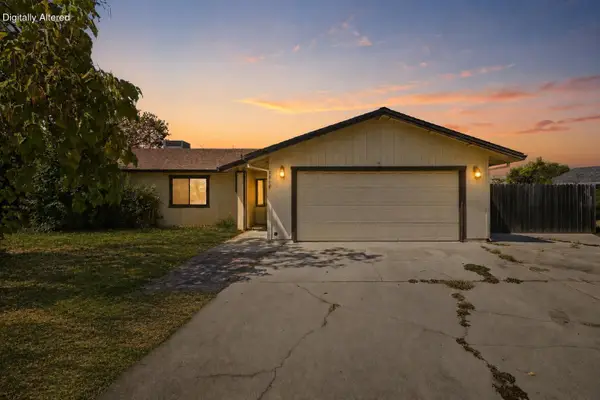 $315,000Active3 beds 2 baths1,285 sq. ft.
1060 Dara Court, Redding, CA 96003
MLS# 26-4551Listed by: JOSH BARKER REAL ESTATE - New
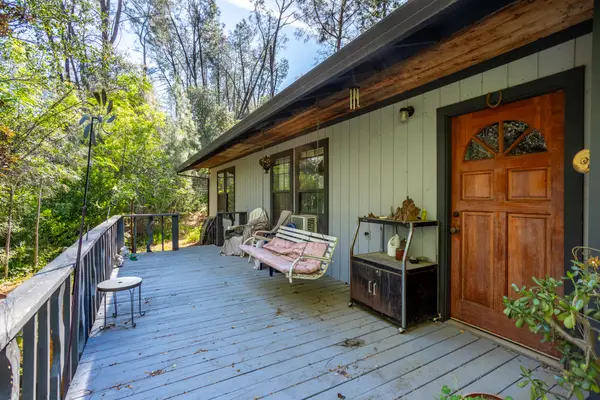 $329,900Active3 beds 2 baths1,658 sq. ft.
14311 Indian Acres Trail, Redding, CA 96003
MLS# 26-4541Listed by: JOSH BARKER REAL ESTATE


Protect your home and budget from life's surprises with an Assurant Home Warranty, backed by a partner that supports you through every step of homeownership. Explore Plans.
©2026 Century 21 Real Estate LLC. All rights reserved. CENTURY 21®, the CENTURY 21 Logo and C21® are service marks owned by Century 21 Real Estate LLC. Century 21 Real Estate LLC fully supports the principles of the Fair Housing Act and the Equal Opportunity Act. Each office is independently owned and operated. Listing information is deemed reliable but not guaranteed accurate.