
3569 Altamont Way, Redwood City, CA 94062
Local realty services provided by:CENTURY 21 Masters
3569 Altamont Way,Redwood City, CA 94062
$2,280,000
- 4 Beds
- 2 Baths
- - sq. ft.
- Single family
- Sold
Listed by: greg celotti, katherine celotti
Office: compass
MLS#:ML82056137
Source:Bay East, CCAR, bridgeMLS
Sorry, we are unable to map this address
Price summary
- Price:$2,280,000
About this home
Nestled on a peaceful street in one of Redwood City's most sought-after neighborhoods, this beautifully updated single level residence blends timeless elegance with modern comfort in an exceptional setting. Thoughtfully designed for both everyday living and effortless entertaining, the light-filled floor plan features approximately 1,975 sf with 4 spacious bedrooms & 2 remodeled bathrooms on a generous 7,453 sf lot. The inviting living room showcases new white oak hardwood floors, a classic wood-burning fireplace, custom built-ins, and expansive windows capturing views to the bay. The remodeled chef's kitchen boasts Taj Mahal quartz countertops, ceramic tile backsplash, stainless steel appliances, and a center island, flowing seamlessly into the dining area and spacious family room. Step outside to a spectacular resort-inspired backyard featuring a sparkling pool with natural stone coping, jetted spa with cascading waterfall, expansive entertaining patio, lush landscaping, and gated access to open space. Additional highlights include recessed lighting, dual-pane windows, an oversized two-car garage, and a laundry room. Outstanding Roy Cloud K-8 School (buyer to verify) and just minutes to downtown, parks, PCC, and Highways 101 & 280, this is Peninsula living at its finest....
Contact an agent
Home facts
- Year built:1960
- Listing ID #:ML82056137
- Added:45 day(s) ago
- Updated:September 15, 2026 at 06:23 AM
Rooms and interior
- Bedrooms:4
- Total bathrooms:2
- Full bathrooms:2
- Flooring:Hardwood, Tile
Heating and cooling
- Heating:Forced Air
Structure and exterior
- Roof:Composition Shingles
- Year built:1960
- Foundation Description:Raised
Utilities
- Water:Public
Finances and disclosures
- Price:$2,280,000
Features and amenities
- Pool features:Private Pool
Parking
- Garage:Yes
- Garage spaces:2
 Bay East 2026. CCAR 2026 bridgeMLS 2026. Information Deemed Reliable But Not Guaranteed. This information is being provided by the Bay East MLS, or CCAR MLS, or bridgeMLS. The listings presented here may or may not be listed by the Broker/Agent operating this website. This information is intended for the personal use of consumers and may not be used for any purpose other than to identify prospective properties consumers may be interested in purchasing. Data last updated at September 15, 2026 CAMAXMLS Member Broker: Romeo Aurelio
New listings near 3569 Altamont Way
- New
 $888,520Active2 beds 3 baths1,433 sq. ft.
914 Woodside, Redwood City, CA 94061
MLS# ML82061224Listed by: COLDWELL BANKER REALTY - New
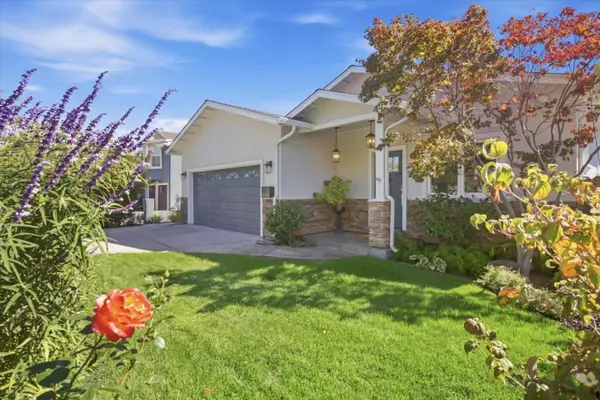 $1,849,000Active4 beds 3 baths2,033 sq. ft.
3494 Hoover Street, Redwood City, CA 94063
MLS# ML82061170Listed by: INTERO REAL ESTATE SERVICES - Open Sat, 1:30 to 4pmNew
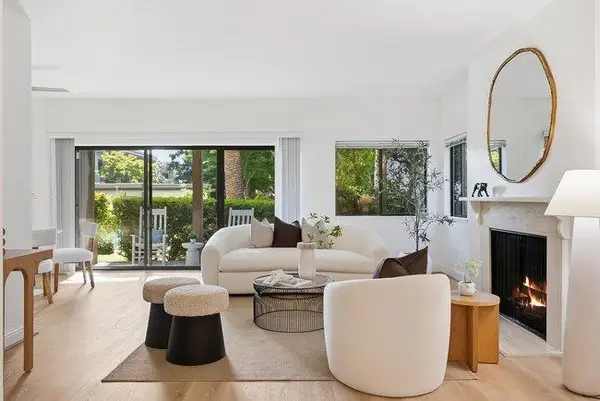 $985,000Active2 beds 2 baths1,360 sq. ft.
1286 Woodside Road, Redwood City, CA 94061
MLS# ML82061187Listed by: COMPASS - Open Tue, 9:30am to 12:30pmNew
 $2,498,000Active3 beds 2 baths1,830 sq. ft.
543 Jeter Street, REDWOOD CITY, CA 94062
MLS# 82061155Listed by: COMPASS - New
 $2,988,000Active4 beds 3 baths1,560 sq. ft.
24 Fulton Street, Redwood City, CA 94062
MLS# ML82057980Listed by: INTERO REAL ESTATE SERVICES - New
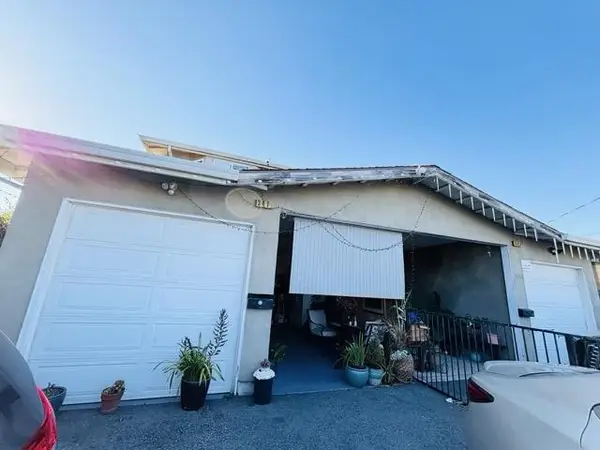 $1,850,000Active-- beds -- baths3,086 sq. ft.
341 Dumbarton Avenue, Redwood City, CA 94063
MLS# ML82061085Listed by: COMPASS - New
 $1,198,000Active2 beds 2 baths1,266 sq. ft.
500 Baltic Circle #524, REDWOOD CITY, CA 94065
MLS# 82061082Listed by: COMPASS - New
 $2,688,000Active4 beds 2 baths2,090 sq. ft.
2460 Edith Avenue, REDWOOD CITY, CA 94061
MLS# 82061042Listed by: COLDWELL BANKER REALTY - New
 $1,798,000Active7 beds -- baths4,180 sq. ft.
349 Spring Street, Redwood City, CA 94063
MLS# ML82061035Listed by: GOLDEN GATE SOTHEBY'S INTERNATIONAL REALTY - New
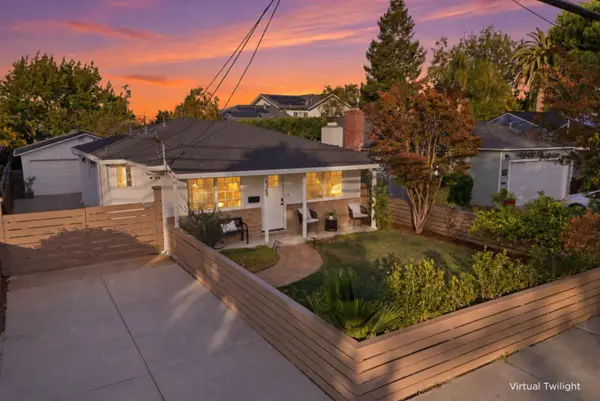 $1,689,000Active3 beds 2 baths1,270 sq. ft.
629 Upton Street, Redwood City, CA 94061
MLS# ML82061037Listed by: CHRISTIE'S INTERNATIONAL REAL ESTATE SERENO


Protect your home and budget from life's surprises with an Assurant Home Warranty, backed by a partner that supports you through every step of homeownership. Explore Plans.
©2026 Century 21 Real Estate LLC. All rights reserved. CENTURY 21®, the CENTURY 21 Logo and C21® are service marks owned by Century 21 Real Estate LLC. Century 21 Real Estate LLC fully supports the principles of the Fair Housing Act and the Equal Opportunity Act. Each office is independently owned and operated. Listing information is deemed reliable but not guaranteed accurate.