
3453 Stewarton Dr, Richmond, CA 94803
Local realty services provided by:CENTURY 21 Discovery
3453 Stewarton Dr,Richmond, CA 94803
$675,000
- 3 Beds
- 2 Baths
- 1,283 sq. ft.
- Single family
- Pending
Listed by: crystal huang
Office: kw advisors east bay510-775-1079
MLS#:41142199
Source:CRMLS
Price summary
- Price:$675,000
- Price per sq. ft.:$526.11
About this home
Charming upper May Valley 3 bedroom/ 2 bath home with a functional layout and a spacious backyard, a quiet neighborhood & perfect for entertaining or relaxing. Featuring a new floor, freshly paint, comfortable living spaces, a long driveway with 2-car attached garage. Conveniently located near schools, shopping, and major commuter routes, this home offers both comfort and convenience in a friendly neighborhood.
Contact an agent
Home facts
- Year built:1961
- Subdivision & Development:MAY VALLEY
- Listing ID #:41142199
- Added:57 day(s) ago
- Updated:September 16, 2026 at 08:03 AM
Rooms and interior
- Bedrooms:3
- Total bathrooms:2
- Full bathrooms:2
- Flooring:Vinyl, Wood
- Living area:1,283 sq. ft.
Heating and cooling
- Heating:Forced Air, Natural Gas
Structure and exterior
- Roof:Shingle
- Year built:1961
- Building area:1,283 sq. ft.
- Lot area:0.21 Acres
- Lot Features:Back Yard, Front Yard, Garden
- Architectural Style:Ranch
- Construction Materials:Stucco, Wood Siding
- Exterior Features:Patio
- Levels:1 Story
Finances and disclosures
- Price:$675,000
- Price per sq. ft.:$526.11
Features and amenities
- Amenities:Gas Water Heater
Parking
- Total parking spaces:2
- Parking description:Garage
- Garage:Yes
- Garage spaces:2
New listings near 3453 Stewarton Dr
- Coming Soon
 $1,899,000Coming Soon3 beds 3 baths2,749 sq. ft.
62 Waterline, Richmond, CA 94801
MLS# 41148273Listed by: COMPASS - Coming Soon
 $529,900Coming Soon3 beds 2 baths954 sq. ft.
155 4th St, Richmond, CA 94801
MLS# 41148240Listed by: GDL REALTY - Coming Soon
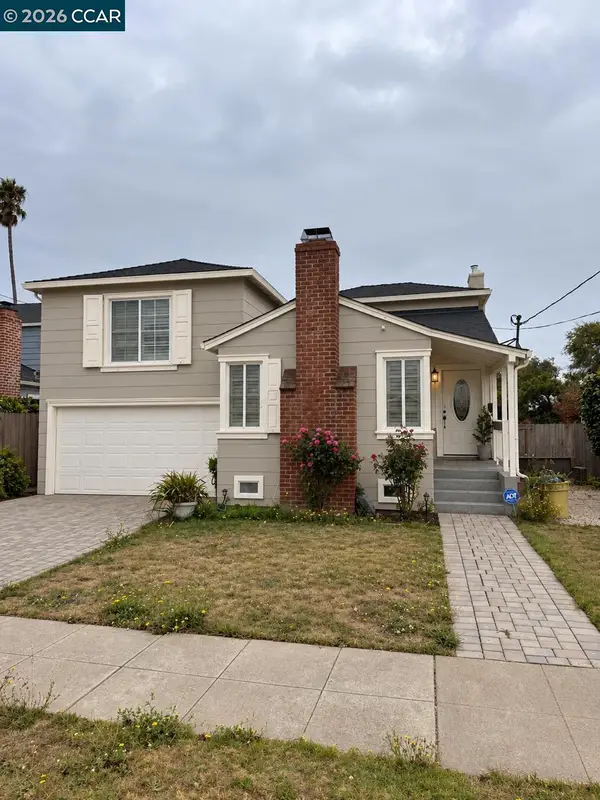 $495,000Coming Soon3 beds 2 baths1,498 sq. ft.
110 Murdock St, Richmond, CA 94804
MLS# 41148092Listed by: LUXE REALTY GROUP - Coming Soon
 $1,350,000Coming Soon4 beds 3 baths1,950 sq. ft.
Address Withheld By Seller, Richmond, CA 94804
MLS# 41147533Listed by: KW ADVISORS EAST BAY - Coming Soon
 $399,000Coming Soon1 beds 1 baths914 sq. ft.
1201 Brickyard Way #307, Richmond, CA 94801
MLS# 41146752Listed by: BRICKYARD REALTY - Coming Soon
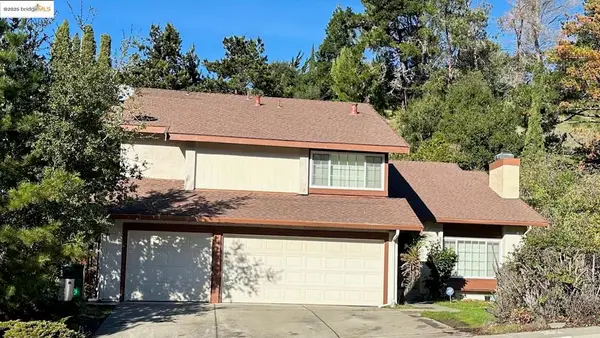 $980,000Coming Soon5 beds 4 baths2,796 sq. ft.
3593 Morningside Dr, Richmond, CA 94803
MLS# 41081692Listed by: FEAGLEY REALTORS - New
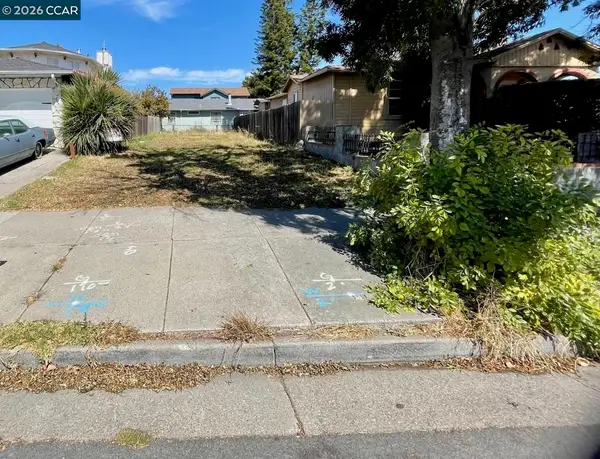 $92,500Active0.06 Acres
2517 Cutting Blvd, Richmond, CA 94804
MLS# 41148344Listed by: WRIGHT REALTORS - Open Thu, 9:30am to 12:30pmNew
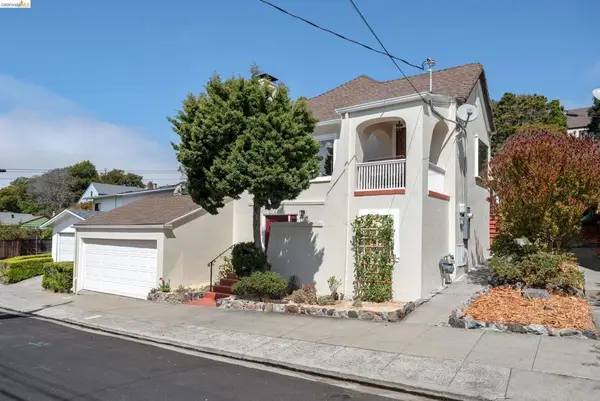 $995,000Active4 beds 2 baths1,587 sq. ft.
5313 Rosalind Ave, Richmond, CA 94805
MLS# 41148318Listed by: RED OAK REALTY - Open Sat, 2 to 4pmNew
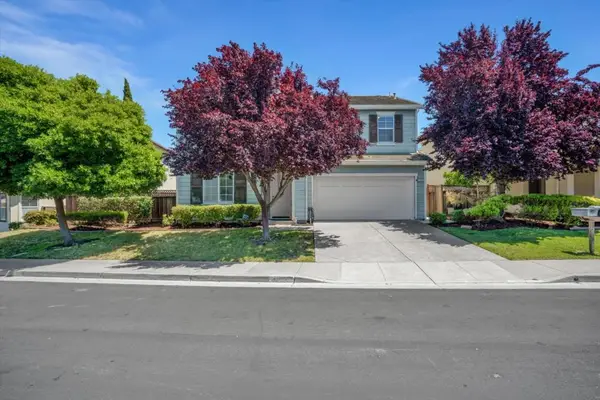 $959,000Active5 beds 3 baths3,048 sq. ft.
5704 Oakmont Drive, Richmond, CA 94806
MLS# ML82061327Listed by: DOORLIGHT INC - Open Thu, 9:30am to 12pmNew
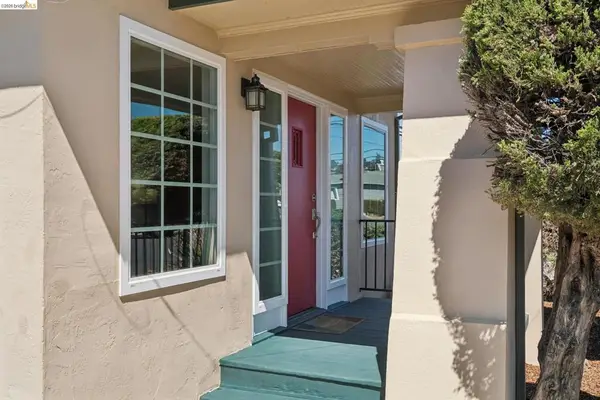 $625,000Active2 beds 2 baths1,040 sq. ft.
727 40th St, Richmond, CA 94805
MLS# 41148282Listed by: RED OAK REALTY


Protect your home and budget from life's surprises with an Assurant Home Warranty, backed by a partner that supports you through every step of homeownership. Explore Plans.
©2026 Century 21 Real Estate LLC. All rights reserved. CENTURY 21®, the CENTURY 21 Logo and C21® are service marks owned by Century 21 Real Estate LLC. Century 21 Real Estate LLC fully supports the principles of the Fair Housing Act and the Equal Opportunity Act. Each office is independently owned and operated. Listing information is deemed reliable but not guaranteed accurate.