
412 Pelican Place, Rio Vista, CA 94571
Local realty services provided by:CENTURY 21 Epic
412 Pelican Place,Rio Vista, CA 94571
$494,900
- 2 Beds
- 2 Baths
- 1,837 sq. ft.
- Single family
- Active
Listed by: kim caterino
Office: compass
MLS#:326085602
Source:CABAREIS
Price summary
- Price:$494,900
- Price per sq. ft.:$269.41
- Monthly HOA dues:$289
About this home
Enjoy single-level living and effortless indoor-outdoor entertaining in this beautifully appointed Reflect floor plan in Trilogy at Rio Vista, a 55+ community. Built in 2017, this solar-equipped home features 2 bedrooms, 2 baths, a den/office and a 2-car garage. Light-filled living spaces and a spacious kitchen flow to an extended patio, perfect for outdoor dining, entertaining and relaxing. Plank tile flooring flows throughout much of the home, complementing the open living and dining areas. The kitchen features granite countertops, a full slab backsplash, a gas range and reverse osmosis water filtration. Extensive espresso-stained cabinetry and a large island with built-in storage offer ample space for kitchen essentials, while generous island seating makes it easy to gather with friends. Substantial built-in shelving makes the den ideal for an office, library or hobbies, while additional hallway and laundry cabinetry keeps everyday essentials neatly organized. The primary suite offers direct backyard access, dual sinks, a glass-enclosed shower and a convenient connection from the closet to the laundry room. Sliding doors from both the dining area and primary suite open to the backyard, where artificial turf and established landscaping create an attractive, low-maintenance setting. A raised garden bed and plenty of room for additional beds or pots provide an inviting space for the gardening enthusiast. The property backs to Marks Road, with no homes directly behind. Experience the Trilogy lifestyle with two clubhouses, indoor and outdoor pools, a fitness center, full-service spa, an 18-hole golf course, tennis, pickleball and bocce. On-site dining, clubs and social events offer plenty of opportunities to connect and explore new interests. Rio Vista offers easy access to Napa Valley, Sacramento and the Bay Area, along with boating and fishing opportunities throughout the scenic Sacramento-San Joaquin Delta. Come experience all that Trilogy has to offer!...
Contact an agent
Home facts
- Year built:2017
- Listing ID #:326085602
- Updated:October 24, 2026 at 02:36 PM
Rooms and interior
- Bedrooms:2
- Total bathrooms:2
- Full bathrooms:2
- Flooring:Carpet, Tile
- Dining Description:Dining/Family Combo
- Bathrooms Description:Master Bath: Double Sinks, Shower Stall(s), Tub w/Shower Over, Walk-In Closet
- Kitchen Description:Built-In Gas Range, Built-In Refrigerator, Dishwasher, Disposal, Gas Water Heater, Granite Counter, Hood Over Range, Island, Kitchen/Family Combo
- Living area:1,837 sq. ft.
Heating and cooling
- Cooling:Central
- Heating:Central
Structure and exterior
- Roof:Tile
- Year built:2017
- Building area:1,837 sq. ft.
- Lot area:0.13 Acres
- Lot Features:Auto Sprinkler F&R, Curb(s)/Gutter(s), Gated Community, Grass Artificial, Landscape Back, Landscape Front
- Architectural Style:Craftsman
- Construction Materials:Stucco
- Foundation Description:Slab
- Levels:1 Story
Utilities
- Water:Public
- Sewer:Public Sewer
Finances and disclosures
- Price:$494,900
- Price per sq. ft.:$269.41
Features and amenities
- Appliances:Built-In Gas Range, Built-In Refrigerator, Dishwasher, Disposal, Gas Water Heater, Hood Over Range
- Laundry features:Cabinets, Dryer Included, Inside Room, Laundry, Washer Included
- Pool features:Common Facility, Pool
Parking
- Total parking spaces:4
- Parking description:Attached, Covered, Enclosed, Garage Door Opener, Interior Access, Side-by-Side
- Garage spaces:2
New listings near 412 Pelican Place
- Open Sat, 12 to 2pmNew
 $414,500Active2 beds 2 baths1,462 sq. ft.
612 Belcarra Ct, Rio Vista, CA 94571
MLS# 41151995Listed by: THE LIST GROUP - New
 $479,000Active4 beds 2 baths1,611 sq. ft.
860 Rolling Green Drive, Rio Vista, CA 94571
MLS# 326088973Listed by: MCGAHEY REAL ESTATE - New
 $375,000Active2 beds 2 baths1,245 sq. ft.
140 Alpine Drive, Rio Vista, CA 94571
MLS# 41151872Listed by: COLDWELL BANKER REALTY
- Open Sat, 12 to 3pmNew
 $565,000Active2 beds 3 baths2,126 sq. ft.
291 Harvest Hills Lane, Rio Vista, CA 94571
MLS# 326088190Listed by: SHAFER REAL ESTATE, INC. - New
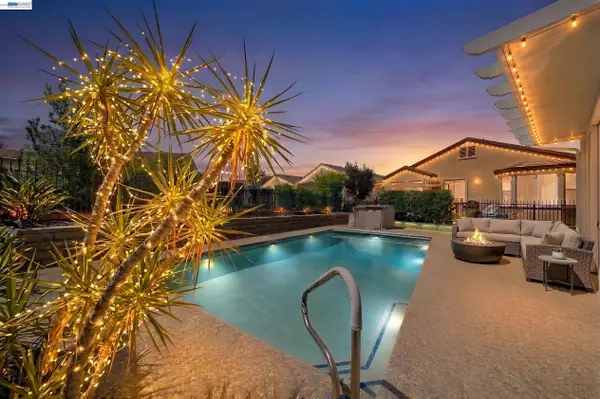 $550,000Active2 beds 3 baths2,334 sq. ft.
832 Summerset Dr, Rio Vista, CA 94571
MLS# 41151628Listed by: HORIZON REALTY GROUP DANVILLE - Open Sat, 12 to 2:30pmNew
 $335,000Active2 beds 2 baths1,172 sq. ft.
231 Riverside Drive, Rio Vista, CA 94571
MLS# 326087960Listed by: WOOD REAL ESTATE INC. - Open Sat, 11am to 3pmNew
 $445,000Active3 beds 2 baths1,104 sq. ft.
940 Rolling Green Drive, Rio Vista, CA 94571
MLS# 326087023Listed by: RE/MAX GOLD RIO VISTA - New
 $411,000Active2 beds 2 baths1,673 sq. ft.
407 Branchwood Dr, Rio Vista, CA 94571
MLS# 41151562Listed by: EXP REALTY OF NORTHERN CA, INC - New
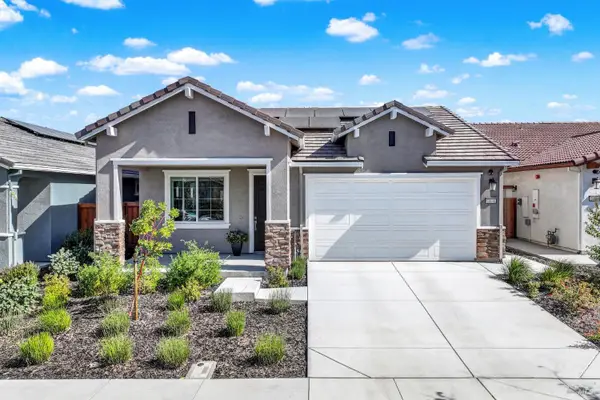 $399,000Active2 beds 2 baths1,322 sq. ft.
2418 Park Place, Rio Vista, CA 94571
MLS# 326086956Listed by: RE/MAX GOLD - New
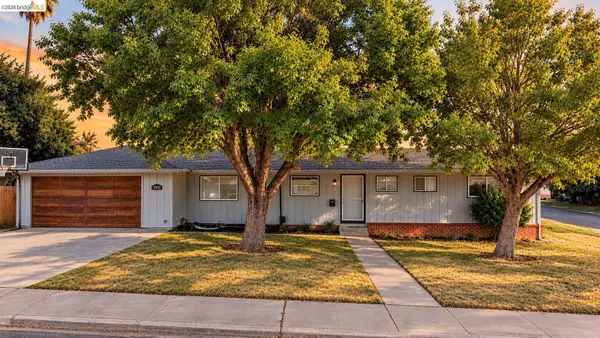 $625,000Active4 beds 2 baths2,523 sq. ft.
1002 Hillside Ter, Rio Vista, CA 94571
MLS# 41151267Listed by: EXP REALTY


Protect your home and budget from life's surprises with an Assurant Home Warranty, backed by a partner that supports you through every step of homeownership. Explore Plans.
©2026 Century 21 Real Estate LLC. All rights reserved. CENTURY 21®, the CENTURY 21 Logo and C21® are service marks owned by Century 21 Real Estate LLC. Century 21 Real Estate LLC fully supports the principles of the Fair Housing Act and the Equal Opportunity Act. Each office is independently owned and operated. Listing information is deemed reliable but not guaranteed accurate.