
543 Western Hills Drive, Rio Vista, CA 94571
Local realty services provided by:CENTURY 21 Epic
543 Western Hills Drive,Rio Vista, CA 94571
$494,900
- 2 Beds
- 4 Baths
- 2,178 sq. ft.
- Single family
- Active
Upcoming open houses
- Sat, Oct 2412:00 pm - 02:30 pm
Listed by: drew haisley
Office: shafer real estate, inc.
MLS#:326083457
Source:CABAREIS
Price summary
- Price:$494,900
- Price per sq. ft.:$227.23
- Monthly HOA dues:$290
About this home
Space, entertainment friendly and thoughtful outdoor living is what you will enjoy with this Calistoga floorplan. Upon entering you will walk through a spacious courtyard into a large open custom feel design. This home has a full casita for guests, family and the grands including an upgraded a walk-in in shower. The large kitchen with new oven/micro/dishwasher and extended bar will accommodate big gatherings as well as convenient daily living. Updates including bathroom, extensive tile flooring, butler's pantry, newer water heater and carpets make this home move-in-ready. There is an inviting gas fireplace to enjoy during the times you feel like staying indoors on a chilly or rainy day. The rear yard has a putting green, extensive hardscape and well-appointed landscaping for more intimate gathering or meditative zones. Full 2 car garage as well as a 3rd separate golf cart garage with included shelving. This is a 55+ community with a Ted Robinson Champion Golf Course. Resort living with a plethora of clubs and activities should you choose to engage or hang out at home and delight in this wonderful home. HOA fees do not include golf play....
Contact an agent
Home facts
- Year built:2004
- Listing ID #:326083457
- Updated:October 24, 2026 at 02:36 PM
Rooms and interior
- Bedrooms:2
- Total bathrooms:4
- Full bathrooms:3
- Half bathrooms:1
- Flooring:Carpet, Tile
- Dining Description:Formal Room
- Bathrooms Description:Master Bath: Double Sinks, Soaking Tub, Tile, Tub w/Shower Over, Walk-In Closet
- Kitchen Description:Breakfast Area, Built-In Gas Range, Butlers Pantry, Dishwasher, Disposal, Gas Plumbed, Gas Water Heater, Granite Counter, Hood Over Range, Island, Island w/Sink, Kitchen/Family Combo, Microwave, Pantry Cabinet, Self/Cont Clean Oven
- Living area:2,178 sq. ft.
Heating and cooling
- Cooling:Ceiling Fan(s), Central
- Heating:Central, Fireplace, Natural Gas
Structure and exterior
- Roof:Tile
- Year built:2004
- Building area:2,178 sq. ft.
- Lot area:0.15 Acres
- Lot Features:Auto Sprinkler F&R, Gated Community, Grass Artificial, Landscape Back, Landscape Front
- Architectural Style:Contemporary
- Construction Materials:Stucco, Wood
- Foundation Description:Slab
- Levels:1 Story
Utilities
- Water:Meter on Site, Public, Water District
- Sewer:Public Sewer
Finances and disclosures
- Price:$494,900
- Price per sq. ft.:$227.23
Features and amenities
- Appliances:Built-In Gas Range, Dishwasher, Disposal, Gas Plumbed, Gas Water Heater, Hood Over Range, Microwave, Self/Cont Clean Oven
- Laundry features:Dryer Included, Inside Room, Washer Included
- Pool features:Pool
Parking
- Parking description:Attached, Garage Door Opener, Garage Facing Front, Garage Facing Side, Interior Access, Restrictions
- Garage spaces:3
New listings near 543 Western Hills Drive
- Open Sat, 12 to 2pmNew
 $414,500Active2 beds 2 baths1,462 sq. ft.
612 Belcarra Ct, Rio Vista, CA 94571
MLS# 41151995Listed by: THE LIST GROUP - New
 $479,000Active4 beds 2 baths1,611 sq. ft.
860 Rolling Green Drive, Rio Vista, CA 94571
MLS# 326088973Listed by: MCGAHEY REAL ESTATE - New
 $375,000Active2 beds 2 baths1,245 sq. ft.
140 Alpine Drive, Rio Vista, CA 94571
MLS# 41151872Listed by: COLDWELL BANKER REALTY
- Open Sat, 12 to 3pmNew
 $565,000Active2 beds 3 baths2,126 sq. ft.
291 Harvest Hills Lane, Rio Vista, CA 94571
MLS# 326088190Listed by: SHAFER REAL ESTATE, INC. - New
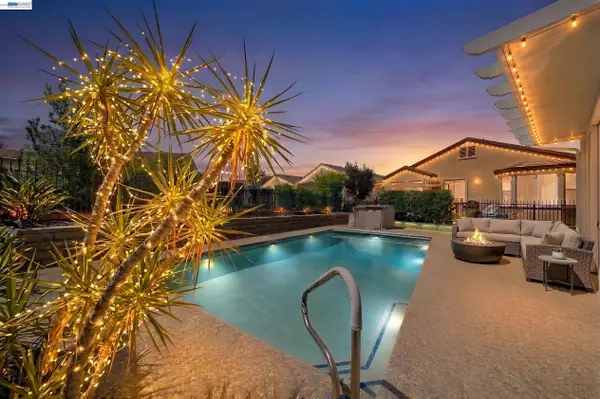 $550,000Active2 beds 3 baths2,334 sq. ft.
832 Summerset Dr, Rio Vista, CA 94571
MLS# 41151628Listed by: HORIZON REALTY GROUP DANVILLE - Open Sat, 12 to 2:30pmNew
 $335,000Active2 beds 2 baths1,172 sq. ft.
231 Riverside Drive, Rio Vista, CA 94571
MLS# 326087960Listed by: WOOD REAL ESTATE INC. - Open Sat, 11am to 3pmNew
 $445,000Active3 beds 2 baths1,104 sq. ft.
940 Rolling Green Drive, Rio Vista, CA 94571
MLS# 326087023Listed by: RE/MAX GOLD RIO VISTA - New
 $411,000Active2 beds 2 baths1,673 sq. ft.
407 Branchwood Dr, Rio Vista, CA 94571
MLS# 41151562Listed by: EXP REALTY OF NORTHERN CA, INC - New
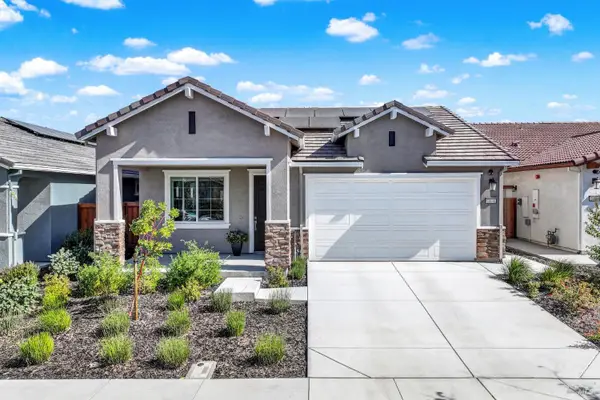 $399,000Active2 beds 2 baths1,322 sq. ft.
2418 Park Place, Rio Vista, CA 94571
MLS# 326086956Listed by: RE/MAX GOLD - New
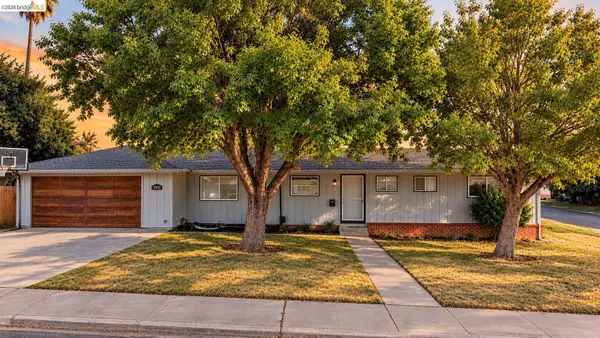 $625,000Active4 beds 2 baths2,523 sq. ft.
1002 Hillside Ter, Rio Vista, CA 94571
MLS# 41151267Listed by: EXP REALTY


Protect your home and budget from life's surprises with an Assurant Home Warranty, backed by a partner that supports you through every step of homeownership. Explore Plans.
©2026 Century 21 Real Estate LLC. All rights reserved. CENTURY 21®, the CENTURY 21 Logo and C21® are service marks owned by Century 21 Real Estate LLC. Century 21 Real Estate LLC fully supports the principles of the Fair Housing Act and the Equal Opportunity Act. Each office is independently owned and operated. Listing information is deemed reliable but not guaranteed accurate.