
678 Rubier Way, Rio Vista, CA 94571
Local realty services provided by:CENTURY 21 Sierra Properties
678 Rubier Way,Rio Vista, CA 94571
$484,000
- 3 Beds
- 2 Baths
- 1,191 sq. ft.
- Single family
- Active
Listed by: angela pena
Office: realty one group elite925-978-1100
MLS#:41138526
Source:Bay East, CCAR, bridgeMLS
Price summary
- Price:$484,000
- Price per sq. ft.:$406.38
About this home
This inviting 3-bedroom, 2-bath home offers 1,191 sq. ft. of comfortable living space and a spacious backyard ideal for entertaining, gardening, or unwinding. In a great family residential neighborhood, perfect for a first time home buyer or investor. Recent upgrades include an updated HVAC system, cozy fireplace insert, fresh interior paint, and refreshed kitchen cabinets. Enjoy a prime location within walking distance of downtown Rio Vista and just minutes from the Delta River, with convenient access to shopping, dining, boating, fishing, and the best of Delta living. Solar leased for great savings. Front driveway offers 3 car parking or RV, roof only 3 years new and a large backyard shed. Don't miss this great opportunity.
Contact an agent
Home facts
- Year built:1997
- Subdivision & Development:Not Listed
- Listing ID #:41138526
- Added:47 day(s) ago
- Updated:August 05, 2026 at 05:35 AM
Rooms and interior
- Bedrooms:3
- Total bathrooms:2
- Full bathrooms:2
- Rooms Total:6
- Flooring:Laminate, Tile
- Kitchen Description:Gas Range, Refrigerator
- Living area:1,191 sq. ft.
Heating and cooling
- Cooling:Central Air
- Heating:Forced Air, Solar
- Central air:Yes
Structure and exterior
- Roof:Shingle
- Year built:1997
- Building area:1,191 sq. ft.
- Lot area:0.13 Acres
- Lot Features:Level
- Architectural Style:Single Family Residence, Traditional
- Construction Materials:Stucco
- Exterior Features:Back Yard, Front Yard, Landscape Front, Level, Side Yard
- Foundation Description:Slab
- Levels:1 Story, 1 Story
Utilities
- Water:Public
- Sewer:Public Sewer
Finances and disclosures
- Price:$484,000
- Price per sq. ft.:$406.38
Features and amenities
- Appliances:Dryer, Gas Range, Gas Water Heater, Refrigerator, Washer
- Laundry features:220 Volt Outlet, Dryer, Laundry Room, Washer
Parking
- Parking description:Attached, Garage Door Opener
- Garage:Yes
- Garage spaces:2
 Bay East 2026. CCAR 2026 bridgeMLS 2026. Information Deemed Reliable But Not Guaranteed. This information is being provided by the Bay East MLS, or CCAR MLS, or bridgeMLS. The listings presented here may or may not be listed by the Broker/Agent operating this website. This information is intended for the personal use of consumers and may not be used for any purpose other than to identify prospective properties consumers may be interested in purchasing. Data last updated at August 5, 2026 CA_BRIDGEMLS Member Broker: Jesse Gibbs
New listings near 678 Rubier Way
- New
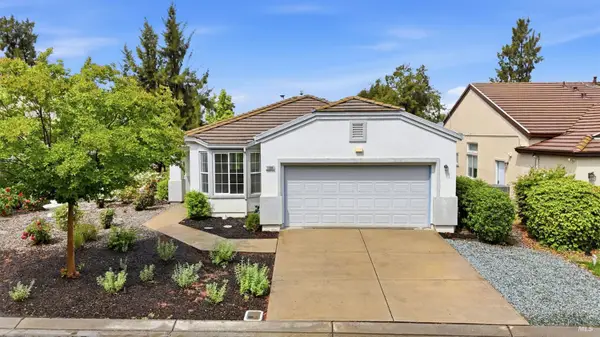 $390,000Active2 beds 2 baths1,410 sq. ft.
1086 Waterwood Drive, Rio Vista, CA 94571
MLS# 326066457Listed by: GUIDE REAL ESTATE - New
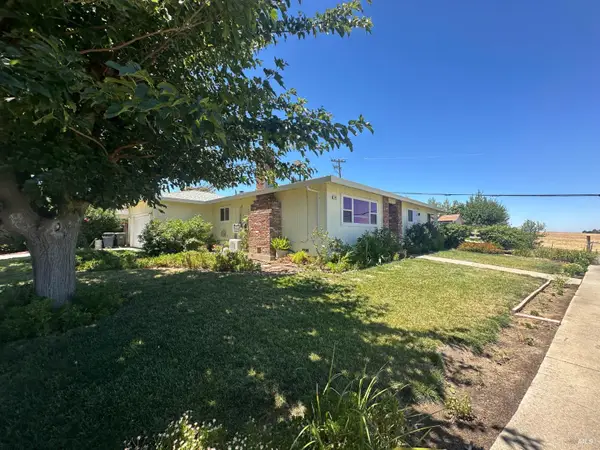 $485,000Active3 beds 2 baths1,428 sq. ft.
335 Sierra Avenue, Rio Vista, CA 94571
MLS# 326063418Listed by: CALIFORNIA DELTA LIVING - New
 $349,900Active2 beds 2 baths1,172 sq. ft.
500 Diamond Hills Drive, Rio Vista, CA 94571
MLS# 326064066Listed by: CALIFORNIA DELTA LIVING - New
 $449,000Active2 beds 2 baths1,673 sq. ft.
700 Livingston Place, Rio Vista, CA 94571
MLS# 326065656Listed by: EXP REALTY OF CALIFORNIA, INC - New
 $435,000Active3 beds 3 baths1,864 sq. ft.
389 Cedar Ridge Drive, Rio Vista, CA 94571
MLS# 326064588Listed by: BLOOM REAL ESTATE GROUP - New
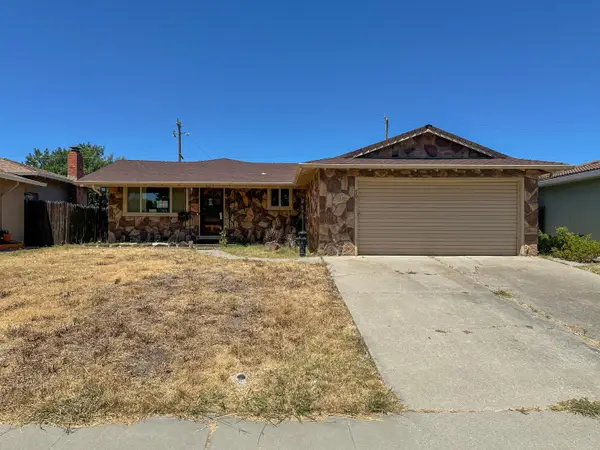 $389,000Active3 beds 2 baths1,268 sq. ft.
30 Tahoe Drive, RIO VISTA, CA 94571
MLS# 82055886Listed by: METRO REALTY PROS - New
 $365,900Active2 beds 3 baths1,606 sq. ft.
2240 Hopskotch Street, Rio Vista, CA 94571
MLS# 326064803Listed by: DENOVA HOME SALES INC - New
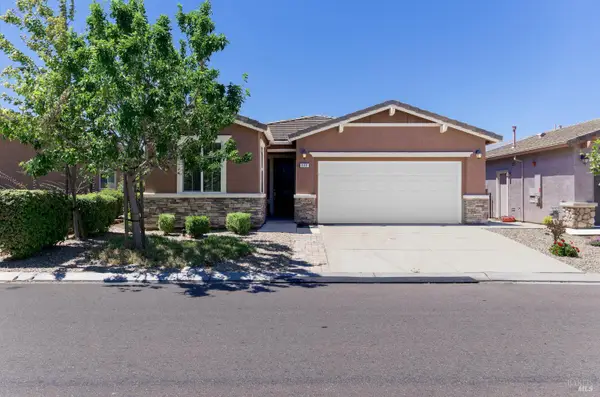 $429,000Active2 beds 2 baths1,478 sq. ft.
640 Waterwood Drive, Rio Vista, CA 94571
MLS# 326064342Listed by: SHAFER REAL ESTATE, INC. - New
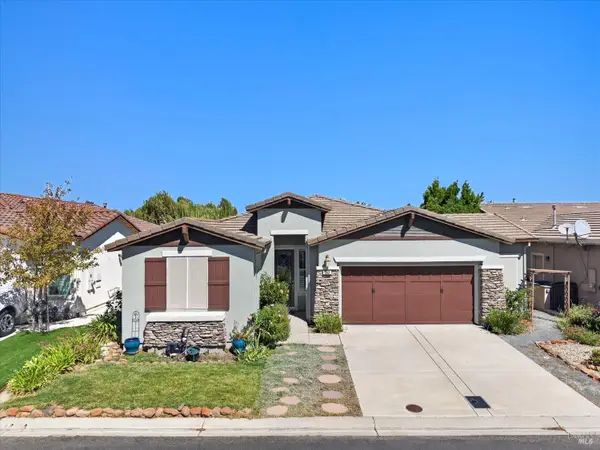 $540,000Active2 beds 2 baths1,907 sq. ft.
342 Desert Forest Court, Rio Vista, CA 94571
MLS# 326063754Listed by: RE/MAX GOLD RIO VISTA - New
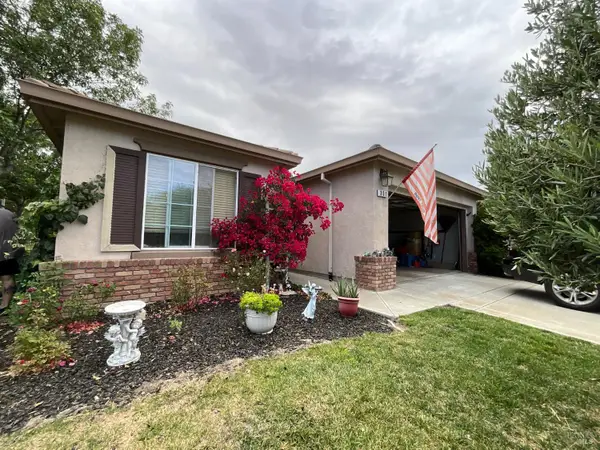 $379,999Active2 beds 2 baths1,439 sq. ft.
301 Conway Drive, Rio Vista, CA 94571
MLS# 326064186Listed by: MITCH CRAIGHEAD REAL ESTATE


Protect your home and budget from life's surprises with an Assurant Home Warranty, backed by a partner that supports you through every step of homeownership. Explore Plans.
©2026 Century 21 Real Estate LLC. All rights reserved. CENTURY 21®, the CENTURY 21 Logo and C21® are service marks owned by Century 21 Real Estate LLC. Century 21 Real Estate LLC fully supports the principles of the Fair Housing Act and the Equal Opportunity Act. Each office is independently owned and operated. Listing information is deemed reliable but not guaranteed accurate.