
3810 Edison Avenue, Sacramento, CA 95821
Local realty services provided by:CENTURY 21 Sierra Properties
3810 Edison Avenue,Sacramento, CA 95821
$450,000
- - Beds
- - Baths
- 880 sq. ft.
- Multi-family
- Active
Listed by: tracy james-pelton
Office: re/max gold
MLS#:226114415
Source:MFMLS
Price summary
- Price:$450,000
- Price per sq. ft.:$511.36
About this home
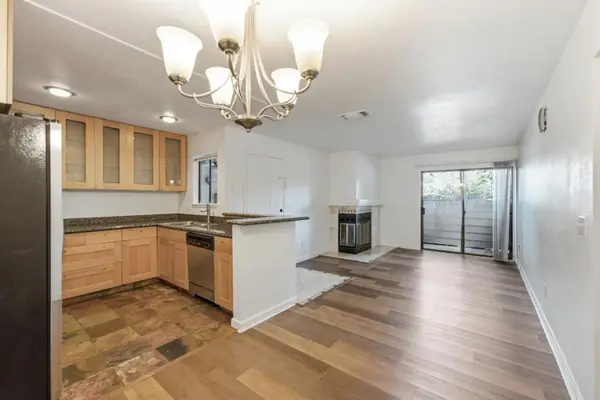
As-is Probate Sale! Don't miss this unique opportunity on over 2/3 acre. This charming 1-bedroom, 2-bath home features beautiful plantation shutters, open-beam ceilings, a cozy gas-log fireplace, and a spacious sunroom overlooking an expansive, park-like backyard filled with established fruit and shade trees. County records indicate duplex, although some work may be needed to restore. The enormous lot offers plenty of room to explore additional dwelling unit(s) or other possibilities. Conveniently located near Mira Loma High School with easy freeway access. Looking for even more space and possibilities? The neighboring property is also available. Buy one or consider both! Buyers to investigate development potential and permitted uses. Please view photos and plat map for additional information.
Contact an agent
Home facts
- Year built:1953
- Listing ID #:226114415
- Added:1 day(s) ago
- Updated:September 12, 2026 at 04:42 PM
Rooms and interior
- Flooring:Carpet, Vinyl
- Kitchen Description:Free Standing Electric Range, Free Standing Refrigerator, Microwave
- Living area:880 sq. ft.
Heating and cooling
- Cooling:Ceiling Fan(s)
- Heating:Baseboard, Wall Furnace
Structure and exterior
- Roof:Flat
- Year built:1953
- Building area:880 sq. ft.
- Lot area:0.69 Acres
- Lot Features:Shape Regular
- Construction Materials:Block, Stucco
- Exterior Features:Enclosed Patio
- Foundation Description:Slab
- Levels:1 Story
Utilities
- Sewer:Public Sewer
Finances and disclosures
- Price:$450,000
- Price per sq. ft.:$511.36
Features and amenities
- Appliances:Free Standing Electric Range, Microwave
Parking
- Total parking spaces:4
- Carport spaces:2
 MetroList MLS 2026. This information is being provided by MetroList MLS. All measurements and calculations of area are approximate. Information provided by Seller/Other sources, not verified by Broker. All interested persons should independently verify accuracy of information. Provided properties may or may not be listed by the office/agent presenting the information. Data Updated: September 12, 2026. Information being provided is for consumers' personal, non-commercial use and may not be used for any purpose other than to identify prospective properties consumers may be interested in purchasing. Information deemed reliable but not guaranteed. Any offer of compensation is made only to Participants of MLS where the subject listing is filed and in accordance with such MLS's regulations or rules. MFMLS Member Broker: Jesse Gibbs
New listings near 3810 Edison Avenue
- New
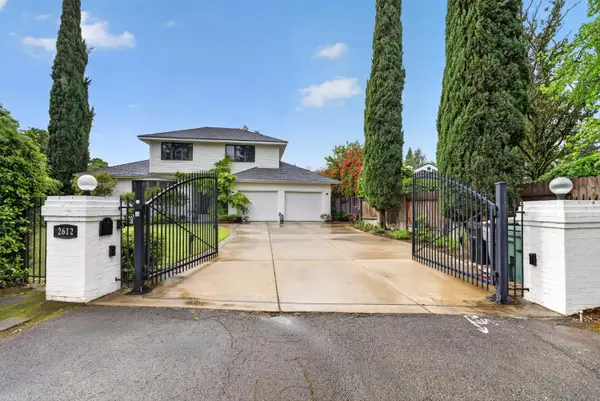 $1,149,000Active4 beds 4 baths3,353 sq. ft.
2612 Huntington Road, Sacramento, CA 95864
MLS# 226115147Listed by: GREENEHOUSE REAL ESTATE - New
 $449,000Active2 beds 2 baths1,192 sq. ft.
57 Malone Court, Sacramento, CA 95820
MLS# 226112808Listed by: GUIDE REAL ESTATE - New
 $534,900Active4 beds 2 baths1,512 sq. ft.
2450 Knoll Street, Sacramento, CA 95815
MLS# 226113591Listed by: REALTY ONE GROUP COMPLETE - New
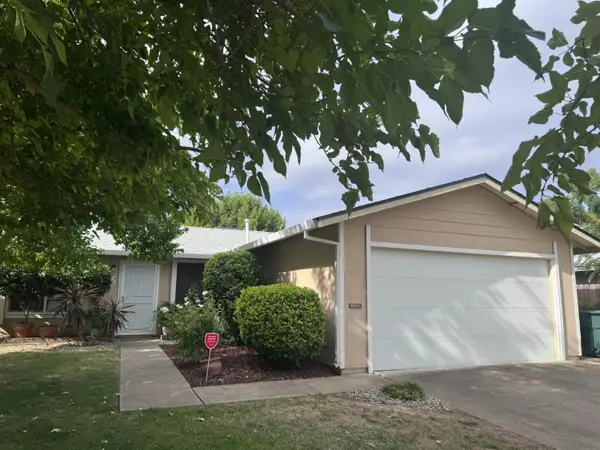 $395,000Active3 beds 1 baths950 sq. ft.
4816 Peale Drive, Sacramento, CA 95842
MLS# 226114606Listed by: WINDERMERE SIGNATURE PROPERTIES DOWNTOWN - Open Sat, 12 to 4pmNew
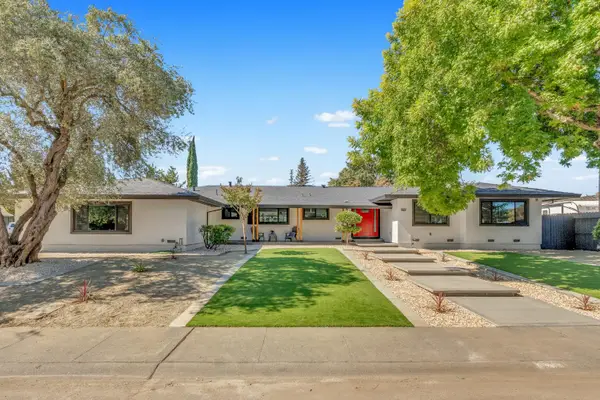 $949,999Active4 beds 5 baths2,357 sq. ft.
1330 Tuggle Way, Sacramento, CA 95831
MLS# 226115128Listed by: EXP REALTY OF CALIFORNIA INC. - Open Sat, 12 to 3pmNew
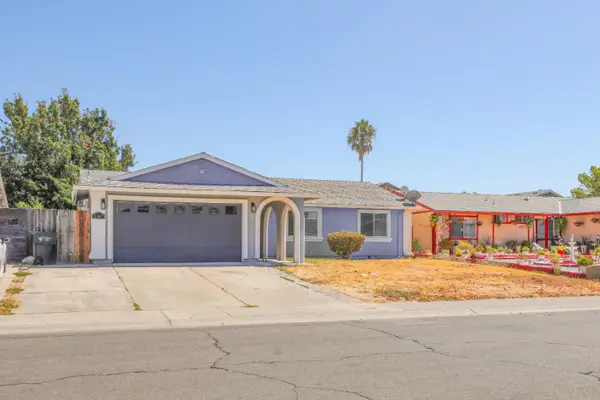 $489,000Active4 beds 2 baths1,307 sq. ft.
8347 Lancraft Drive, Sacramento, CA 95823
MLS# 226115138Listed by: EXP REALTY OF CALIFORNIA, INC. - New
 $264,900Active2 beds 2 baths890 sq. ft.
3715 Tallyho Drive #65, Sacramento, CA 95826
MLS# 226115139Listed by: B AND B REAL ESTATE AND INVESTMENTS - New
 $399,000Active3 beds 2 baths1,513 sq. ft.
6784 9th Avenue, Sacramento, CA 95820
MLS# 226112311Listed by: JANET GATEJEN - New
 $375,000Active2 beds 1 baths853 sq. ft.
3800 Edison Avenue, Sacramento, CA 95821
MLS# 226114428Listed by: RE/MAX GOLD


Protect your home and budget from life's surprises with an Assurant Home Warranty, backed by a partner that supports you through every step of homeownership. Explore Plans.
©2026 Century 21 Real Estate LLC. All rights reserved. CENTURY 21®, the CENTURY 21 Logo and C21® are service marks owned by Century 21 Real Estate LLC. Century 21 Real Estate LLC fully supports the principles of the Fair Housing Act and the Equal Opportunity Act. Each office is independently owned and operated. Listing information is deemed reliable but not guaranteed accurate.