
30519 Sleepy Hollow Drive, Shingletown, CA 96088
Local realty services provided by:CENTURY 21 Epic
30519 Sleepy Hollow Drive,Shingletown, CA 96088
$299,900
- 3 Beds
- 2 Baths
- 1,200 sq. ft.
- Single family
- Active
Listed by: meg grotting, chrissy grotting
Office: re/max five star
MLS#:26-3436
Source:CA_SAR
Price summary
- Price:$299,900
- Price per sq. ft.:$249.92
About this home
Welcome to this charming 3-bedroom, 2-bath home offering approximately 1,200 square feet of comfortable living space in the peaceful mountain community of Shingletown. Situated on just under a half-acre, this beautifully wooded property provides the perfect blend of privacy, natural beauty, and everyday convenience.
Inside, you'll find newer dual-pane windows and updated flooring that enhance both comfort and energy efficiency. The functional floor plan offers inviting living spaces, as well as walk in closets in the primary bedroom and one of the guest bedrooms while the attached two-car garage provides plenty of room for parking and storage.
Outside, the property continues to impress with dedicated RV parking, a thoughtfully landscaped backyard, and a separate gardening area that's perfect for growing flowers, vegetables, or your favorite plants. Surrounded by mature trees, the spacious lot offers a tranquil setting with plenty of room to relax, entertain, or simply enjoy the outdoors.
This well-maintained home is eligible for USDA, FHA, and VA financing, offering excellent opportunities for a variety of buyers. Whether you're searching for your first home, looking to downsize, or seeking a peaceful mountain retreat, this Shingletown property is ready to welcome its next owner....
Contact an agent
Home facts
- Year built:1983
- Subdivision & Development:SHASTA FOREST VILLAGE
- Listing ID #:26-3436
- Added:40 day(s) ago
- Updated:August 27, 2026 at 02:38 PM
Rooms and interior
- Bedrooms:3
- Total bathrooms:2
- Full bathrooms:2
- Flooring:Luxury Vinyl, Tile, Wall to Wall Carpet
- Dining Description:Dining Area
- Kitchen Description:Built-in Microwave, Dishwasher, Range/Oven
- Bedroom Description:Master Bedroom Suite
- Living area:1,200 sq. ft.
Heating and cooling
- Heating:Baseboard, Electric, Heating, Wood Stove
Structure and exterior
- Roof:Composition
- Year built:1983
- Building area:1,200 sq. ft.
- Lot area:0.46 Acres
- Lot Features:City Lot, Level, Private
- Architectural Style:Ranch
- Construction Materials:Wood Siding
- Foundation Description:Raised
Utilities
- Water:Water District
- Sewer:Septic
Finances and disclosures
- Price:$299,900
- Price per sq. ft.:$249.92
Features and amenities
- Laundry features:In Garage
- Amenities:Double Pane Windows, Window Coverings
Parking
- Parking description:Attached Garage, RV Access/Parking
- Garage spaces:2
New listings near 30519 Sleepy Hollow Drive
- New
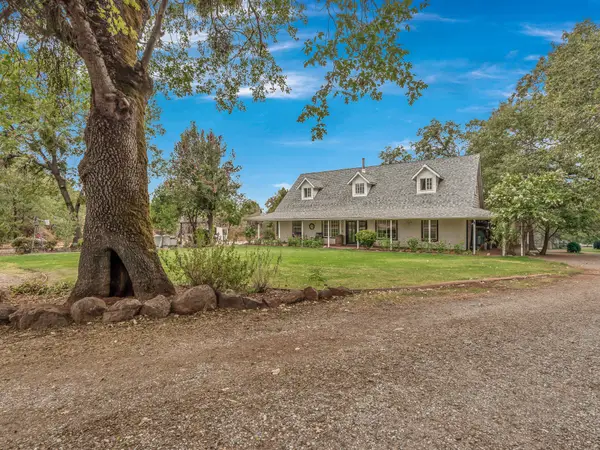 $465,000Active4 beds 3 baths2,292 sq. ft.
28026 State Highway 44, Shingletown, CA 96088
MLS# 26-4343Listed by: WATERMAN REAL ESTATE - New
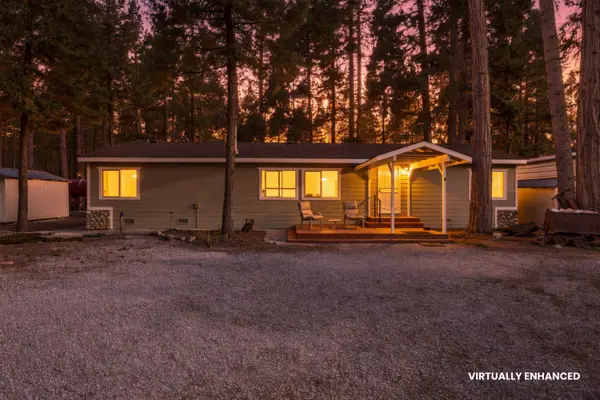 $415,000Active2 beds 2 baths1,560 sq. ft.
10329 Ritts Mill Road, Shingletown, CA 96088
MLS# 26-4326Listed by: WAHLUND & CO. REALTY GROUP - New
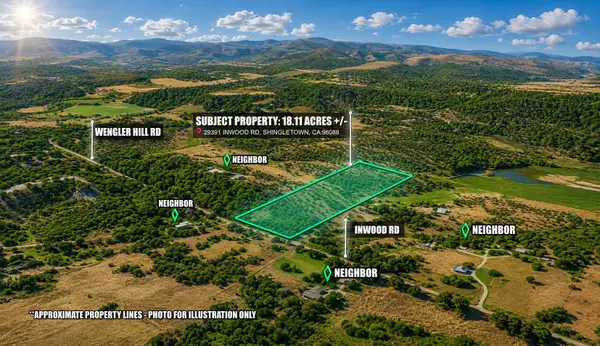 $99,900Active18.09 Acres
29391 Inwood Road, Shingletown, CA 96088
MLS# 26-4316Listed by: WAHLUND & CO. REALTY GROUP - New
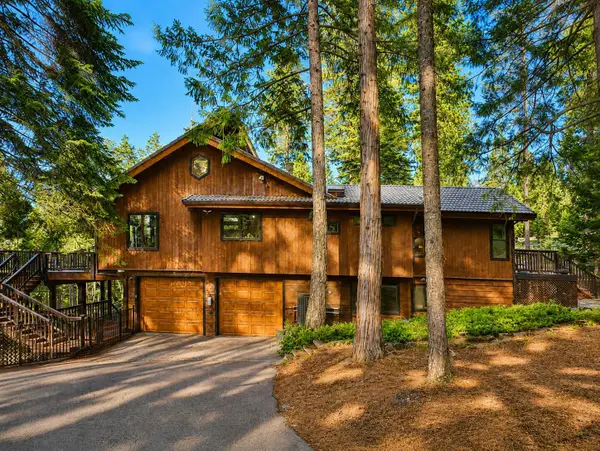 $569,000Active5 beds 3 baths2,719 sq. ft.
7494 Shasta Forest Drive, Shingletown, CA 96088
MLS# 26-4313Listed by: REDDING REAL ESTATE - New
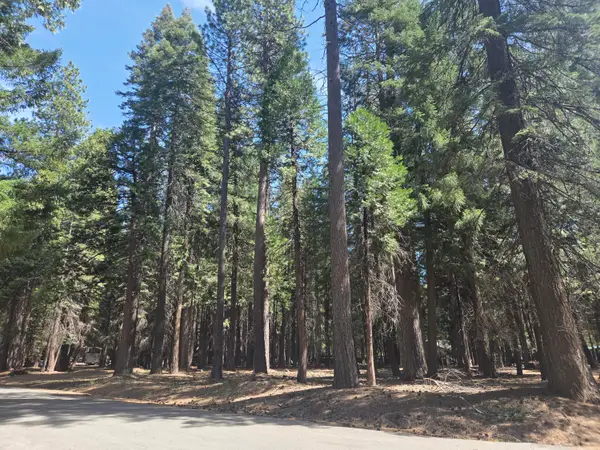 $30,000Active1 Acres
Lot # 6 Colossians Way, Shingletown, CA 96088
MLS# 26-4246Listed by: COLDWELL BANKER SELECT REAL ESTATE - REDDING - New
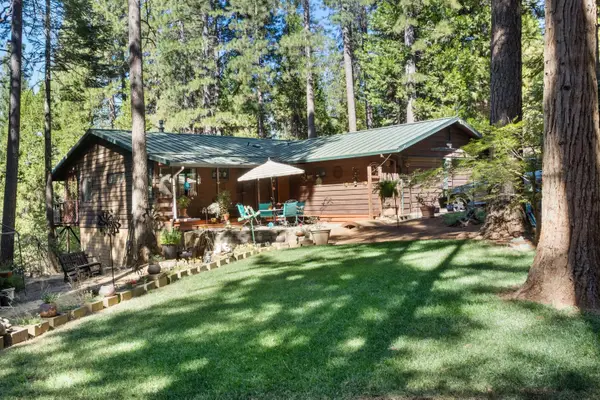 $365,000Active2 beds 2 baths1,750 sq. ft.
7472 Shasta Forest Drive, Shingletown, CA 96088
MLS# 26-4225Listed by: TREG INC - THE REAL ESTATE GROUP - New
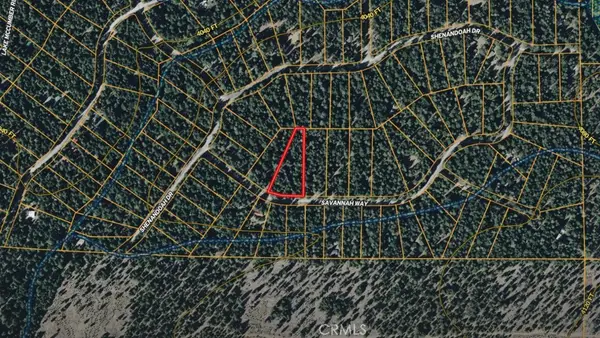 $22,000Active1.57 Acres
0 Savannah Way, Shingletown, CA 96088
MLS# ND26184981Listed by: LOANSTAR FINANCIAL - New
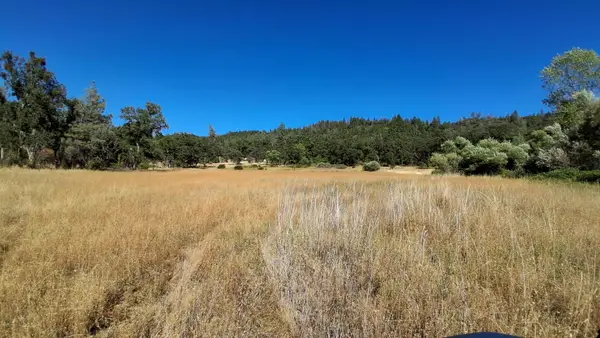 $949,000Active739 Acres
739 Acres Shingletown Ridge, Shingletown, CA 96088
MLS# 26-4195Listed by: ASSET DEVELOPMENT 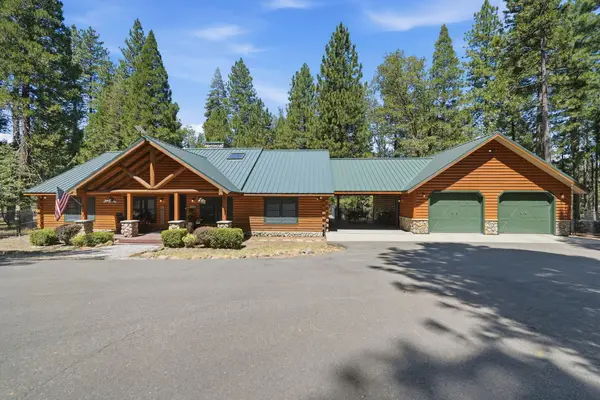 $689,900Active3 beds 2 baths2,240 sq. ft.
31300 Lake Ridge Drive, Shingletown, CA 96088
MLS# 26-3891Listed by: SHASTA SOTHEBY'S INTERNATIONAL REALTY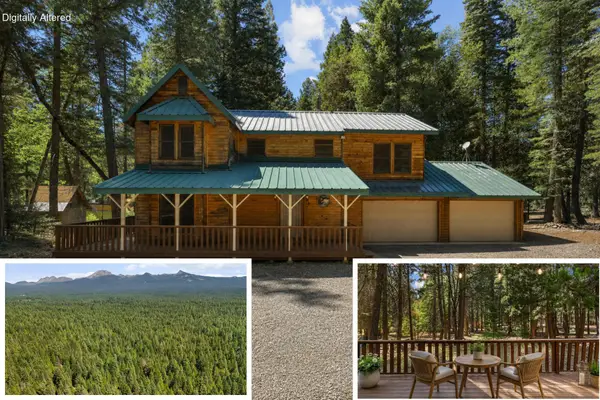 $315,000Active3 beds 3 baths1,742 sq. ft.
34540 Twin Cedars Road, Shingletown, CA 96088
MLS# 26-3858Listed by: JOSH BARKER REAL ESTATE


Protect your home and budget from life's surprises with an Assurant Home Warranty, backed by a partner that supports you through every step of homeownership. Explore Plans.
©2026 Century 21 Real Estate LLC. All rights reserved. CENTURY 21®, the CENTURY 21 Logo and C21® are service marks owned by Century 21 Real Estate LLC. Century 21 Real Estate LLC fully supports the principles of the Fair Housing Act and the Equal Opportunity Act. Each office is independently owned and operated. Listing information is deemed reliable but not guaranteed accurate.