
7652 Eastwood Way, Shingletown, CA 96088
Local realty services provided by:CENTURY 21 Epic
7652 Eastwood Way,Shingletown, CA 96088
$249,000
- 2 Beds
- 2 Baths
- 2,088 sq. ft.
- Single family
- Active
Listed by: michelle l edwards
Office: relevant real estate
MLS#:26-2522
Source:CA_SAR
Price summary
- Price:$249,000
- Price per sq. ft.:$119.25
About this home
Welcome to 7652 Eastwood Way. This property is perfectly tucked away and surrounded by the forest. The home boasts over 2000 SQFT of living space, 2 bedrooms and 2 bathrooms along with an inviting loft area. This open floorplan has 28 ' ceilings picturesque windows and French doors that flood the home with natural light and views of the trees. The kitchen is an entertainer's dream open to the living space with a pull up bar, large pantry and custom cabinets that offer plenty of storage. The hand-built fireplace from the original cabin and hand-hewn wainscoting along with wood trims are just a few of the custom touches seen throughout the home. The casual yet beautiful landscaping with two thoughtfully placed patios that are perfect for outdoor entertaining or just relaxing and taking in the peace and quiet. There's also a 2-car detached garage, workshop and outdoor covered storage with woodshed along with a covered carport. The home sits at the end of a private driveway and offers over a half-acre with plenty of room for garden beds. projects or animals....
Contact an agent
Home facts
- Year built:2006
- Listing ID #:26-2522
- Added:92 day(s) ago
- Updated:August 27, 2026 at 02:38 PM
Rooms and interior
- Bedrooms:2
- Total bathrooms:2
- Full bathrooms:2
- Flooring:Laminate, Vinyl, Wall to Wall Carpet
- Dining Description:Dining Area
- Kitchen Description:Dishwasher
- Living area:2,088 sq. ft.
Heating and cooling
- Heating:Heating, Kerosene, Wood Stove
Structure and exterior
- Roof:Metal
- Year built:2006
- Building area:2,088 sq. ft.
- Lot area:0.58 Acres
- Lot Features:Level, Secluded
- Architectural Style:Contemporary
- Construction Materials:Wood Siding
- Foundation Description:Raised
Utilities
- Water:Single User Well, Well
- Sewer:Septic
Finances and disclosures
- Price:$249,000
- Price per sq. ft.:$119.25
Features and amenities
- Laundry features:Hook-ups
- Amenities:Pantry
Parking
- Parking description:Off Street
New listings near 7652 Eastwood Way
- New
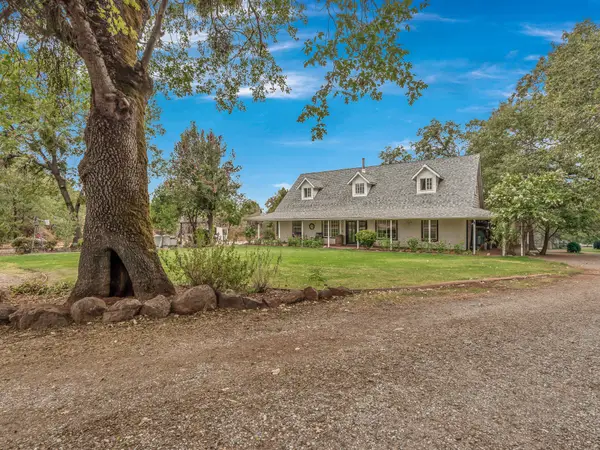 $465,000Active4 beds 3 baths2,292 sq. ft.
28026 State Highway 44, Shingletown, CA 96088
MLS# 26-4343Listed by: WATERMAN REAL ESTATE - New
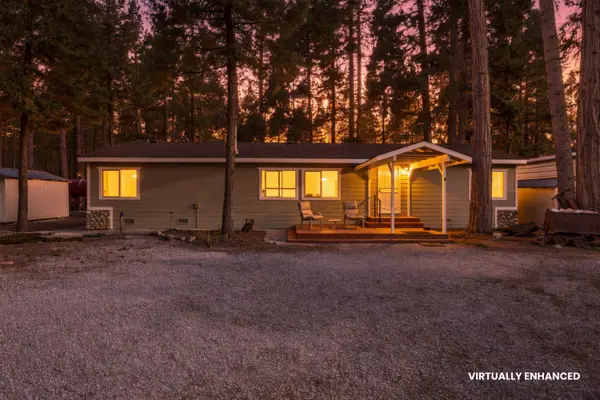 $415,000Active2 beds 2 baths1,560 sq. ft.
10329 Ritts Mill Road, Shingletown, CA 96088
MLS# 26-4326Listed by: WAHLUND & CO. REALTY GROUP - New
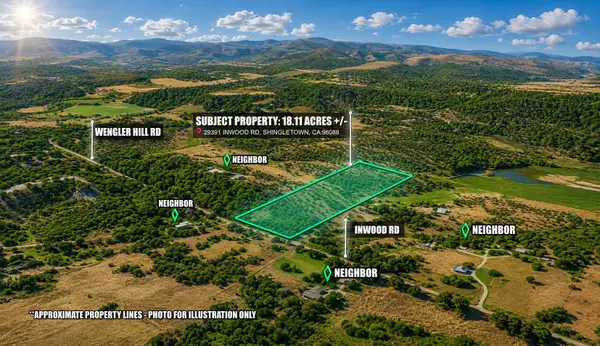 $99,900Active18.09 Acres
29391 Inwood Road, Shingletown, CA 96088
MLS# 26-4316Listed by: WAHLUND & CO. REALTY GROUP - New
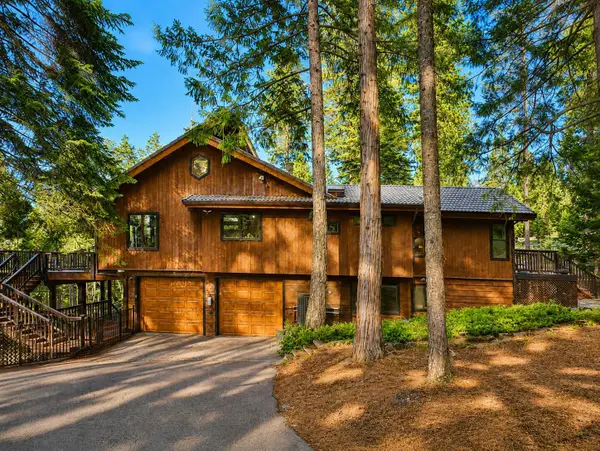 $569,000Active5 beds 3 baths2,719 sq. ft.
7494 Shasta Forest Drive, Shingletown, CA 96088
MLS# 26-4313Listed by: REDDING REAL ESTATE - New
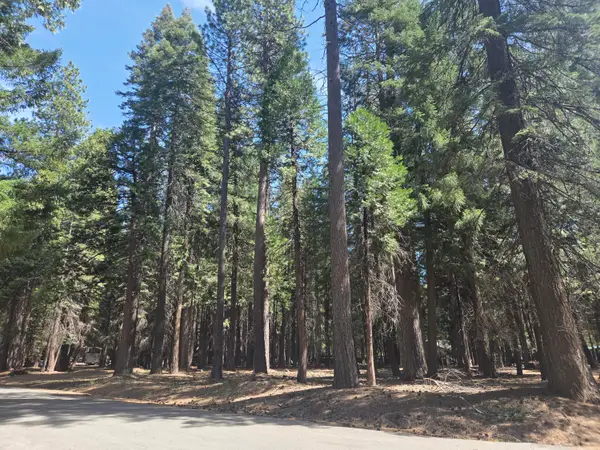 $30,000Active1 Acres
Lot # 6 Colossians Way, Shingletown, CA 96088
MLS# 26-4246Listed by: COLDWELL BANKER SELECT REAL ESTATE - REDDING - New
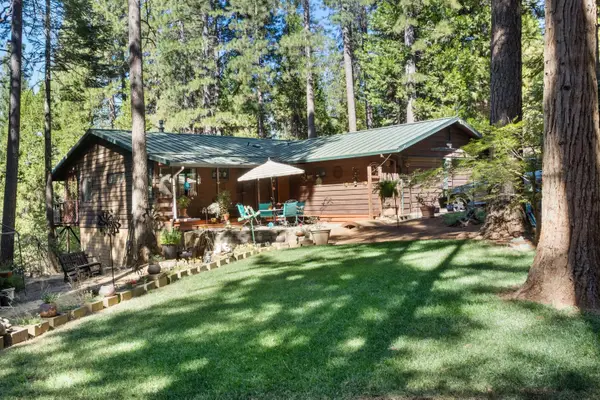 $365,000Active2 beds 2 baths1,750 sq. ft.
7472 Shasta Forest Drive, Shingletown, CA 96088
MLS# 26-4225Listed by: TREG INC - THE REAL ESTATE GROUP - New
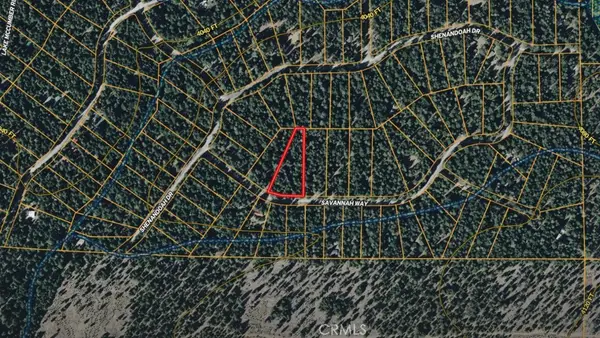 $22,000Active1.57 Acres
0 Savannah Way, Shingletown, CA 96088
MLS# ND26184981Listed by: LOANSTAR FINANCIAL - New
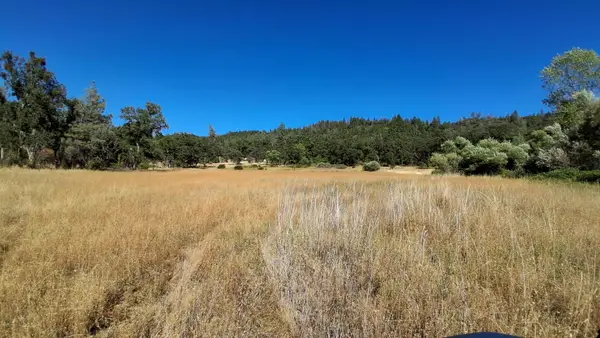 $949,000Active739 Acres
739 Acres Shingletown Ridge, Shingletown, CA 96088
MLS# 26-4195Listed by: ASSET DEVELOPMENT 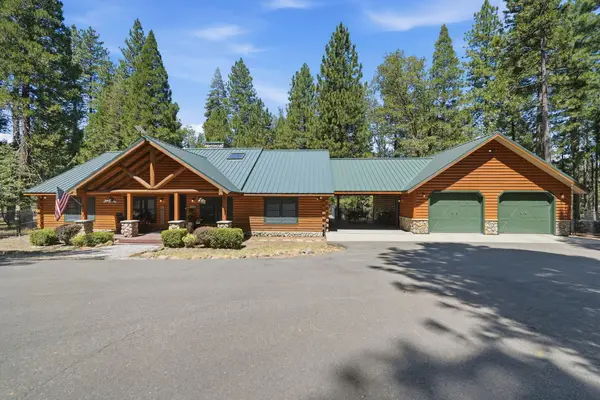 $689,900Active3 beds 2 baths2,240 sq. ft.
31300 Lake Ridge Drive, Shingletown, CA 96088
MLS# 26-3891Listed by: SHASTA SOTHEBY'S INTERNATIONAL REALTY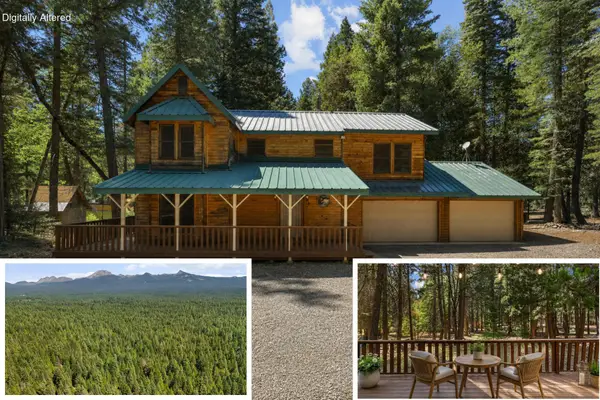 $315,000Active3 beds 3 baths1,742 sq. ft.
34540 Twin Cedars Road, Shingletown, CA 96088
MLS# 26-3858Listed by: JOSH BARKER REAL ESTATE


Protect your home and budget from life's surprises with an Assurant Home Warranty, backed by a partner that supports you through every step of homeownership. Explore Plans.
©2026 Century 21 Real Estate LLC. All rights reserved. CENTURY 21®, the CENTURY 21 Logo and C21® are service marks owned by Century 21 Real Estate LLC. Century 21 Real Estate LLC fully supports the principles of the Fair Housing Act and the Equal Opportunity Act. Each office is independently owned and operated. Listing information is deemed reliable but not guaranteed accurate.