20620 Wayne Ct, Sonora, CA 95370
Local realty services provided by:CENTURY 21 Sierra Properties
20620 Wayne Ct,Sonora, CA 95370
$359,000
- 3 Beds
- 3 Baths
- - sq. ft.
- Townhouse
- Sold
Listed by: shari lyons, penny wang
Office: bhhs drysdale- twain harte209-213-2913
MLS#:41141190
Source:Bay East, CCAR, bridgeMLS
Sorry, we are unable to map this address
Price summary
- Price:$359,000
- Monthly HOA dues:$415
About this home
Nestled in the desirable Greenley Oaks Townhouse Estates, this beautifully maintained 1,900 sq. ft. residence combines a prime Sonora location with everyday comfort and convenience. Just a few miles from Adventist Health Hospital, local schools, historic downtown Sonora, restaurants, and other community amenities, the home offers easy access to everything you need. The main living area showcases vaulted ceilings and an inviting open-concept design that extends effortlessly to a private deck which is an ideal setting for morning coffee, evening relaxation, or entertaining guests. The home features 3 bedrooms and 2 bathrooms, including a spacious primary suite with dual closets, a soaking tub, and a separate shower. The kitchen is equipped with stainless steel appliances, generous cabinetry, making it both functional and welcoming.
Contact an agent
Home facts
- Year built:1992
- Subdivision & Development:03F-GREENLEY ROAD
- Listing ID #:41141190
- Added:65 day(s) ago
- Updated:September 13, 2026 at 06:28 AM
Rooms and interior
- Bedrooms:3
- Total bathrooms:3
- Full bathrooms:2
- Rooms Total:2
- Flooring:Carpet, Laminate
- Kitchen Description:Dishwasher, Electric Range, Refrigerator
Heating and cooling
- Cooling:Central Air
- Heating:Central
- Central air:Yes
Structure and exterior
- Roof:Shingle
- Year built:1992
- Architectural Style:Townhouse, Traditional
- Construction Materials:Fiber Cement
- Exterior Features:Low Maintenance, Side Yard
- Foundation Description:Concrete Perimeter
- Levels:2 Story
Utilities
- Water:Public
- Sewer:Public Sewer
Finances and disclosures
- Price:$359,000
Features and amenities
- Appliances:Dishwasher, Dryer, Electric Range, Refrigerator, Washer
- Laundry features:Dryer, Electric, Laundry Closet, Laundry Room, Washer
Parking
- Parking description:Attached, Garage Door Opener, Guest
- Garage:Yes
- Garage spaces:2
 Bay East 2026. CCAR 2026 bridgeMLS 2026. Information Deemed Reliable But Not Guaranteed. This information is being provided by the Bay East MLS, or CCAR MLS, or bridgeMLS. The listings presented here may or may not be listed by the Broker/Agent operating this website. This information is intended for the personal use of consumers and may not be used for any purpose other than to identify prospective properties consumers may be interested in purchasing. Data last updated at September 13, 2026 CA_BRIDGEMLS Member Broker: Jesse Gibbs
New listings near 20620 Wayne Ct
- New
 $349,900Active2 beds 2 baths
12700 Red Maple Cir #10, Sonora, CA 95370
MLS# 41148072Listed by: RE/MAX GOLD - New
 $275,000Active2 beds 2 baths1,782 sq. ft.
12700 Red Maple Circle #42 #SPC 42, Sonora, CA 95370
MLS# 41148010Listed by: BHHS DRYSDALE- SONORA - New
 $239,000Active2 beds 2 baths900 sq. ft.
16680 Madrone Circle, Sonora, CA 95370
MLS# 41147784Listed by: REAL BROKERAGE TECHNOLOGIES - New
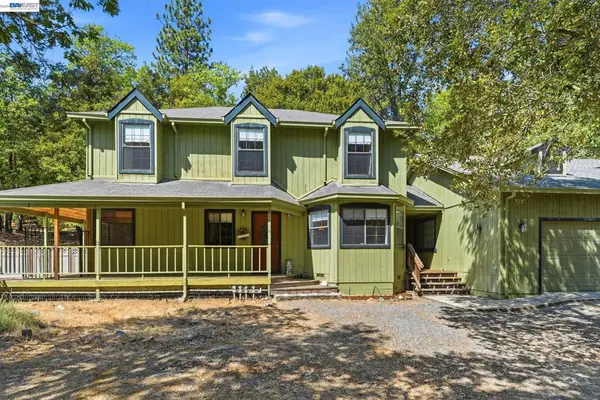 $399,000Active3 beds 2 baths1,863 sq. ft.
21916 Fallview Dr, Sonora, CA 95370
MLS# 41147629Listed by: REALTY ONE GROUP TODAY - New
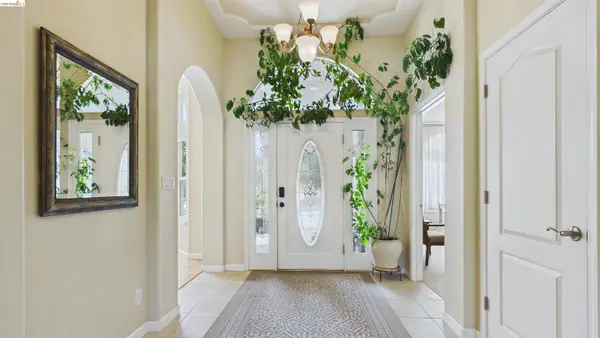
 $1,475,000Active5 beds 4 baths4,407 sq. ft.
22282 Bennett Rd, Sonora, CA 95370
MLS# 41147510Listed by: CENTURY 21/WILDWOOD PROPERTIES - New
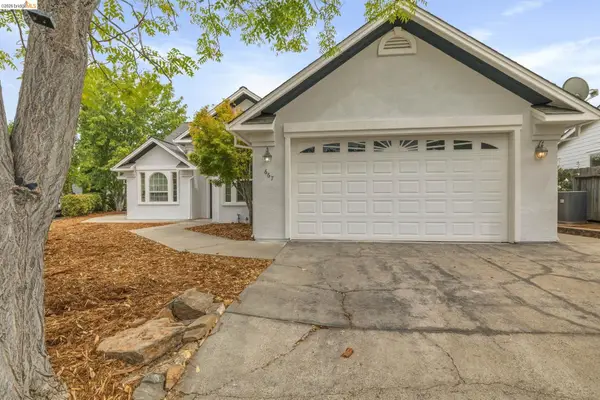 $525,000Active3 beds 2 baths1,941 sq. ft.
667 Twilight Ct, Sonora, CA 95370
MLS# 41147497Listed by: COLDWELL BANKER SEGERSTROM - New
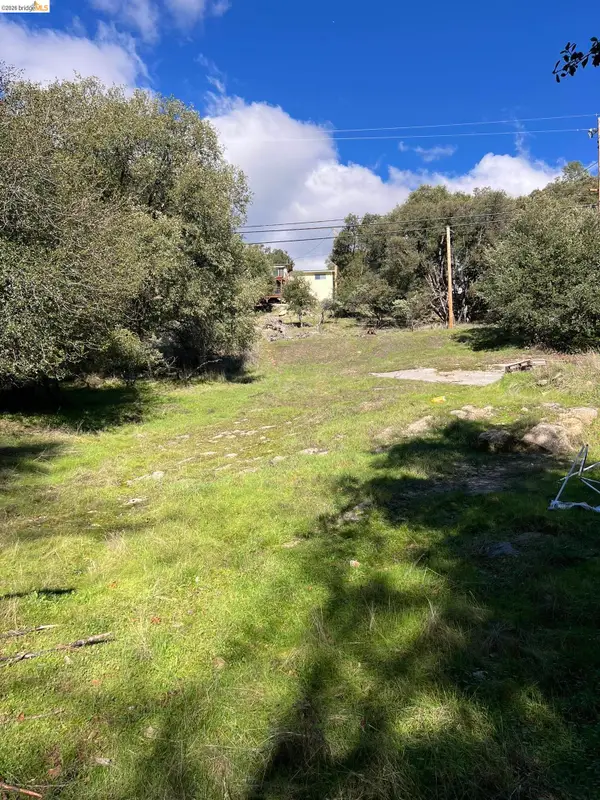 $19,000Active0.13 Acres
00000 Creekside Drive, SONORA, CA 95370
MLS# 41147382Listed by: KW SIERRA FOOTHILLS - New
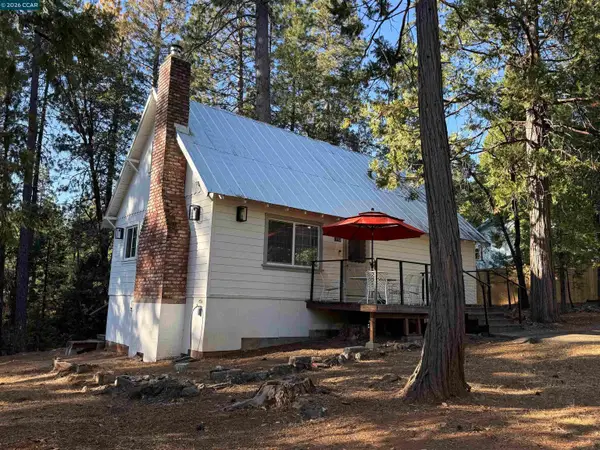 $319,000Active4 beds 1 baths1,188 sq. ft.
16764 Estralita Dr, Sonora, CA 95370
MLS# 41147400Listed by: PRAEDIUM HOMES - New
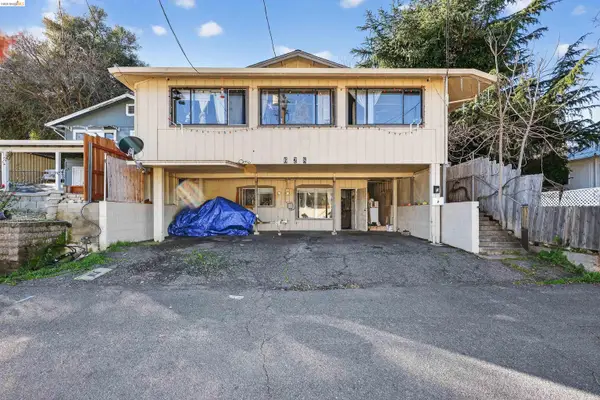 $335,000Active-- beds -- baths1,800 sq. ft.
628 Olive Street, SONORA, CA 95370
MLS# 41147124Listed by: PMZ - New
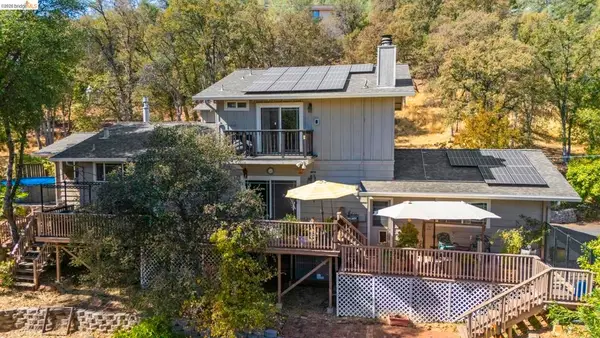 $495,000Active3 beds 3 baths2,128 sq. ft.
14201 Hillview Ct, Sonora, CA 95370
MLS# 41147327Listed by: BHHS DRYSDALE- SONORA


Protect your home and budget from life's surprises with an Assurant Home Warranty, backed by a partner that supports you through every step of homeownership. Explore Plans.
©2026 Century 21 Real Estate LLC. All rights reserved. CENTURY 21®, the CENTURY 21 Logo and C21® are service marks owned by Century 21 Real Estate LLC. Century 21 Real Estate LLC fully supports the principles of the Fair Housing Act and the Equal Opportunity Act. Each office is independently owned and operated. Listing information is deemed reliable but not guaranteed accurate.