23985 Hitching Post Rd, Sonora, CA 95370
Local realty services provided by:CENTURY 21 Village Realty
Listed by: kayla njirich-weldon
Office: kw sierra foothills209-694-8077
MLS#:41142442
Source:CRMLS
Price summary
- Price:$395,000
- Price per sq. ft.:$245.95
About this home
Charming Cedar Ridge Home on a Double Lot with Expansive Views! This inviting home offers a light-filled interior, timeless character, and a versatile floor plan designed for comfortable everyday living. Formal living and dining spaces create a welcoming first impression, while the sunken living room features soaring skylights and a cozy wood-burning stove, making it the perfect gathering place. Pocket doors provide the flexibility to separate this space from the kitchen and sitting room for added privacy or entertaining. The cheerful kitchen is full of personality with granite countertops, rich hardwood floors, and vibrant red cabinetry that adds a unique touch. Open to the adjoining sitting room, it creates a warm and functional space for family and guests alike. Privately situated on one side of the home, the spacious primary suite offers direct access to the expansive back deck, a walk-in closet, dual vanities, and a tub/shower combination. Two additional bedrooms and a full guest bathroom are thoughtfully located on the opposite wing, providing comfort and privacy for family or visitors. An indoor laundry room completes the interior. Outside, the beautifully established grounds span a rare double lot, offering room to garden, relax, and entertain. The expansive wraparound-style deck is accessible from three sides of the home, creating seamless indoor-outdoor living while taking in the sweeping views. Enjoy mature landscaping, thriving fruit and vegetable gardens, and multiple peaceful sitting areas throughout the property. Additional highlights include owned solar, central heating and air conditioning, an attached finished two-car garage, and a storage shed. As a Cedar Ridge resident, you'll also enjoy access to the neighborhood ditch trail, popular for peaceful walks and fishing, along with optional membership to Dogwood Lake for even more outdoor recreation....
Contact an agent
Home facts
- Year built:1990
- Listing ID #:41142442
- Added:46 day(s) ago
- Updated:September 12, 2026 at 08:11 AM
Rooms and interior
- Bedrooms:3
- Total bathrooms:2
- Full bathrooms:2
- Flooring:Carpet, Vinyl, Wood
- Living area:1,606 sq. ft.
Heating and cooling
- Cooling:Central Air
- Central air:Yes
Structure and exterior
- Roof:Shingle
- Year built:1990
- Building area:1,606 sq. ft.
- Lot area:0.89 Acres
- Lot Features:Garden, Sloped Down
- Architectural Style:Contemporary
- Construction Materials:Wood Siding
- Exterior Features:Deck
- Levels:1 Story
Finances and disclosures
- Price:$395,000
- Price per sq. ft.:$245.95
Parking
- Total parking spaces:5
- Parking description:Garage
- Garage:Yes
- Garage spaces:2
New listings near 23985 Hitching Post Rd
- New
 $349,900Active2 beds 2 baths
12700 Red Maple Cir #10, Sonora, CA 95370
MLS# 41148072Listed by: RE/MAX GOLD - New
 $275,000Active2 beds 2 baths
12700 Red Maple Circle #42, Sonora, CA 95370
MLS# 41148010Listed by: BHHS DRYSDALE- SONORA - New
 $239,000Active2 beds 2 baths900 sq. ft.
16680 Madrone Circle, Sonora, CA 95370
MLS# 41147784Listed by: REAL BROKERAGE TECHNOLOGIES - New
 $399,000Active3 beds 2 baths1,863 sq. ft.
21916 Fallview Dr, SONORA, CA 95370
MLS# 41147629Listed by: REALTY ONE GROUP TODAY
- New
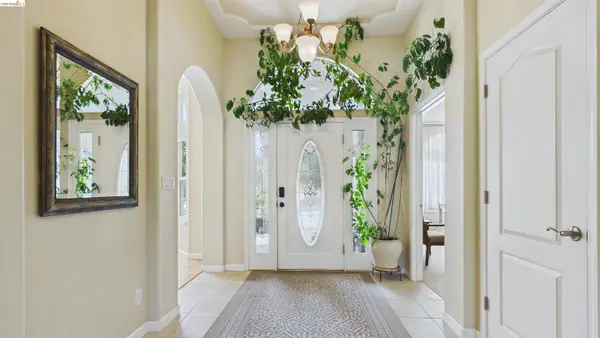
 $1,475,000Active5 beds 4 baths4,407 sq. ft.
22282 Bennett Rd, Sonora, CA 95370
MLS# 41147510Listed by: CENTURY 21/WILDWOOD PROPERTIES - New
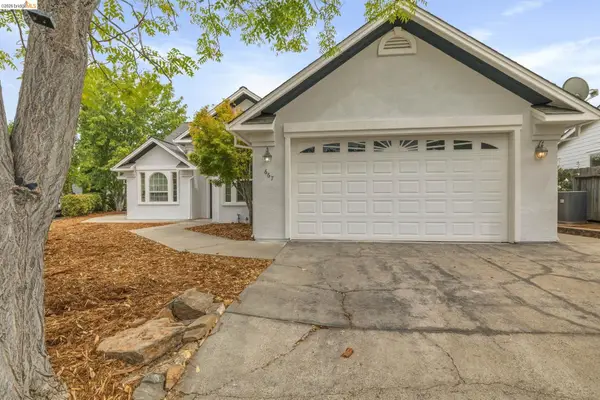 $525,000Active3 beds 2 baths1,941 sq. ft.
667 Twilight Ct, Sonora, CA 95370
MLS# 41147497Listed by: COLDWELL BANKER SEGERSTROM - New
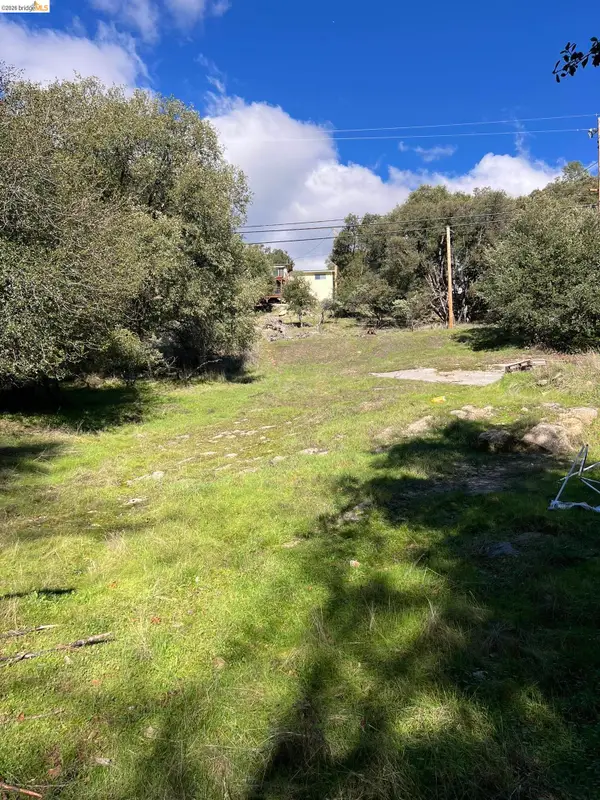 $19,000Active0.13 Acres
00000 Creekside Drive, SONORA, CA 95370
MLS# 41147382Listed by: KW SIERRA FOOTHILLS - New
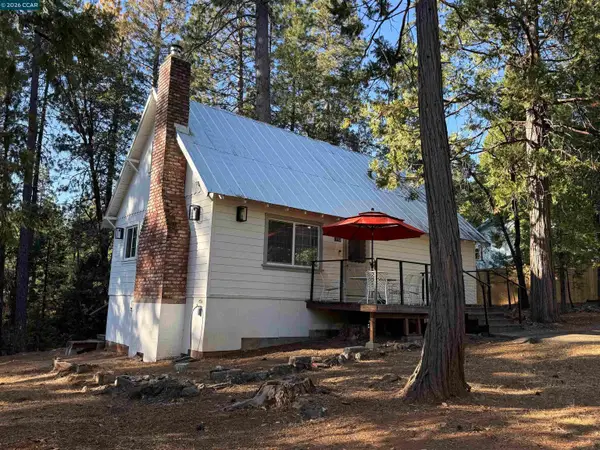 $319,000Active4 beds 1 baths1,188 sq. ft.
16764 Estralita Dr, Sonora, CA 95370
MLS# 41147400Listed by: PRAEDIUM HOMES - New
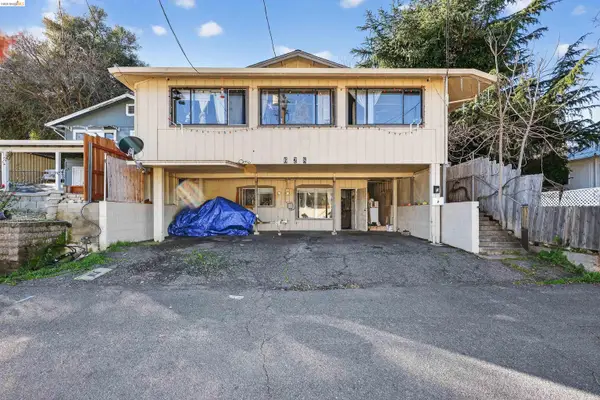 $335,000Active-- beds -- baths1,800 sq. ft.
628 Olive Street, SONORA, CA 95370
MLS# 41147124Listed by: PMZ - New
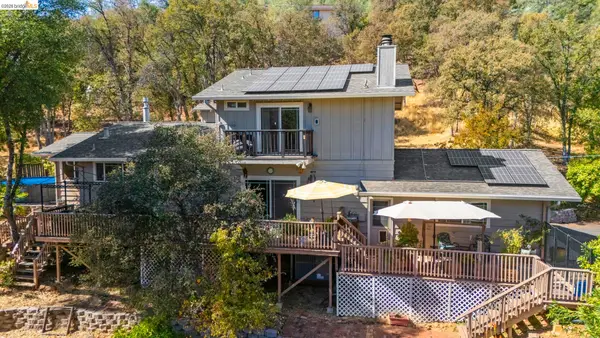 $495,000Active3 beds 3 baths2,128 sq. ft.
14201 Hillview Ct, Sonora, CA 95370
MLS# 41147327Listed by: BHHS DRYSDALE- SONORA


Protect your home and budget from life's surprises with an Assurant Home Warranty, backed by a partner that supports you through every step of homeownership. Explore Plans.
©2026 Century 21 Real Estate LLC. All rights reserved. CENTURY 21®, the CENTURY 21 Logo and C21® are service marks owned by Century 21 Real Estate LLC. Century 21 Real Estate LLC fully supports the principles of the Fair Housing Act and the Equal Opportunity Act. Each office is independently owned and operated. Listing information is deemed reliable but not guaranteed accurate.