32339 Fairway Drive, Springville, CA 93265
Local realty services provided by:CENTURY 21 Select Real Estate, Inc.
32339 Fairway Drive,Springville, CA 93265
$559,000
- 4 Beds
- 3 Baths
- 2,953 sq. ft.
- Single family
- Active
Listed by: quinn atherton, matt m thomas
Office: bloom group, inc.
MLS#:243590
Source:CA_TCMLS
Price summary
- Price:$559,000
- Price per sq. ft.:$189.3
About this home
Set along the 14th fairway at River Island, this distinctive Springville home offers a rare combination of privacy, beautiful surroundings and the relaxed foothill lifestyle that makes this area so special. With approximately 2,953 square feet, four bedrooms and three bathrooms, the home unfolds around a wonderfully private outdoor setting, where an oversized pool, mature landscaping and citrus trees create a peaceful courtyard framed by views toward the Sierra. Whether enjoying a quiet morning outside or gathering around the pool on a summer afternoon, the connection between the home and its surroundings is felt throughout. Inside, generous living spaces are complemented by a warm mix of natural textures and thoughtful updates. The kitchen features custom granite countertops and stainless appliances, while travertine tile, luxury vinyl plank flooring and upgraded dual-pane windows add character and comfort throughout. The spacious primary suite feels like its own private retreat, offering exceptional closet space with two walk-in closets and an additional mirrored closet, along with a beautifully appointed bath featuring custom stonework, dual shower heads and a soaking tub. An adjoining bonus room provides additional flexibility for an office, exercise space, studio or quiet sitting room, with direct access toward the golf course. Outside, the property's setting continues to impress. An expansive driveway provides abundant parking, while gated RV or trailer parking adds another layer of functionality. With indoor laundry, dual HVAC systems, high-speed internet, natural gas and no HOA, the home offers many of the conveniences that can be difficult to find in a foothill property. Tucked away on a quiet cul-de-sac, with the fairway just beyond the backyard and the mountains rising in the distance, 32339 Fairway Drive captures an easygoing way of life where golf, mountain views and afternoons by the pool are simply part of coming home....
Contact an agent
Home facts
- Year built:1966
- Listing ID #:243590
- Added:10 day(s) ago
- Updated:August 31, 2026 at 02:33 PM
Rooms and interior
- Bedrooms:4
- Total bathrooms:3
- Full bathrooms:3
- Flooring:Ceramic Tile, Stone, Wood
- Kitchen Description:Dishwasher, Disposal, Exhaust Fan
- Living area:2,953 sq. ft.
Heating and cooling
- Cooling:Dual
- Heating:Central
Structure and exterior
- Roof:Composition
- Year built:1966
- Building area:2,953 sq. ft.
- Lot area:0.39 Acres
- Lot Features:Back Yard, Cul-De-Sac, On Golf Course, Sprinklers In Front
- Construction Materials:Stone, Stucco
- Foundation Description:Slab
- Levels:1 Story
Utilities
- Water:Public, Water Connected
- Sewer:Septic Tank
Finances and disclosures
- Price:$559,000
- Price per sq. ft.:$189.3
Features and amenities
- Pool features:In Ground
Parking
- Garage:Yes
- Garage spaces:2
New listings near 32339 Fairway Drive
- New
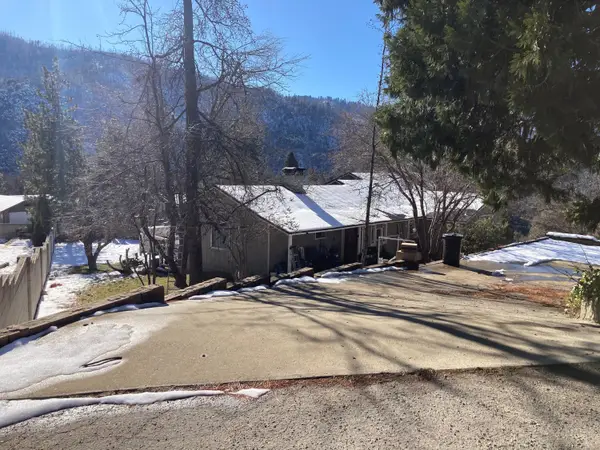 $345,000Active4 beds 3 baths1,716 sq. ft.
305 John Lewis Drive, Springville, CA 93265
MLS# 243765Listed by: CRAIG SMITH & ASSOCIATES, INC. - New
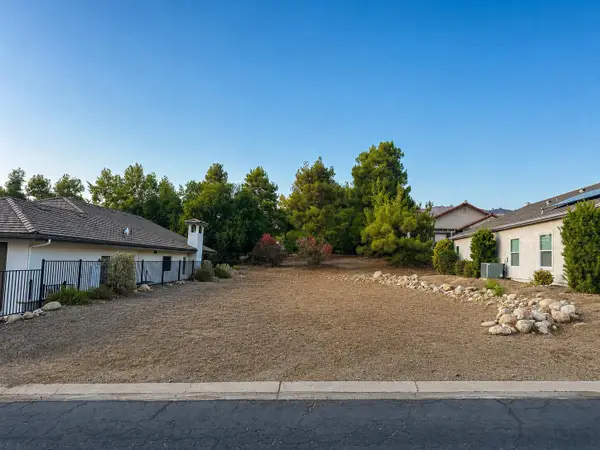 $24,900Active0.13 Acres
32716 Greene Drive, Springville, CA 93265
MLS# 243750Listed by: BLOOM GROUP, INC. 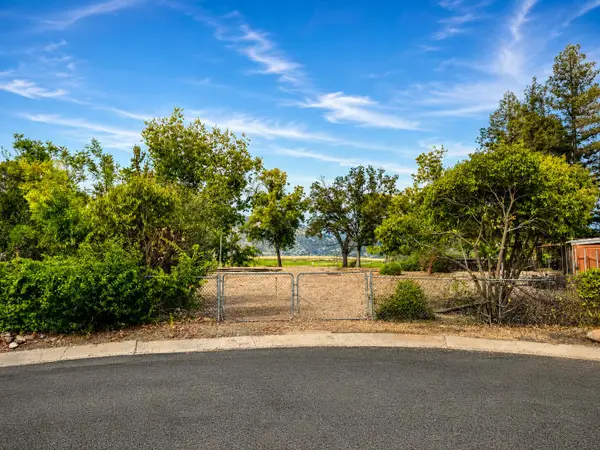 $39,000Pending0.29 Acres
Lot #26 River View Drive, Springville, CA 93265
MLS# 243740Listed by: BLOOM GROUP, INC.- New
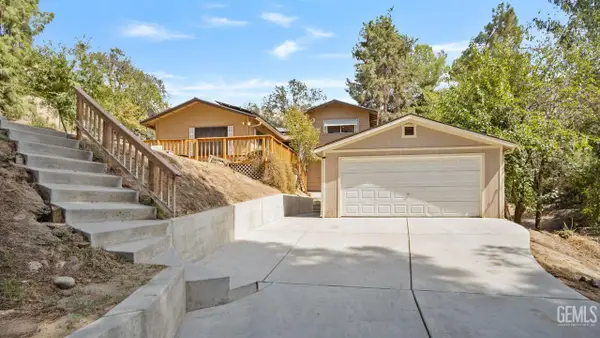
 $447,000Active4 beds 3 baths1,474 sq. ft.
35941 ALTA DRIVE, Springville, CA 93265
MLS# 202609013Listed by: CENTURY 21 SELECT REAL ESTATE - New
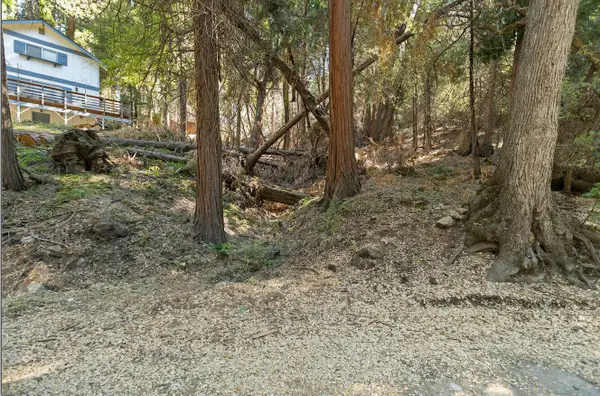 $18,000Active0.48 Acres
1482 Coy Flat Dr, Springville, CA 93265
MLS# 243689Listed by: CENTURY 21 SELECT REAL ESTATE - New
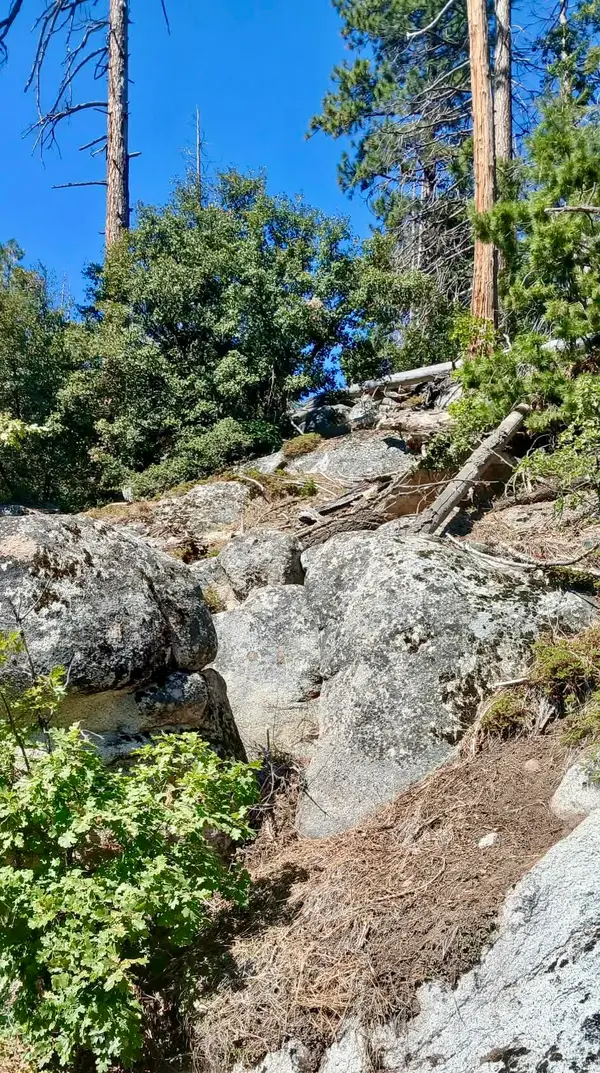 $19,500Active0.61 Acres
67 & 68 Mountain-aire, Springville, CA 93265
MLS# 243681Listed by: ASPEN REAL ESTATE - New
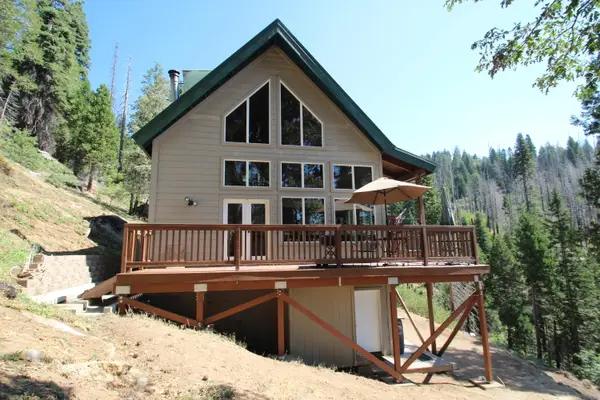 $525,000Active2 beds 2 baths1,451 sq. ft.
53434 Redwood Drive, Springville, CA 93265
MLS# 243648Listed by: SOUSA REALTY - New
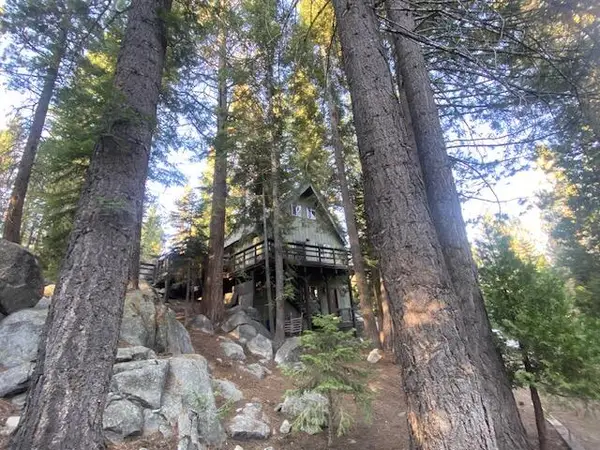 $280,000Active2 beds 2 baths1,300 sq. ft.
57501 Crest Drive, Springville, CA 93265
MLS# 243646Listed by: SOUSA REALTY 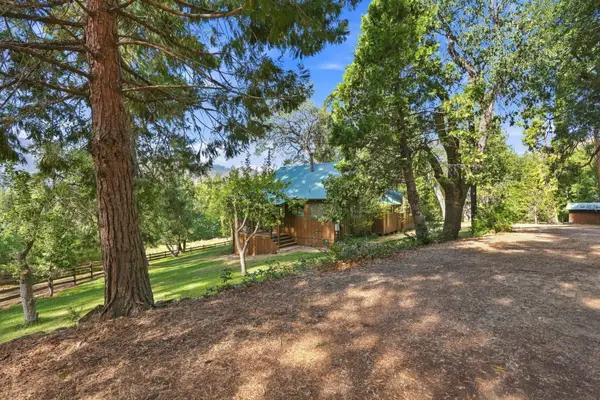 $399,000Pending2 beds 2 baths1,089 sq. ft.
357 Grandview Drive, Springville, CA 93265
MLS# 243616Listed by: SIERRA REAL ESTATE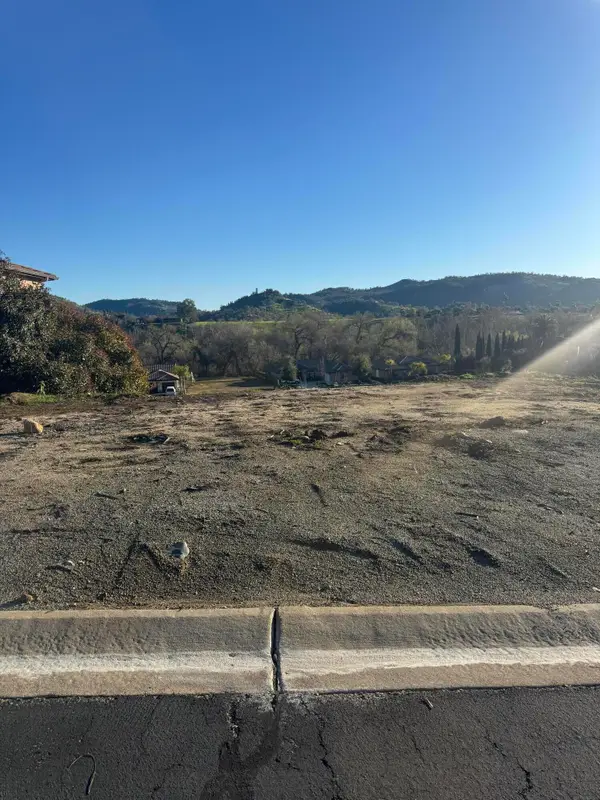 $50,000Pending0.11 Acres
32709 Greene, Springville, CA 93265
MLS# 243643Listed by: INDEPENDENT BROKER NETWORK


Protect your home and budget from life's surprises with an Assurant Home Warranty, backed by a partner that supports you through every step of homeownership. Explore Plans.
©2026 Century 21 Real Estate LLC. All rights reserved. CENTURY 21®, the CENTURY 21 Logo and C21® are service marks owned by Century 21 Real Estate LLC. Century 21 Real Estate LLC fully supports the principles of the Fair Housing Act and the Equal Opportunity Act. Each office is independently owned and operated. Listing information is deemed reliable but not guaranteed accurate.