
10007 Baltisan Ln, Stockton, CA 95219
Local realty services provided by:CENTURY 21 Wildwood Properties, Inc.
10007 Baltisan Ln,Stockton, CA 95219
$565,000
- 5 Beds
- 3 Baths
- 2,833 sq. ft.
- Single family
- Active
Listed by: erin j. gardere
Office: black diamond real estate510-343-6160
MLS#:41141663
Source:Bay East, CCAR, bridgeMLS
Price summary
- Price:$565,000
- Price per sq. ft.:$199.44
- Monthly HOA dues:$127
About this home
Discover this beautiful 5-bedroom, 3-bathroom two-story home in the desirable Westlake neighborhood of Stockton, offering 2,833 sq. ft. of spacious, energy-efficient living. The heart of the home is a large kitchen featuring a center island, granite countertops, abundant cabinetry, and an open layout perfect for entertaining. A downstairs bedroom and full bathroom provide the ideal space for guests, in-laws, or a home office. Upstairs you'll find an oversized loft, four additional bedrooms, and a spacious primary suite. Step outside to your private backyard oasis with a sparkling swimming pool, perfect for relaxing or hosting family and friends. This home also features a purchased solar system, a tankless water heater, and a 3-car tandem garage. Located in the newer Westlake community near Spanos Golf Course, excellent schools, parks, and neighborhood amenities including a community pool and clubhouse, this home offers the perfect blend of comfort, convenience, and modern living.
Contact an agent
Home facts
- Year built:2023
- Subdivision & Development:Other
- Listing ID #:41141663
- Added:59 day(s) ago
- Updated:September 13, 2026 at 02:34 PM
Rooms and interior
- Bedrooms:5
- Total bathrooms:3
- Full bathrooms:3
- Rooms Total:5
- Flooring:Carpet, Laminate, Tile
- Kitchen Description:Dishwasher, Gas Range, Microwave, Refrigerator
- Living area:2,833 sq. ft.
Heating and cooling
- Cooling:Central Air
- Heating:Forced Air, Natural Gas
- Central air:Yes
Structure and exterior
- Year built:2023
- Building area:2,833 sq. ft.
- Lot area:0.12 Acres
- Architectural Style:Single Family Residence
- Construction Materials:Brick Veneer, Frame, Stucco, Wood
- Exterior Features:Back Yard
- Levels:2 Story
Utilities
- Water:Public
- Sewer:Public Sewer
Finances and disclosures
- Price:$565,000
- Price per sq. ft.:$199.44
Features and amenities
- Appliances:Dishwasher, Gas Range, Microwave, Refrigerator, Tankless Water Heater
- Laundry features:Hookups Only
- Amenities:Carbon Monoxide Detector(s), Fire Alarm, Prewired, Smoke Detector(s)
- Pool features:In Ground, Outdoor Pool
Parking
- Parking description:Garage Door Opener, Garage Faces Front, Tandem
- Garage spaces:3
 Bay East 2026. CCAR 2026 bridgeMLS 2026. Information Deemed Reliable But Not Guaranteed. This information is being provided by the Bay East MLS, or CCAR MLS, or bridgeMLS. The listings presented here may or may not be listed by the Broker/Agent operating this website. This information is intended for the personal use of consumers and may not be used for any purpose other than to identify prospective properties consumers may be interested in purchasing. Data last updated at September 13, 2026 CA_BRIDGEMLS Member Broker: Alison Daniels
New listings near 10007 Baltisan Ln
- Coming Soon
 $400,000Coming Soon3 beds 2 baths1,512 sq. ft.
701 Dundee Way, Stockton, CA 95210
MLS# 41145520Listed by: REALTY ONE GROUP FUTURE - New
 $249,000Active3 beds 1 baths1,525 sq. ft.
1819 Allston Way, Stockton, CA 95204
MLS# 226115266Listed by: KW SAC METRO - New
 $550,000Active3 beds 3 baths2,124 sq. ft.
1539 Portola Avenue, Stockton, CA 95209
MLS# 226113914Listed by: FULL CIRCLE REALTY ASSOCIATES - New
 $440,000Active3 beds 2 baths1,540 sq. ft.
2314 Segarini Way, Stockton, CA 95209
MLS# 226114683Listed by: KONRAD REAL ESTATE - New
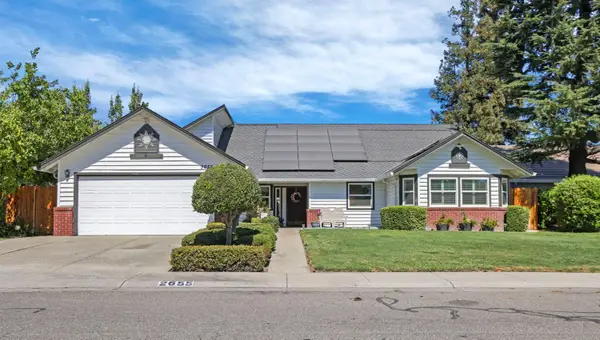 $539,900Active4 beds 2 baths2,084 sq. ft.
2655 Meadow Lake Drive, Stockton, CA 95207
MLS# 226115217Listed by: REPUBLIC REALTY GROUP - New
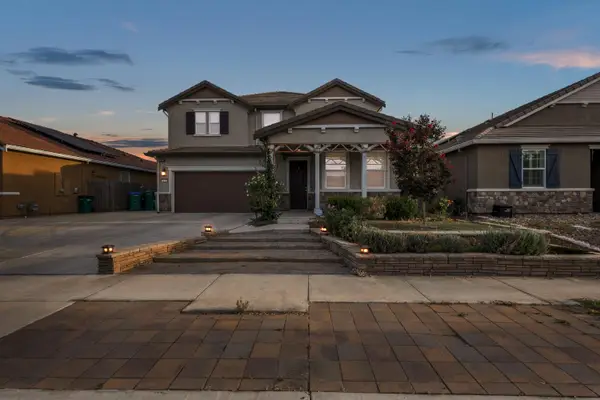 $599,999Active4 beds 3 baths2,698 sq. ft.
3118 Zaccaria Way, Stockton, CA 95212
MLS# 226111804Listed by: BHGRE INTEGRITY REAL ESTATE - New
 $350,000Active1.29 Acres
5525 Quashnick, Stockton, CA 95212
MLS# 226115111Listed by: RE/MAX EXECUTIVE - New
 $325,000Active0.29 Acres
5713 Miramontes Way, Stockton, CA 95219
MLS# 226115133Listed by: PMZ REAL ESTATE - Open Sun, 12 to 3pmNew
 $540,000Active-- beds -- baths2,272 sq. ft.
9531 Bancroft Way, Stockton, CA 95209
MLS# 226114340Listed by: DALTON WADE, INC. - Open Sun, 12 to 3pmNew
 $460,000Active3 beds 3 baths1,441 sq. ft.
1067 Klemeyer Circle, Stockton, CA 95206
MLS# 226114939Listed by: EXIT REALTY CONSULTANTS


Protect your home and budget from life's surprises with an Assurant Home Warranty, backed by a partner that supports you through every step of homeownership. Explore Plans.
©2026 Century 21 Real Estate LLC. All rights reserved. CENTURY 21®, the CENTURY 21 Logo and C21® are service marks owned by Century 21 Real Estate LLC. Century 21 Real Estate LLC fully supports the principles of the Fair Housing Act and the Equal Opportunity Act. Each office is independently owned and operated. Listing information is deemed reliable but not guaranteed accurate.