
1027 W Benjamin Holt Drive, Stockton, CA 95207
Local realty services provided by:CENTURY 21 Tri-Dam Realty
1027 W Benjamin Holt Drive,Stockton, CA 95207
$575,000
- 3 Beds
- 2 Baths
- 2,203 sq. ft.
- Single family
- Active
Listed by: kimberly leonard
Office: homesmart pv and associates
MLS#:226119256
Source:MetroList
Price summary
- Price:$575,000
- Price per sq. ft.:$261.01
About this home
Location, Location, Location! Discover the charm and convenience of this spacious 3-bedroom, 2-bath home offering 2,203 square feet of living space in an established Stockton neighborhood! Ideally situated just minutes from the popular Lincoln Center, you'll enjoy easy access to some of Stockton's favorite restaurants, boutique shops, shopping, and everyday conveniences. Step inside to find newly installed flooring, generous living spaces, and a cozy fireplace that creates a warm and welcoming atmosphere. Recent improvements include a brand-new HVAC system and water heater, adding comfort and peace of mind. Situated on an approximately 9,000-square-foot lot, the property also features a small workshop located behind the garage, perfect for hobbies, projects, or additional workspace. With its desirable location, spacious layout, and recent upgrades, this home offers a wonderful combination of comfort, convenience, and functionality. Don't miss the opportunity to make this home your own!
Contact an agent
Home facts
- Year built:1949
- Listing ID #:226119256
- Added:23 day(s) ago
- Updated:October 29, 2026 at 10:48 PM
Rooms and interior
- Bedrooms:3
- Total bathrooms:2
- Full bathrooms:2
- Flooring:Carpet, Laminate
- Living area:2,203 sq. ft.
Heating and cooling
- Cooling:Central
- Heating:Central
Structure and exterior
- Roof:Composition Shingle
- Year built:1949
- Building area:2,203 sq. ft.
- Lot area:0.21 Acres
- Construction Materials:Brick, Stucco
- Foundation Description:Slab
- Levels:1 Story
Utilities
- Sewer:Public Sewer
Finances and disclosures
- Price:$575,000
- Price per sq. ft.:$261.01
Parking
- Garage spaces:1
 MetroList MLS 2026. This information is being provided by MetroList MLS. All measurements and calculations of area are approximate. Information provided by Seller/Other sources, not verified by Broker. All interested persons should independently verify accuracy of information. Provided properties may or may not be listed by the office/agent presenting the information. Data Updated: October 29, 2026. Information being provided is for consumers' personal, non-commercial use and may not be used for any purpose other than to identify prospective properties consumers may be interested in purchasing. Information deemed reliable but not guaranteed. Any offer of compensation is made only to Participants of MLS where the subject listing is filed and in accordance with such MLS's regulations or rules. MFMLS Member Broker: LaQuita DeMarco
New listings near 1027 W Benjamin Holt Drive
- New
 $379,900Active3 beds 2 baths1,566 sq. ft.
2945 Princeton Avenue, Stockton, CA 95204
MLS# 226133345Listed by: LPT REALTY, INC - New
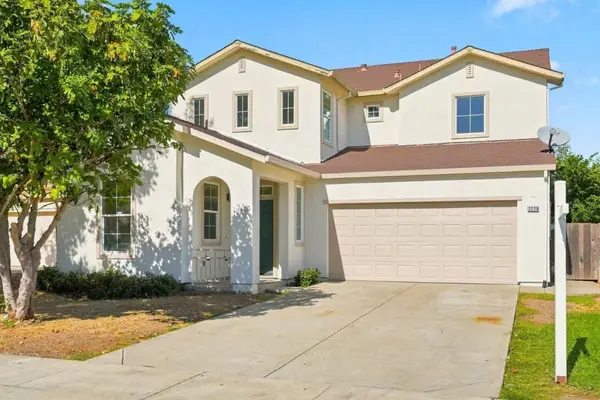 $499,000Active5 beds 3 baths2,663 sq. ft.
2229 Country Oak Lane, Stockton, CA 95205
MLS# ML82066063Listed by: COMPASS - New
 $515,000Active4 beds 3 baths2,762 sq. ft.
3350 Jonathen Street, Stockton, CA 95206
MLS# 226132929Listed by: PMZ REAL ESTATE - New
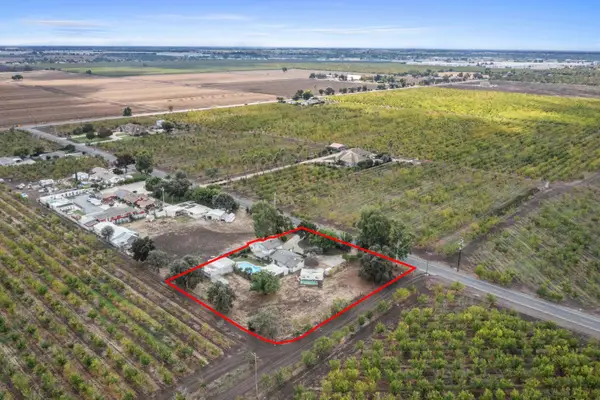 $640,000Active4 beds 2 baths1,562 sq. ft.
1598 Gillis Road, Stockton, CA 95215
MLS# 226132101Listed by: G. SCOTT RUSSELL REALTY - New
 $480,000Active4 beds 3 baths1,557 sq. ft.
9065 Chianti Circle, Stockton, CA 95212
MLS# 226132576Listed by: THE ROYALTY GROUP - New
 $175,000Active0.35 Acres
732 S El Dorado Street, Stockton, CA 95203
MLS# 226133229Listed by: PMZ COMMERCIAL REAL ESTATE - New
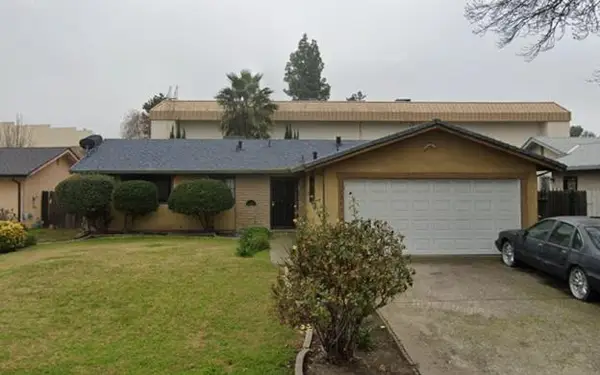 $409,999Active4 beds 2 baths1,282 sq. ft.
1222 Wrangler Circle, Stockton, CA 95210
MLS# 226130199Listed by: RALPH GRESHAM REAL ESTATE - New
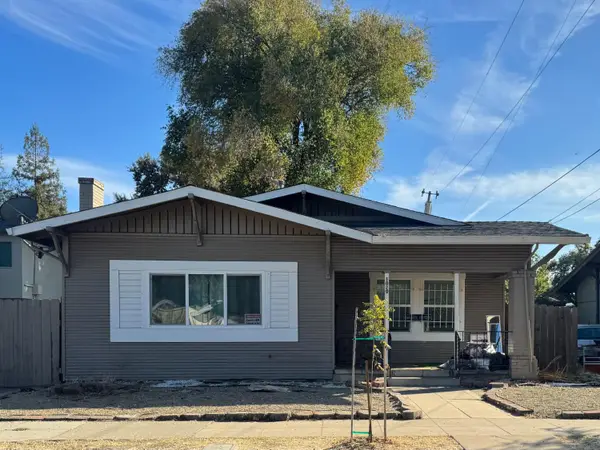 $305,000Active3 beds 1 baths1,435 sq. ft.
1020 W Poplar Street, Stockton, CA 95203
MLS# 226133033Listed by: EXP REALTY OF CALIFORNIA INC. - New
 $440,000Active3 beds 2 baths1,685 sq. ft.
3205 Deerfield Court, Stockton, CA 95209
MLS# 226133125Listed by: RALPH GRESHAM REAL ESTATE - Open Thu, 11am to 1pmNew
 $399,999Active3 beds 2 baths1,899 sq. ft.
10332 Point Reyes Circle, Stockton, CA 95209
MLS# 226132049Listed by: PMZ REAL ESTATE


Protect your home and budget from life's surprises with an Assurant Home Warranty, backed by a partner that supports you through every step of homeownership. Explore Plans.
©2026 Century 21 Real Estate LLC. All rights reserved. CENTURY 21®, the CENTURY 21 Logo and C21® are service marks owned by Century 21 Real Estate LLC. Century 21 Real Estate LLC fully supports the principles of the Fair Housing Act and the Equal Opportunity Act. Each office is independently owned and operated. Listing information is deemed reliable but not guaranteed accurate.