1817 Douglas Road, Stockton, CA 95207
Local realty services provided by:CENTURY 21 Select Real Estate, Inc.
1817 Douglas Road,Stockton, CA 95207
$289,000
- 3 Beds
- 2 Baths
- 1,218 sq. ft.
- Condominium
- Active
Listed by:
Office: century 21 select real estate
MLS#:226080226
Source:MFMLS
Price summary
- Price:$289,000
- Price per sq. ft.:$237.27
- Monthly HOA dues:$320
About this home
Discover this adorable 3-bedroom 1 1/2 bath in Lincoln Village. The upstairs bedrooms offer privacy and comfort, while the inside laundry room adds everyday connivence. Located just moments from shopping center and with easy freeway access, this darling end unit is perfect for commuters and families alike. Desirable Lincoln unified school district. Schedule a showing today and make this charming condo your new home.
Contact an agent
Home facts
- Year built:1971
- Listing ID #:226080226
- Added:29 day(s) ago
- Updated:July 26, 2026 at 03:04 PM
Rooms and interior
- Bedrooms:3
- Total bathrooms:2
- Full bathrooms:1
- Flooring:Carpet, Laminate
- Kitchen Description:Disposal, Free Standing Electric Oven, Free Standing Electric Range
- Living area:1,218 sq. ft.
Heating and cooling
- Cooling:Central
- Heating:Central
Structure and exterior
- Roof:Shingle
- Year built:1971
- Building area:1,218 sq. ft.
- Lot area:0.01 Acres
- Lot Features:Landscape Front
- Construction Materials:Wood
- Exterior Features:Enclosed Patio, Uncovered Patio
- Foundation Description:Slab
- Levels:2 Story
Utilities
- Sewer:Sewer in Street
Finances and disclosures
- Price:$289,000
- Price per sq. ft.:$237.27
Features and amenities
- Appliances:Disposal, Free Standing Electric Oven, Free Standing Electric Range
- Laundry features:Electric, Ground Floor, Inside Laundry Area, Inside Laundry Room
Parking
- Carport spaces:1
 MetroList MLS 2026. This information is being provided by MetroList MLS. All measurements and calculations of area are approximate. Information provided by Seller/Other sources, not verified by Broker. All interested persons should independently verify accuracy of information. Provided properties may or may not be listed by the office/agent presenting the information. Data Updated: July 26, 2026. Information being provided is for consumers' personal, non-commercial use and may not be used for any purpose other than to identify prospective properties consumers may be interested in purchasing. Information deemed reliable but not guaranteed. Any offer of compensation is made only to Participants of MLS where the subject listing is filed and in accordance with such MLS's regulations or rules. MFMLS Member Broker: Mike Southwick
New listings near 1817 Douglas Road
- New
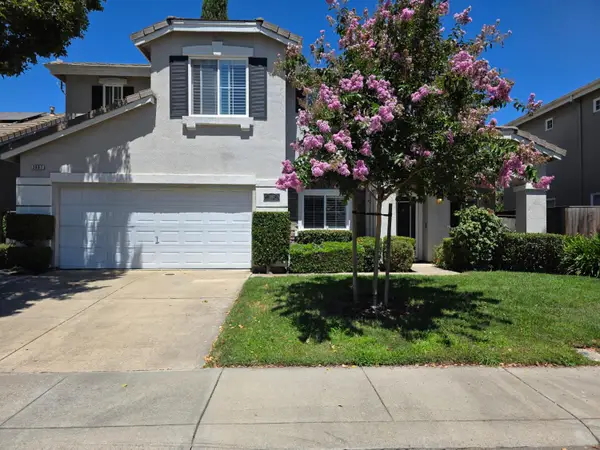 $560,000Active3 beds 3 baths1,688 sq. ft.
3867 Bridlewood Circle, Stockton, CA 95219
MLS# 226094391Listed by: BEVOHN - New
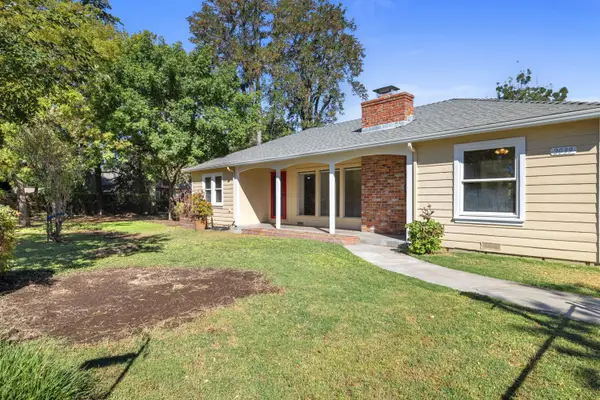 $489,000Active2 beds 2 baths1,372 sq. ft.
2039 Waudman Avenue, Stockton, CA 95209
MLS# 226094109Listed by: BERKSHIRE HATHAWAY HOMESERVICES-DRYSDALE PROPERTIES - New
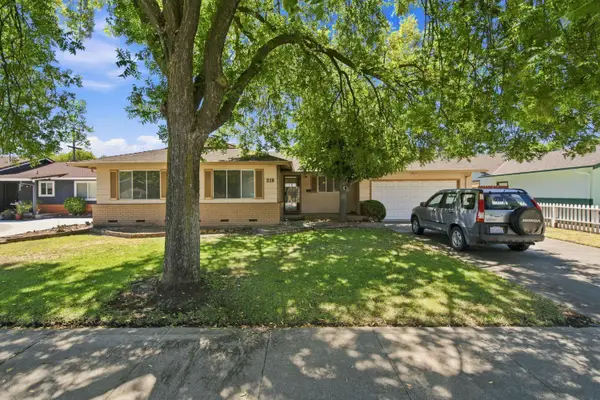 $350,000Active3 beds 2 baths1,515 sq. ft.
226 E Canterbury Drive, Stockton, CA 95207
MLS# 226094357Listed by: PMZ REAL ESTATE - Open Sun, 1 to 4pmNew
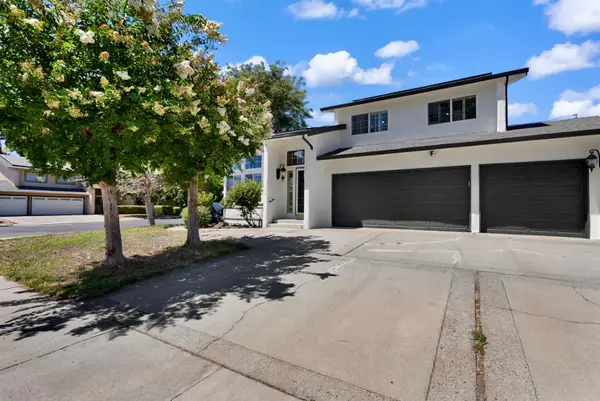 $539,999Active4 beds 3 baths2,296 sq. ft.
1041 Armor Drive, Stockton, CA 95209
MLS# 226094382Listed by: KW CENTRAL VALLEY - New
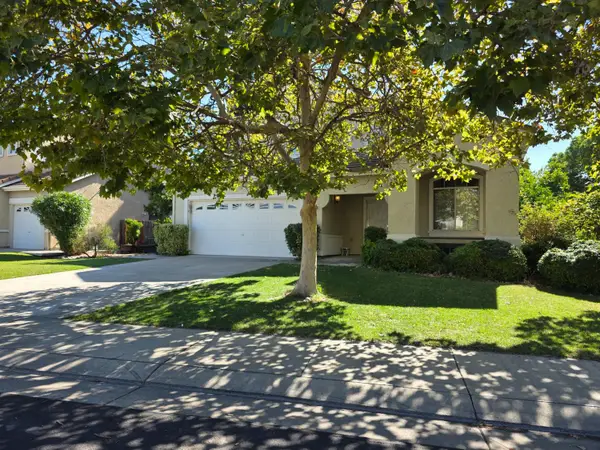 $579,000Active4 beds 3 baths2,032 sq. ft.
4191 Maddie Circle, Stockton, CA 95209
MLS# 226094384Listed by: BEVOHN - New
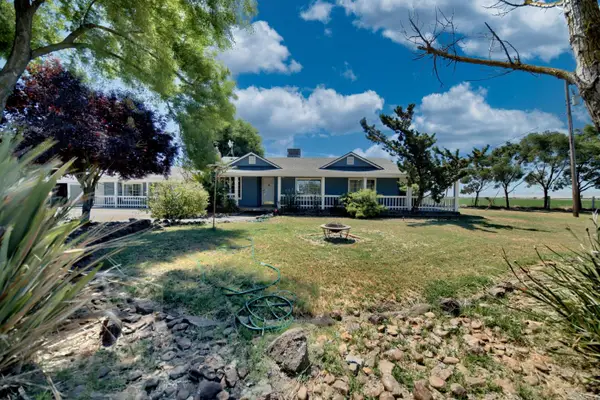 $700,000Active3 beds 2 baths1,959 sq. ft.
7878 W Howard Road, Stockton, CA 95206
MLS# 226094174Listed by: REALTY ONE GROUP ZOOM - New
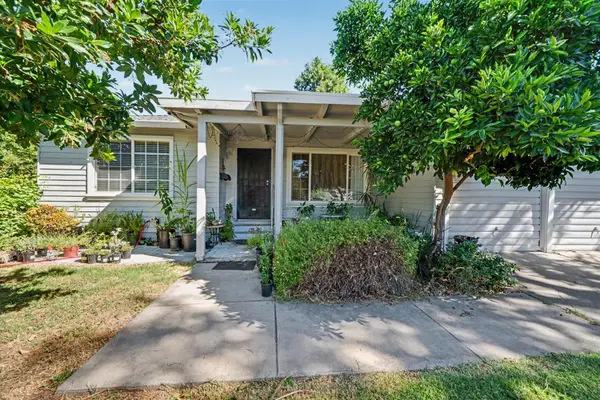 $399,000Active3 beds 2 baths1,969 sq. ft.
3253 Michigan, Stockton, CA 95204
MLS# 226094301Listed by: MIRACLE REALTY - New
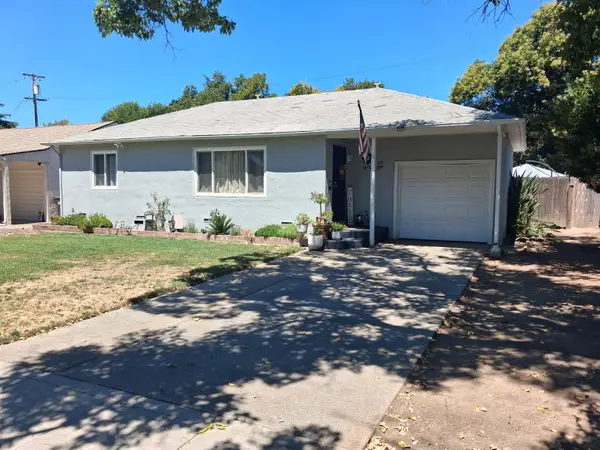 $345,000Active2 beds 1 baths1,138 sq. ft.
15 E Ingram Street, Stockton, CA 95204
MLS# 226094005Listed by: JOE BERNAZZANI REALTY - New
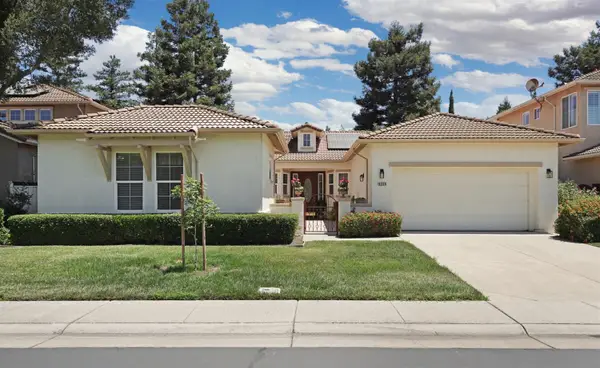
 $635,000Active3 beds 3 baths2,314 sq. ft.
6259 Riverbank Circle, Stockton, CA 95219
MLS# 226091762Listed by: CENTURY 21 SELECT REAL ESTATE - Open Sun, 1 to 3:30pmNew
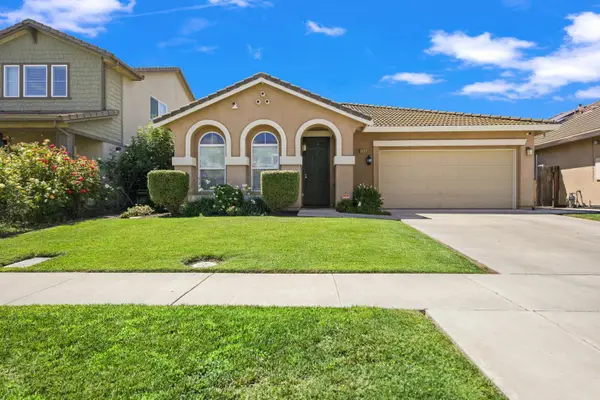 $520,000Active4 beds 2 baths1,844 sq. ft.
668 Spirou Street, Stockton, CA 95204
MLS# 226093735Listed by: SALVADOR MARTINEZ, BROKER


Protect your home and budget from life's surprises with an Assurant Home Warranty, backed by a partner that supports you through every step of homeownership. Explore Plans.
©2026 Century 21 Real Estate LLC. All rights reserved. CENTURY 21®, the CENTURY 21 Logo and C21® are service marks owned by Century 21 Real Estate LLC. Century 21 Real Estate LLC fully supports the principles of the Fair Housing Act and the Equal Opportunity Act. Each office is independently owned and operated. Listing information is deemed reliable but not guaranteed accurate.