6706 Tam O Shanter Drive #75, Stockton, CA 95210
Local realty services provided by:CENTURY 21 Masters
6706 Tam O Shanter Drive #75,Stockton, CA 95210
$162,500
- 3 Beds
- 2 Baths
- 1,792 sq. ft.
- Mobile / Manufactured
- Active
Listed by: layney silva
Office: re/max gold lodi
MLS#:226090377
Source:MFMLS
Price summary
- Price:$162,500
- Price per sq. ft.:$90.68
- Monthly HOA dues:$250
About this home
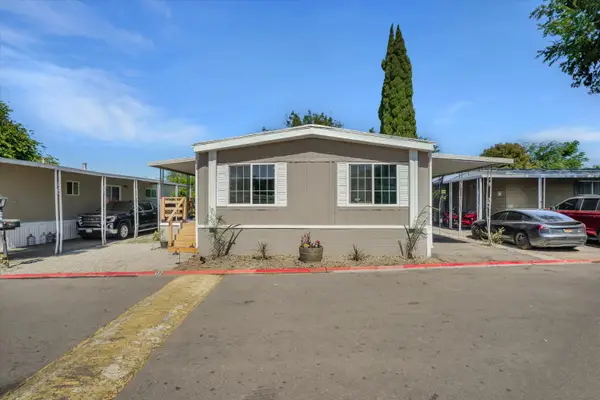
Welcome to The Pines Mobile Estates, a desirable 55+ community in Stockton! This spacious triple-wide manufactured home offers approximately 1,792 square feet of comfortable living space with 3 bedrooms and 2 full bathrooms. The thoughtfully designed floor plan features generous living and dining areas, creating an inviting space for both everyday living and entertaining. The oversized primary suite includes a sitting area, walk-in closet, and private bath, while the additional bedrooms provide flexibility for guests or a home office. Enjoy the convenience of an indoor laundry room, covered parking, and a low-maintenance yard with a welcoming front porch perfect for relaxing. Residents of The Pines enjoy community amenities including a clubhouse and pool, all conveniently located near Kaiser Permanente, shopping, dining, and easy freeway access. Don't miss this opportunity to enjoy comfortable, low-maintenance living in one of Stockton's sought-after senior communities.
Contact an agent
Home facts
- Year built:1980
- Listing ID #:226090377
- Added:11 day(s) ago
- Updated:July 28, 2026 at 03:14 PM
Rooms and interior
- Bedrooms:3
- Total bathrooms:2
- Full bathrooms:2
- Flooring:Carpet, Laminate
- Living area:1,792 sq. ft.
Heating and cooling
- Cooling:Central
- Heating:Central
Structure and exterior
- Roof:Composition Shingle
- Year built:1980
- Building area:1,792 sq. ft.
- Lot area:10.78 Acres
- Construction Materials:Vinyl Siding
- Foundation Description:Pillar Post Pier
Utilities
- Sewer:Public Sewer
Finances and disclosures
- Price:$162,500
- Price per sq. ft.:$90.68
Features and amenities
- Laundry features:Inside Laundry Area
 MetroList MLS 2026. This information is being provided by MetroList MLS. All measurements and calculations of area are approximate. Information provided by Seller/Other sources, not verified by Broker. All interested persons should independently verify accuracy of information. Provided properties may or may not be listed by the office/agent presenting the information. Data Updated: July 28, 2026. Information being provided is for consumers' personal, non-commercial use and may not be used for any purpose other than to identify prospective properties consumers may be interested in purchasing. Information deemed reliable but not guaranteed. Any offer of compensation is made only to Participants of MLS where the subject listing is filed and in accordance with such MLS's regulations or rules. MFMLS Member Broker: Romeo Aurelio
New listings near 6706 Tam O Shanter Drive #75
- New

 $499,950Active4 beds 3 baths2,172 sq. ft.
1859 Oakley Court, Stockton, CA 95206
MLS# 226094899Listed by: CENTURY 21 SELECT REAL ESTATE - New
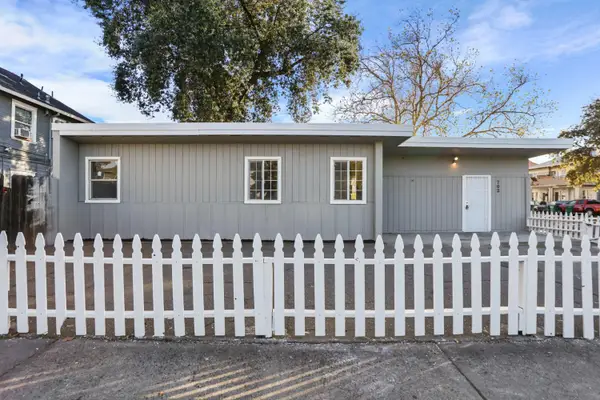 $219,000Active3 beds 1 baths1,222 sq. ft.
702 E Oak Street, Stockton, CA 95202
MLS# 226094983Listed by: PMZ REAL ESTATE - New
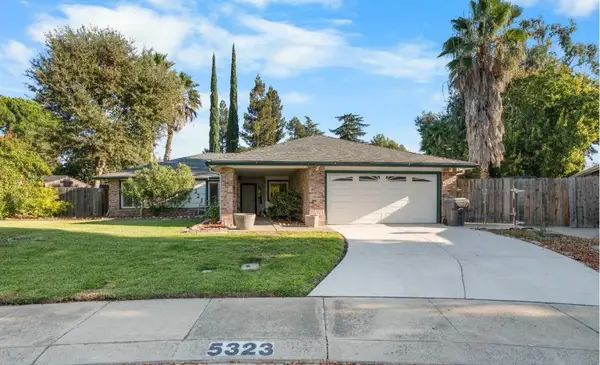 $599,000Active4 beds 2 baths1,992 sq. ft.
5323 Virtue Arc Drive, Stockton, CA 95207
MLS# 226094851Listed by: FATHOM REALTY GROUP, INC. - New
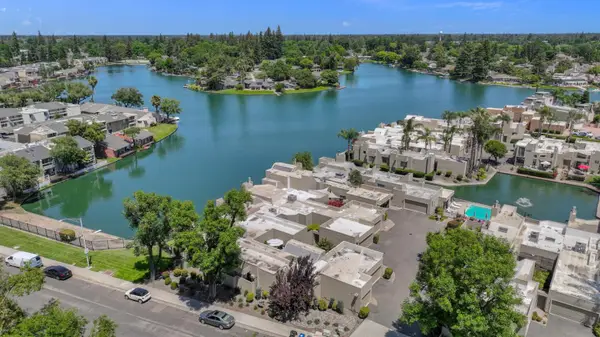 $785,888Active3 beds 2 baths2,005 sq. ft.
6428 Embarcadero Drive, Stockton, CA 95219
MLS# 226094933Listed by: PMZ REAL ESTATE - New
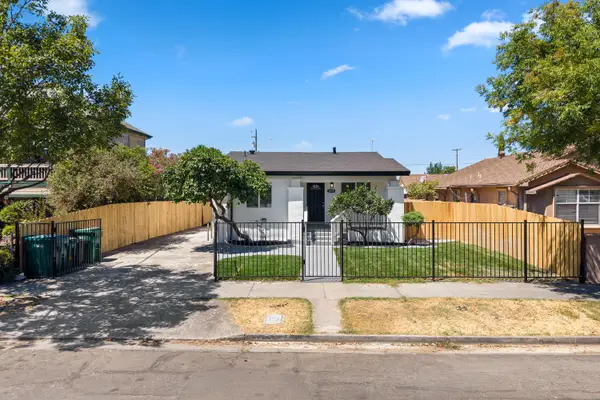 $379,500Active3 beds 2 baths885 sq. ft.
1515 S Hunter Street, Stockton, CA 95206
MLS# 226094776Listed by: CORNERSTONE REAL ESTATE GROUP - New
 $99,950Active2 beds 2 baths1,344 sq. ft.
8600 West Lane #175, Stockton, CA 95210
MLS# 226094746Listed by: HARMONY COMMUNITIES, INC. - New
 $439,000Active4 beds 2 baths1,332 sq. ft.
832 W 8th Street, Stockton, CA 95206
MLS# 226094504Listed by: COLDWELL BANKER REALTY - Open Sat, 11am to 4pmNew
 $140,000Active3 beds 2 baths1,440 sq. ft.
5100 N Highway 99 #177, Stockton, CA 95212
MLS# 226094342Listed by: EXP REALTY OF NORTHERN CALIFORNIA, INC. - New
 $619,990Active4 beds 3 baths2,179 sq. ft.
10024 Mont Blanc Lane, Stockton, CA 95219
MLS# 226091375Listed by: APEX REALTY GROUP - New
 $498,000Active4 beds 2 baths1,780 sq. ft.
2211 Bennets Mill Way, Stockton, CA 95212
MLS# 226094515Listed by: LY VO REALTY


Protect your home and budget from life's surprises with an Assurant Home Warranty, backed by a partner that supports you through every step of homeownership. Explore Plans.
©2026 Century 21 Real Estate LLC. All rights reserved. CENTURY 21®, the CENTURY 21 Logo and C21® are service marks owned by Century 21 Real Estate LLC. Century 21 Real Estate LLC fully supports the principles of the Fair Housing Act and the Equal Opportunity Act. Each office is independently owned and operated. Listing information is deemed reliable but not guaranteed accurate.