
7068 Bridgeport Circle, Stockton, CA 95207
Local realty services provided by:CENTURY 21 Select Real Estate, Inc.
7068 Bridgeport Circle,Stockton, CA 95207
$479,000
- 3 Beds
- 2 Baths
- 1,660 sq. ft.
- Single family
- Active
Listed by: tiffany navarro
Office: real broker
MLS#:226066982
Source:MFMLS
Price summary
- Price:$479,000
- Price per sq. ft.:$288.55
- Monthly HOA dues:$27.67
About this home
Completely remodeled and move-in ready! This stunning 3 bedroom, 2 bathroom home is located in the highly sought-after Lincoln School District on a spacious corner lot in a prime location. Featuring a beautiful sparkling pool and countless upgrades throughout, this home has been renovated from top to bottom with new paint, new flooring, a fully updated kitchen, remodeled bathrooms, and modern finishes in every room. The open and inviting layout is perfect for both everyday living and entertaining. Homes with this level of quality and design rarely become availabledon't miss your chance to own this exceptional property!
Contact an agent
Home facts
- Year built:1976
- Listing ID #:226066982
- Added:1 day(s) ago
- Updated:May 28, 2026 at 08:43 PM
Rooms and interior
- Bedrooms:3
- Total bathrooms:2
- Full bathrooms:2
- Living area:1,660 sq. ft.
Heating and cooling
- Cooling:Central
- Heating:Ductless
Structure and exterior
- Roof:Composition Shingle
- Year built:1976
- Building area:1,660 sq. ft.
- Lot area:0.2 Acres
- Lot Features:Corner
- Construction Materials:Stucco, Wood
- Foundation Description:Slab
- Levels:1 Story
Utilities
- Sewer:Public Sewer
Finances and disclosures
- Price:$479,000
- Price per sq. ft.:$288.55
Features and amenities
- Laundry features:Laundry In Garage
Parking
- Garage spaces:1
 MetroList MLS 2026. This information is being provided by MetroList MLS. All measurements and calculations of area are approximate. Information provided by Seller/Other sources, not verified by Broker. All interested persons should independently verify accuracy of information. Provided properties may or may not be listed by the office/agent presenting the information. Data Updated: May 28, 2026. Information being provided is for consumers' personal, non-commercial use and may not be used for any purpose other than to identify prospective properties consumers may be interested in purchasing. Information deemed reliable but not guaranteed. Any offer of compensation is made only to Participants of MLS where the subject listing is filed and in accordance with such MLS's regulations or rules. MFMLS Member Broker: Mike Southwick
New listings near 7068 Bridgeport Circle
- New
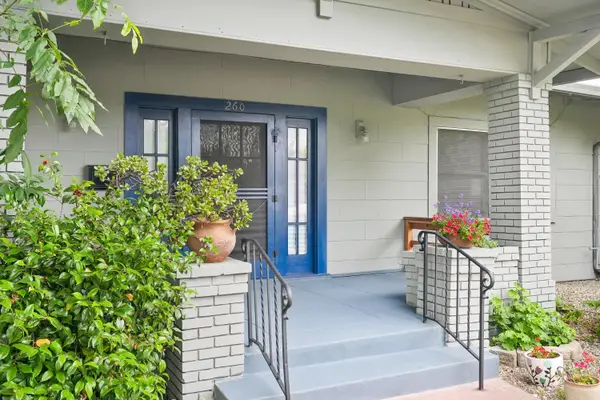 $340,000Active2 beds 1 baths1,216 sq. ft.
260 E Sonoma Avenue, Stockton, CA 95204
MLS# 226057100Listed by: REDFIN CORPORATION - New
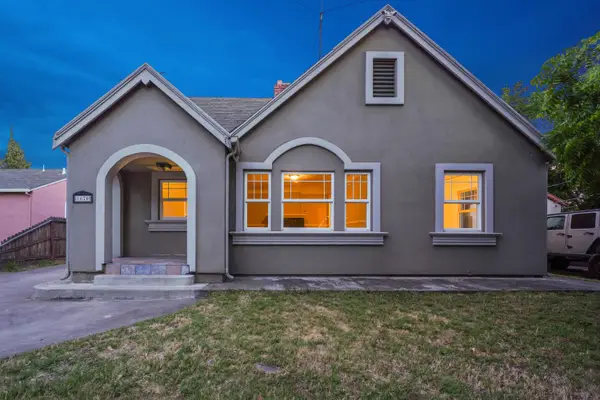 $349,000Active3 beds 1 baths1,091 sq. ft.
1670 W Poplar Street, Stockton, CA 95203
MLS# 226067701Listed by: SOTHEBY'S INTERNATIONAL REALTY - New
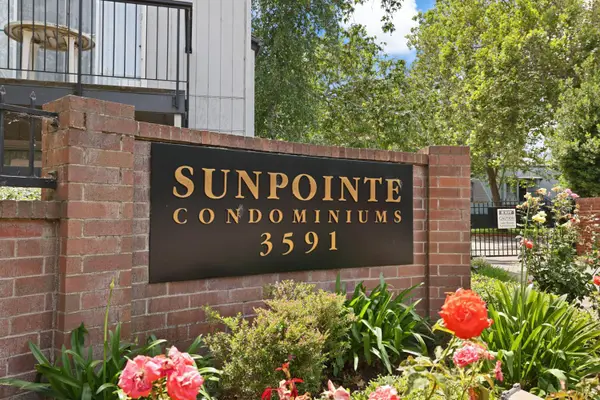 $154,000Active1 beds 1 baths612 sq. ft.
3591 Quail Lakes Drive #212, Stockton, CA 95207
MLS# 226065325Listed by: PMZ REAL ESTATE - New
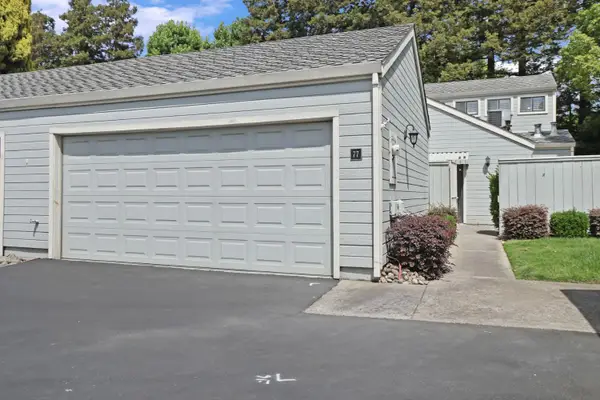 $359,999Active3 beds 3 baths1,610 sq. ft.
2930 Driftwood Place #77, Stockton, CA 95219
MLS# 226067767Listed by: CARLY DREBERT - Open Sat, 1 to 4pmNew
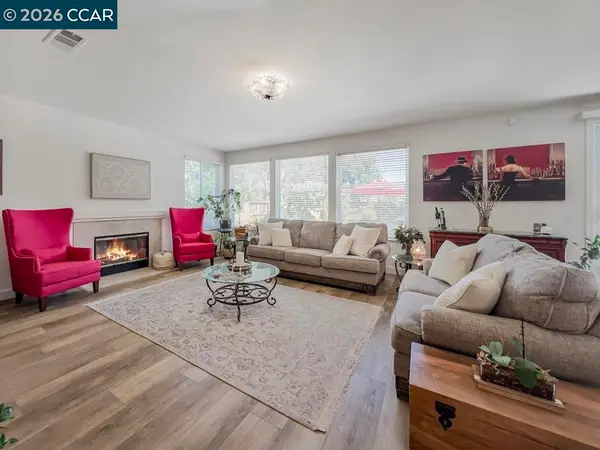 $525,000Active4 beds 3 baths2,140 sq. ft.
10552 Clarks Fork Cir, Stockton, CA 95219
MLS# 41136284Listed by: DELPHI REALTY GROUP - New
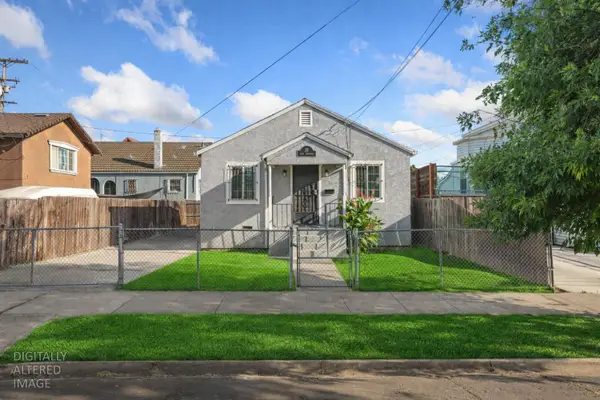 $185,000Active1 beds 1 baths632 sq. ft.
18 W Jefferson Street, Stockton, CA 95206
MLS# 226058714Listed by: PMZ REAL ESTATE - New
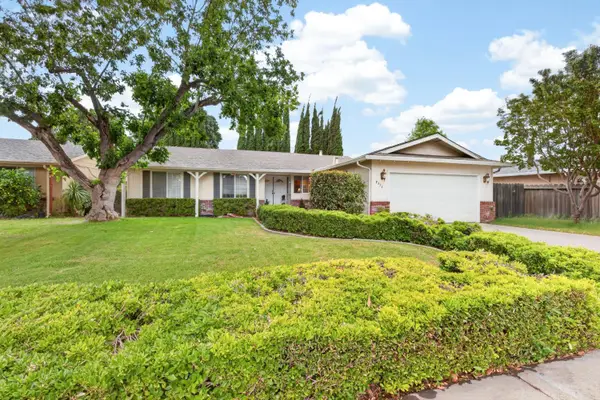 $450,000Active4 beds 2 baths1,754 sq. ft.
8356 Hamilton Way, Stockton, CA 95209
MLS# 226066358Listed by: CORNERSTONE REAL ESTATE GROUP - New
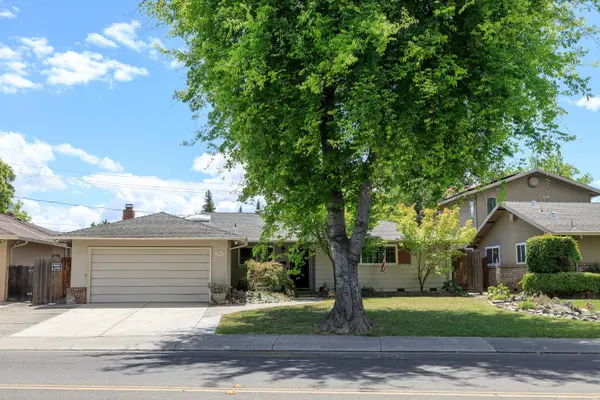 $380,000Active3 beds 2 baths1,343 sq. ft.
2754 W Swain Road, Stockton, CA 95207
MLS# 226067346Listed by: PMZ REAL ESTATE - New
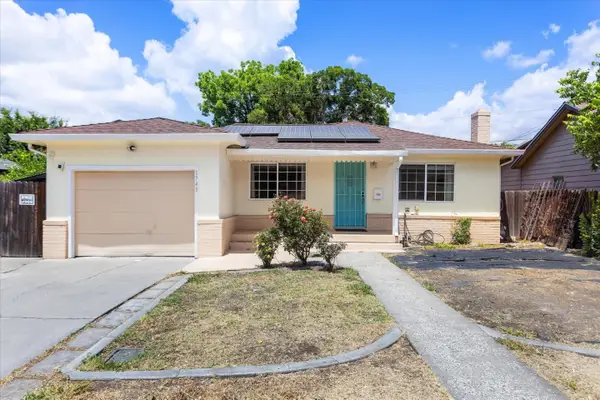 $374,999Active3 beds 3 baths1,197 sq. ft.
1745 Elmwood Avenue, Stockton, CA 95204
MLS# ML82048811Listed by: REYNOSO REAL ESTATE INC


Protect your home and budget from life's surprises with an Assurant Home Warranty, backed by a partner that supports you through every step of homeownership. Explore Plans.
©2026 Century 21 Real Estate LLC. All rights reserved. CENTURY 21®, the CENTURY 21 Logo and C21® are service marks owned by Century 21 Real Estate LLC. Century 21 Real Estate LLC fully supports the principles of the Fair Housing Act and the Equal Opportunity Act. Each office is independently owned and operated. Listing information is deemed reliable but not guaranteed accurate.