
8356 Hamilton Way, Stockton, CA 95209
Local realty services provided by:CENTURY 21 Select Real Estate, Inc.
8356 Hamilton Way,Stockton, CA 95209
$444,000
- 4 Beds
- 2 Baths
- - sq. ft.
- Single family
- Sold
Listed by: richard mahoney
Office: cornerstone real estate group
MLS#:226066358
Source:MFMLS
Sorry, we are unable to map this address
Price summary
- Price:$444,000
About this home
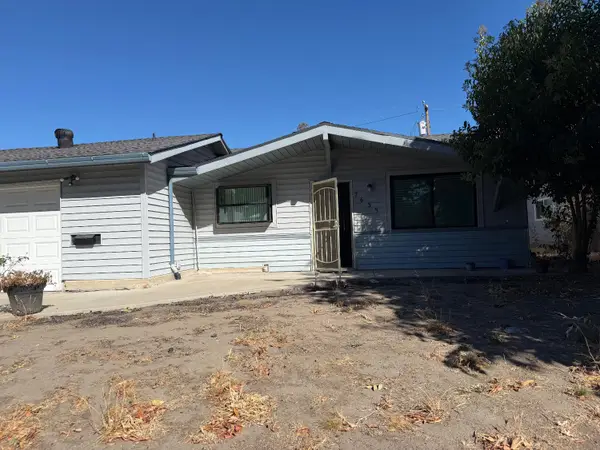
Welcome to 8356 Hamilton Way in Stockton a well-maintained ranch-style home that offers comfort, functionality, and an inviting layout. The open-concept kitchen flows nicely into the living area, creating a great space for everyday living and entertaining. The kitchen features newer stainless steel appliances, plenty of workspace, and a convenient peninsula for casual dining or gathering with family and friends.The home is in great condition and offers a comfortable, easy-living feel throughout. The updated bathroom includes a spacious walk-in shower, while the private backyard provides room to relax, entertain, or enjoy outdoor dining on the patio. A covered porch adds to the home's charm, and the attached garage offers added convenience and storage.Whether you're a first-time buyer, downsizing, or simply looking for a move-in ready home, this property is one you won't want to miss.
Contact an agent
Home facts
- Year built:1975
- Listing ID #:226066358
- Added:64 day(s) ago
- Updated:July 31, 2026 at 04:49 PM
Rooms and interior
- Bedrooms:4
- Total bathrooms:2
- Full bathrooms:2
- Flooring:Carpet, Laminate, Linoleum, Tile Floor
- Kitchen Description:Dishwasher, Disposal, Free Standing Electric Oven, Free Standing Electric Range, Ice Maker, Microwave
Heating and cooling
- Cooling:Ceiling Fan(s), Central
- Heating:Central
Structure and exterior
- Roof:Composition Shingle
- Year built:1975
- Lot Features:Auto Sprinkler F&R
- Construction Materials:Wood
- Exterior Features:Front Porch
- Foundation Description:Raised Foundation
- Levels:1 Story
Utilities
- Sewer:Public Sewer
Finances and disclosures
- Price:$444,000
Features and amenities
- Appliances:Dishwasher, Disposal, Free Standing Electric Oven, Free Standing Electric Range, Microwave
- Laundry features:Laundry In Garage
Parking
- Garage spaces:2
 MetroList MLS 2026. This information is being provided by MetroList MLS. All measurements and calculations of area are approximate. Information provided by Seller/Other sources, not verified by Broker. All interested persons should independently verify accuracy of information. Provided properties may or may not be listed by the office/agent presenting the information. Data Updated: July 31, 2026. Information being provided is for consumers' personal, non-commercial use and may not be used for any purpose other than to identify prospective properties consumers may be interested in purchasing. Information deemed reliable but not guaranteed. Any offer of compensation is made only to Participants of MLS where the subject listing is filed and in accordance with such MLS's regulations or rules. MFMLS Member Broker: Mike Southwick
New listings near 8356 Hamilton Way
- New
 $440,000Active8 beds 4 baths1,350 sq. ft.
Address Withheld By Seller, STOCKTON, CA 95206
MLS# 82056167Listed by: GENESIS REAL ESTATE - New
 $440,000Active3 beds 2 baths1,428 sq. ft.
335 E Robinhood Drive, Stockton, CA 95207
MLS# 226096492Listed by: KONRAD REAL ESTATE - New
 $324,900Active3 beds 2 baths1,425 sq. ft.
2032 E 9th Street, Stockton, CA 95206
MLS# 226096848Listed by: HOME BUYERS REALTY - Open Sun, 11am to 1pmNew
 $479,000Active3 beds 2 baths1,756 sq. ft.
3528 Higgins Avenue, Stockton, CA 95205
MLS# 226088437Listed by: BHGRE INTEGRITY REAL ESTATE - New
 $465,000Active3 beds 2 baths1,423 sq. ft.
2567 W Swain Road, Stockton, CA 95207
MLS# 226091094Listed by: KW CENTRAL VALLEY - New
 $450,000Active3 beds 2 baths1,882 sq. ft.
2739 Calariva Drive, Stockton, CA 95204
MLS# 226095388Listed by: BERKSHIRE HATHAWAY HOMESERVICES-DRYSDALE PROPERTIES - New
 $419,000Active3 beds 2 baths1,424 sq. ft.
7635 Peppertree Drive, Stockton, CA 95207
MLS# 226096617Listed by: ROSSON REAL ESTATE & PROPERTY MANAGEMENT - New
 $679,000Active5 beds 3 baths2,685 sq. ft.
7020 Bridgeport Circle, Stockton, CA 95207
MLS# ML82056070Listed by: ELITE REALTY SERVICES - New
 $564,900Active6 beds 3 baths2,741 sq. ft.
728 E Swain, Stockton, CA 95207
MLS# 226096430Listed by: COMPASS - New
 $497,000Active4 beds 2 baths1,878 sq. ft.
Address Withheld By Seller, Stockton, CA 95209
MLS# ML82056060Listed by: DALTON WADE, INC.


Protect your home and budget from life's surprises with an Assurant Home Warranty, backed by a partner that supports you through every step of homeownership. Explore Plans.
©2026 Century 21 Real Estate LLC. All rights reserved. CENTURY 21®, the CENTURY 21 Logo and C21® are service marks owned by Century 21 Real Estate LLC. Century 21 Real Estate LLC fully supports the principles of the Fair Housing Act and the Equal Opportunity Act. Each office is independently owned and operated. Listing information is deemed reliable but not guaranteed accurate.