
469-600 Amesbury Drive, Susanville, CA 96130
Local realty services provided by:CENTURY 21 Wildwood Properties, Inc.
Listed by: james mccarthy
Office: gold run realty
MLS#:ML82049244
Source:Bay East, CCAR, bridgeMLS
Price summary
- Price:$975,000
- Price per sq. ft.:$466.95
About this home
Located in Susanville, this 3-bedroom, 2-bath home offers 2,088 sq ft of living space with a spacious floor plan. The kitchen features a gas oven range, self-cleaning oven, laminate countertops, island, pantry, and refrigerator, combined with an eat-in dining area and a family room combo. Flooring includes carpet and vinyl/linoleum throughout. The living room includes a wood stove fireplace, complementing central forced air heating and ceiling fans for comfort. Bathrooms include a full bath on the ground floor, and the primary bath has an oversized tub, stall showers, and updated fixtures. Laundry is located in the full basement but could be in utuility room.. Additional highlights are bay windows, high and open beam ceilings, walk-in closet, and double pane windows with insulation. The property sits on a large lot with multiple existing structures including a barn, boat house, garage, poultry coop, sauna, shed, stable, and newer high bay workshop. The home is part of the Richmond Elementary School District and power comes from Plumas-Sierra Rural Electric Cooperative....
Contact an agent
Home facts
- Year built:1998
- Listing ID #:ML82049244
- Added:106 day(s) ago
- Updated:September 14, 2026 at 02:39 PM
Rooms and interior
- Bedrooms:3
- Total bathrooms:2
- Full bathrooms:2
- Kitchen Description:Pantry, Self Cleaning Oven
- Basement Description:Crawl Space
- Living area:2,088 sq. ft.
Heating and cooling
- Cooling:Ceiling Fan(s)
- Heating:Forced Air
Structure and exterior
- Roof:Shingle
- Year built:1998
- Building area:2,088 sq. ft.
- Lot area:40.22 Acres
- Lot Features:Horses Possible
- Architectural Style:Ranch, Single Family Residence
- Exterior Features:Agricultural, Back Yard, Horses Possible
- Levels:1 Story, 1 Story
Finances and disclosures
- Price:$975,000
- Price per sq. ft.:$466.95
Features and amenities
- Appliances:Self Cleaning Oven
- Amenities:Smart Thermostat, Workshop
Parking
- Parking description:Workshop in Garage
- Garage:Yes
- Garage spaces:3
 Bay East 2026. CCAR 2026 bridgeMLS 2026. Information Deemed Reliable But Not Guaranteed. This information is being provided by the Bay East MLS, or CCAR MLS, or bridgeMLS. The listings presented here may or may not be listed by the Broker/Agent operating this website. This information is intended for the personal use of consumers and may not be used for any purpose other than to identify prospective properties consumers may be interested in purchasing. Data last updated at September 14, 2026 CA_BRIDGEMLS Member Broker: Alison Daniels
New listings near 469-600 Amesbury Drive
- New
 $60,000Active41.44 Acres
0 0, Susanville, CA 96130
MLS# 226115135Listed by: REAL BROKER TECHNOLOGIES - New
 $1,175,000Active3 beds 1 baths1,600 sq. ft.
472000 Milford Street, Susanville, CA 96130
MLS# 26-4763Listed by: ALPINE REALTY, INC. - New
 $45,000Active40 Acres
Address Withheld By Seller, Susanville, CA 96127
MLS# 41147231Listed by: COLDWELL BANKER MOTHER LODE RE - New
 $250,000Active160 Acres
00000 West Wing, Susanville, CA 96127
MLS# 41147233Listed by: COLDWELL BANKER MOTHER LODE RE - New
 $35,000Active39.48 Acres
00000 Butte Creek Rd, Susanville, CA 96127
MLS# 41147236Listed by: COLDWELL BANKER MOTHER LODE RE  $99,000Active3 beds 2 baths650 sq. ft.
260 Adella Street, Susanville, CA 96130
MLS# 226107707Listed by: JIM CAMPBELL $265,000Active3 beds 2 baths1,308 sq. ft.
635 Cameron Way, Susanville, CA 96130
MLS# 26-4251Listed by: BACKUES & COMPANY, INC. $435,000Active3 beds 2 baths1,799 sq. ft.
695-075 Gold Run Road, Susanville, CA 96130
MLS# ML82057834Listed by: GOLD RUN REALTY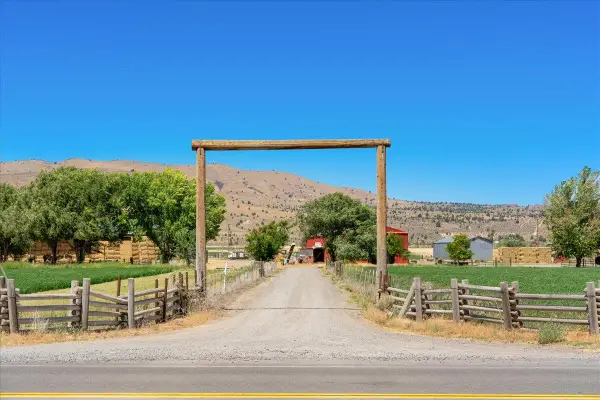 $2,550,000Active3 beds 2 baths1,600 sq. ft.
709 Center, Susanville, CA 96130
MLS# 226102862Listed by: WESELY & ASSOCIATES $219,000Active0 Acres
0 Skyline Road, Susanville, CA 96130
MLS# 226079843Listed by: FX REALTY


Protect your home and budget from life's surprises with an Assurant Home Warranty, backed by a partner that supports you through every step of homeownership. Explore Plans.
©2026 Century 21 Real Estate LLC. All rights reserved. CENTURY 21®, the CENTURY 21 Logo and C21® are service marks owned by Century 21 Real Estate LLC. Century 21 Real Estate LLC fully supports the principles of the Fair Housing Act and the Equal Opportunity Act. Each office is independently owned and operated. Listing information is deemed reliable but not guaranteed accurate.