
563 N Weatherlow Street, Susanville, CA 96130
Local realty services provided by:CENTURY 21 Epic
563 N Weatherlow Street,Susanville, CA 96130
$249,900
- 3 Beds
- 2 Baths
- 1,540 sq. ft.
- Single family
- Active
Listed by: dianna schall
Office: real estate professionals
MLS#:26-5388
Source:CA_SAR
Price summary
- Price:$249,900
- Price per sq. ft.:$162.27
About this home
Welcome home to this spacious and inviting property featuring new flooring, updated appliances, and a bright, open floor plan with vaulted ceilings and plenty of natural light. The generous primary bedroom includes a large walk-in closet and an en-suite bathroom with a soaking tub, separate shower, double sinks, and plenty of space to relax and unwind. The guest bedrooms are thoughtfully located on the opposite side of the home, offering added privacy. The home also features central air conditioning, newer appliances, and a washer and dryer that are included with the sale. Additional features include an attached two-car garage, a large storage shed, and a fully fenced backyard with plenty of room to make it your own. This comfortable home is ready and waiting for your personal touch!
Contact an agent
Home facts
- Year built:2005
- Listing ID #:26-5388
- Added:29 day(s) ago
- Updated:October 28, 2026 at 03:05 PM
Rooms and interior
- Bedrooms:3
- Total bathrooms:2
- Full bathrooms:2
- Flooring:Luxury Vinyl
- Dining Description:Dining Area
- Kitchen Description:Dishwasher, Disposal, Range/Oven, Refrigerator
- Bedroom Description:Master Bedroom Suite
- Living area:1,540 sq. ft.
Heating and cooling
- Cooling:Central
- Heating:Forced Air, Heating
Structure and exterior
- Roof:Composition
- Year built:2005
- Building area:1,540 sq. ft.
- Lot area:0.18 Acres
- Lot Features:City Lot
Utilities
- Water:Public, Water District
- Sewer:Public Sewer, Sewer
Finances and disclosures
- Price:$249,900
- Price per sq. ft.:$162.27
Features and amenities
- Laundry features:In Kitchen, Laundry Room
- Amenities:Window Coverings
Parking
- Parking description:Attached Garage, Off Street
- Garage spaces:2
New listings near 563 N Weatherlow Street
- New
 $55,000Active0.56 Acres
687-005 Cedar Way, Susanville, CA 96130
MLS# 26-6596Listed by: GOLD RUN REALTY - New
 $159,900Active2 beds 1 baths912 sq. ft.
525 Burma Road, Susanville, CA 96130
MLS# 26-6567Listed by: REAL ESTATE PROFESSIONALS - New
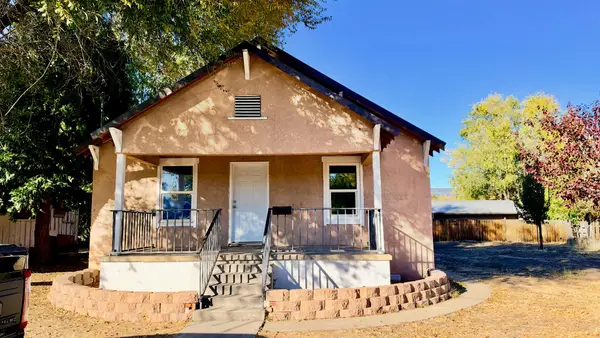 $239,000Active3 beds 2 baths1,344 sq. ft.
1017 Orchard Street, Susanville, CA 96130
MLS# 26-6555Listed by: REAL ESTATE PROFESSIONALS - New
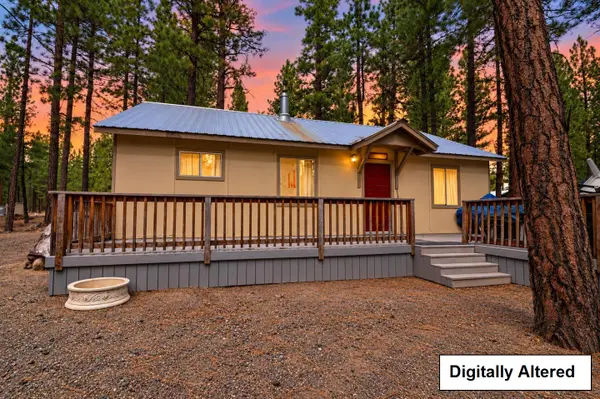 $164,000Active2 beds 1 baths945 sq. ft.
687 Tulip Way, SUSANVILLE, CA 96130
MLS# 82065327Listed by: RISE REALTY
- New
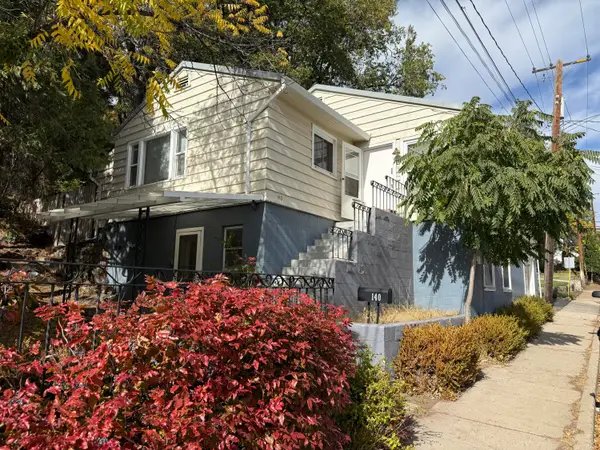 $249,000Active3 beds 2 baths2,162 sq. ft.
140 N Pine Street, Susanville, CA 96130
MLS# 26-6496Listed by: SUSANVILLE REAL ESTATE - New
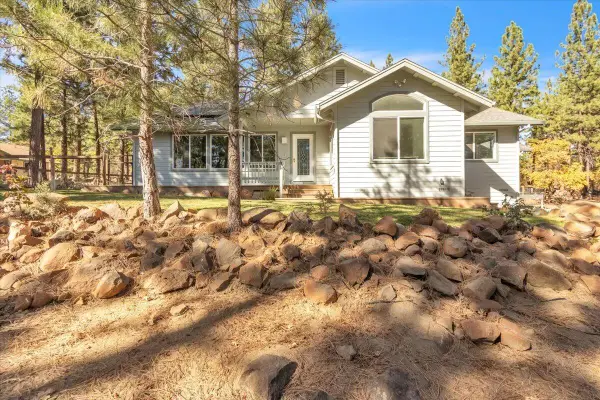 $549,000Active4 beds 3 baths2,164 sq. ft.
485 N Pine Street, Susanville, CA 96130
MLS# 26-6459Listed by: COLDWELL BANKER KEHR/ O'BRIEN - New
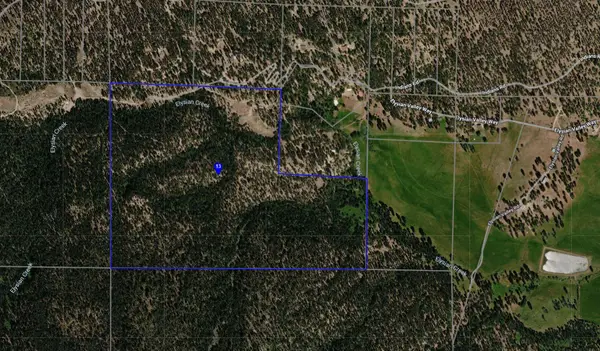 $199,000Active200 Acres
Elysian Valley Road, Susanville, CA 96130
MLS# 26-6455Listed by: SUSANVILLE REAL ESTATE 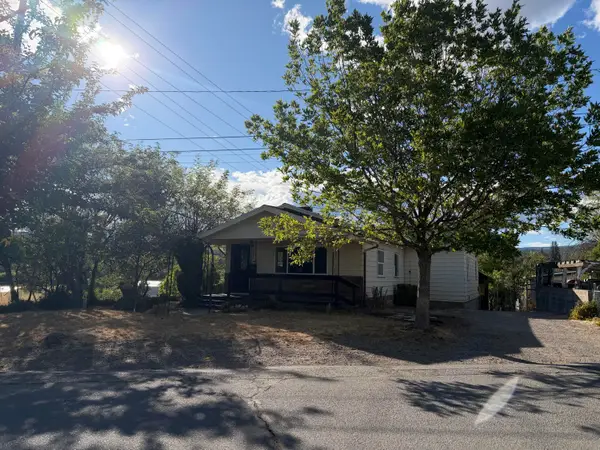 $199,000Active4 beds 2 baths1,611 sq. ft.
472 Prospect Avenue, Susanville, CA 96130
MLS# 26-6244Listed by: SUSANVILLE REAL ESTATE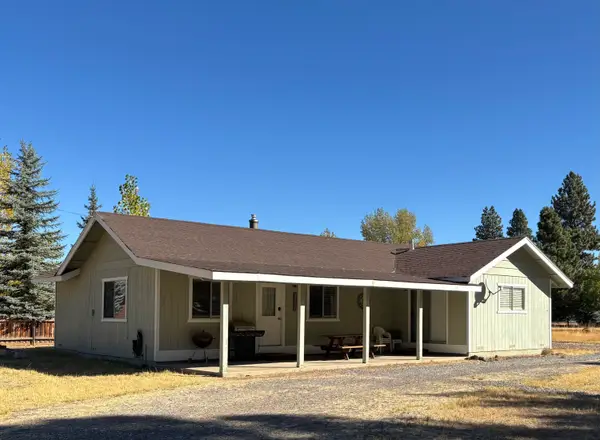 $159,900Active3 beds 1 baths1,192 sq. ft.
686-945 Cedar Way, Susanville, CA 96130
MLS# 26-6184Listed by: GOLD RUN REALTY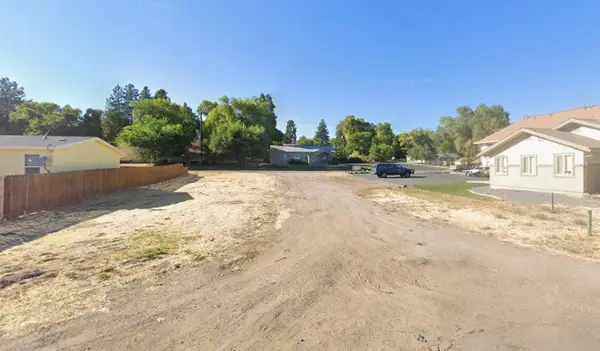 $35,000Active0.25 Acres
345 Alexander Avenue, Susanville, CA 96130
MLS# 26-6157Listed by: SIERRA DESERT PROPERTIES


Protect your home and budget from life's surprises with an Assurant Home Warranty, backed by a partner that supports you through every step of homeownership. Explore Plans.
©2026 Century 21 Real Estate LLC. All rights reserved. CENTURY 21®, the CENTURY 21 Logo and C21® are service marks owned by Century 21 Real Estate LLC. Century 21 Real Estate LLC fully supports the principles of the Fair Housing Act and the Equal Opportunity Act. Each office is independently owned and operated. Listing information is deemed reliable but not guaranteed accurate.