
635 Cameron Way, Susanville, CA 96130
Local realty services provided by:CENTURY 21 Epic
635 Cameron Way,Susanville, CA 96130
$265,000
- 3 Beds
- 2 Baths
- 1,308 sq. ft.
- Single family
- Active
Listed by: brittany butts
Office: backues & company, inc.
MLS#:26-4251
Source:CA_SAR
Price summary
- Price:$265,000
- Price per sq. ft.:$202.6
About this home
Welcome to 635 Cameron Way! This inviting 3-bedroom, 2-bath home offers approximately 1,308 sq. ft. of comfortable single-level living in an established Susanville neighborhood. Step inside to a bright, welcoming floor plan featuring laminate flooring, comfortable living spaces, and a wood-burning fireplace perfect for those cool Northern California evenings.
The home features a freshly painted exterior, giving the property a clean and move-in-ready feel. The functional layout includes three well-sized bedrooms, two full bathrooms, convenient indoor laundry hookups, and an attached 2-car garage.
Outside provides room to relax, entertain, garden, or make the outdoor space your own. Conveniently located near Meadow View School and just minutes from shopping, dining, parks, and other Susanville amenities.
Whether you're looking for your first home, your next home, or an investment opportunity, 635 Cameron Way is ready for its next chapter. Schedule your showing today!
Contact an agent
Home facts
- Year built:1988
- Listing ID #:26-4251
- Added:9 day(s) ago
- Updated:September 03, 2026 at 02:42 PM
Rooms and interior
- Bedrooms:3
- Total bathrooms:2
- Full bathrooms:2
- Flooring:Laminate
- Dining Description:Dining Area
- Kitchen Description:Range/Oven, Refrigerator
- Living area:1,308 sq. ft.
Heating and cooling
- Cooling:Evaporative
- Heating:Baseboard, Electric, Heating, Wood Stove
Structure and exterior
- Year built:1988
- Building area:1,308 sq. ft.
- Lot area:0.15 Acres
- Lot Features:City Lot, Level
- Architectural Style:Contemporary
- Construction Materials:Wood Siding
- Foundation Description:Concrete Perimeter
Utilities
- Water:Public
- Sewer:Public Sewer
Finances and disclosures
- Price:$265,000
- Price per sq. ft.:$202.6
Features and amenities
- Laundry features:Hook-ups
Parking
- Parking description:Attached Garage
- Garage spaces:484
New listings near 635 Cameron Way
- New
 $99,000Active3 beds 2 baths650 sq. ft.
260 Adella Street, Susanville, CA 96130
MLS# 226107707Listed by: JIM CAMPBELL  $435,000Active3 beds 2 baths1,799 sq. ft.
695-075 Gold Run Road, Susanville, CA 96130
MLS# ML82057834Listed by: GOLD RUN REALTY $2,550,000Active3 beds 2 baths1,600 sq. ft.
709 Center, Susanville, CA 96130
MLS# 226102862Listed by: WESELY & ASSOCIATES $219,000Active0 Acres
0 Skyline Road, Susanville, CA 96130
MLS# 226079843Listed by: FX REALTY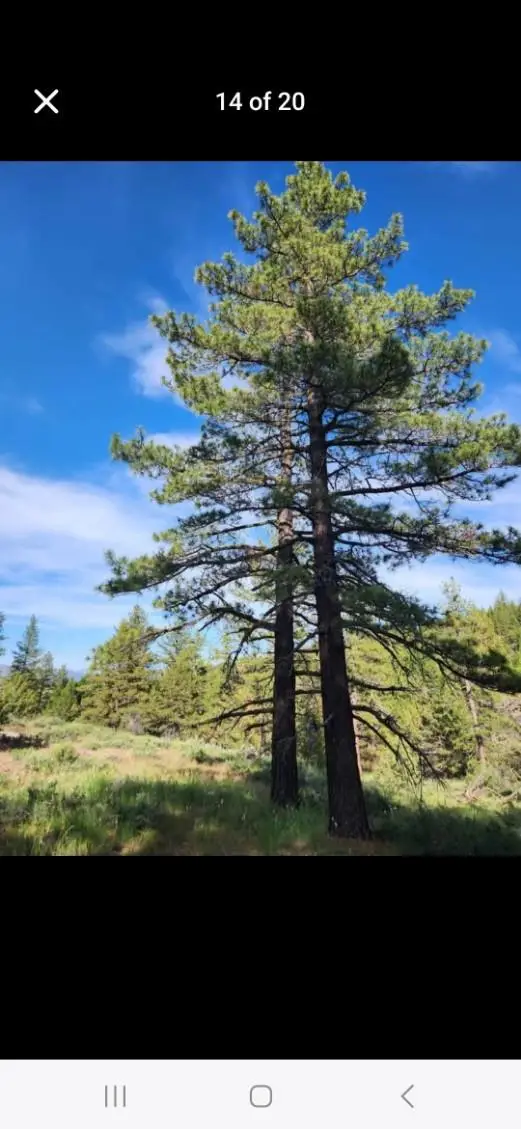 $54,000Active40 Acres
0 Cheney Creek Road, Susanville, CA 96130
MLS# 226079139Listed by: NOLO REAL ESTATE AND MORTGAGE SERVICES $29,000Active0 Acres
687 Sycamore, Susanville, CA 96130
MLS# ND26112558Listed by: LOANSTAR FINANCIAL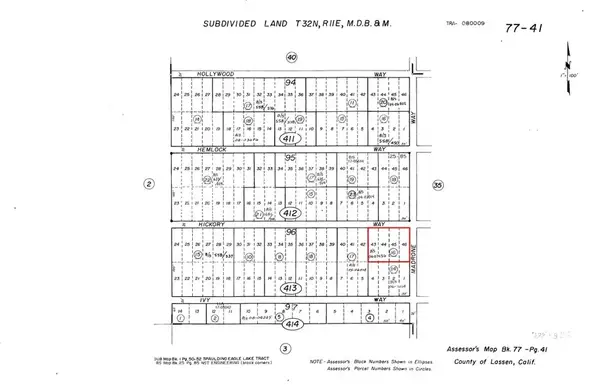 $23,900Active0 Acres
503 Madrone, Susanville, CA 96130
MLS# ND26112548Listed by: LOANSTAR FINANCIAL $975,000Active3 beds 2 baths2,088 sq. ft.
469-600 Amesbury Drive, Susanville, CA 96130
MLS# ML82049244Listed by: GOLD RUN REALTY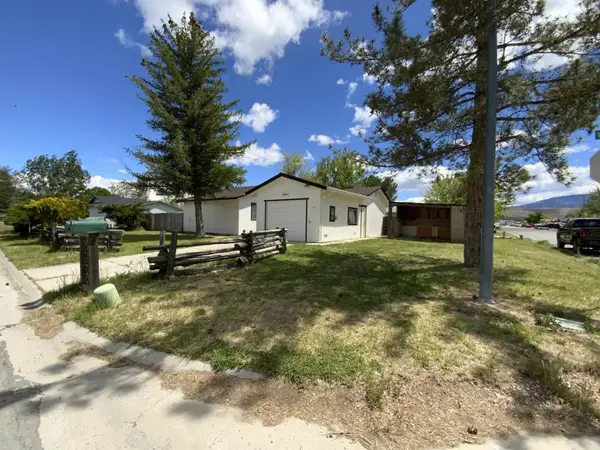 $199,000Pending3 beds 2 baths1,127 sq. ft.
709950 Willow Street, Susanville, CA 96130
MLS# ML82048529Listed by: INTERO REAL ESTATE SERVICES


Protect your home and budget from life's surprises with an Assurant Home Warranty, backed by a partner that supports you through every step of homeownership. Explore Plans.
©2026 Century 21 Real Estate LLC. All rights reserved. CENTURY 21®, the CENTURY 21 Logo and C21® are service marks owned by Century 21 Real Estate LLC. Century 21 Real Estate LLC fully supports the principles of the Fair Housing Act and the Equal Opportunity Act. Each office is independently owned and operated. Listing information is deemed reliable but not guaranteed accurate.