
709-950 Willow Street, Susanville, CA 96130
Local realty services provided by:CENTURY 21 Sierra Properties
709-950 Willow Street,Susanville, CA 96130
$199,000
- 3 Beds
- 2 Baths
- 1,127 sq. ft.
- Single family
- Active
Listed by: kim carson
Office: intero real estate services
MLS#:ML82048529
Source:Bay East, CCAR, bridgeMLS
Price summary
- Price:$199,000
- Price per sq. ft.:$176.57
About this home
Picture cozy evenings by a wood-burning fireplace, or unwinding on your back deck under a shady tree on your own private corner lot. This 3-bedroom, 1.5-bath home offers 1,127 sq ft of comfortable living space in Susanville. The kitchen features an electric oven range, refrigerator, and exhaust fan, with a dining area just steps away. Electric room heaters and a wood stove provide winter warmth, while a ceiling fan and built-in evaporative cooler keep things comfortable in summer. Carpet, laminate, and vinyl/linoleum flooring add character throughout. The primary bedroom offers a private 1/2 bath and spacious walk-in closet, plus abundant built-in storage throughout the home. Outside, enjoy a fully fenced corner lot with a relaxing back deck, mature shade tree, and plenty of privacy. A one-car garage with entry access adds everyday convenience, while a separate wood shed offers extra storage.
Contact an agent
Home facts
- Year built:1981
- Listing ID #:ML82048529
- Added:88 day(s) ago
- Updated:August 23, 2026 at 02:52 PM
Rooms and interior
- Bedrooms:3
- Total bathrooms:2
- Full bathrooms:1
- Flooring:Laminate
- Living area:1,127 sq. ft.
Heating and cooling
- Cooling:Ceiling Fan(s)
- Heating:Electric
Structure and exterior
- Roof:Shingle
- Year built:1981
- Building area:1,127 sq. ft.
- Lot Features:Level
- Architectural Style:Single Family Residence
- Exterior Features:Level
- Levels:1 Story, 1 Story
Finances and disclosures
- Price:$199,000
- Price per sq. ft.:$176.57
Parking
- Parking description:Attached
- Garage:Yes
- Garage spaces:1
 Bay East 2026. CCAR 2026 bridgeMLS 2026. Information Deemed Reliable But Not Guaranteed. This information is being provided by the Bay East MLS, or CCAR MLS, or bridgeMLS. The listings presented here may or may not be listed by the Broker/Agent operating this website. This information is intended for the personal use of consumers and may not be used for any purpose other than to identify prospective properties consumers may be interested in purchasing. Data last updated at August 23, 2026 CA_BRIDGEMLS Member Broker: Jesse Gibbs
New listings near 709-950 Willow Street
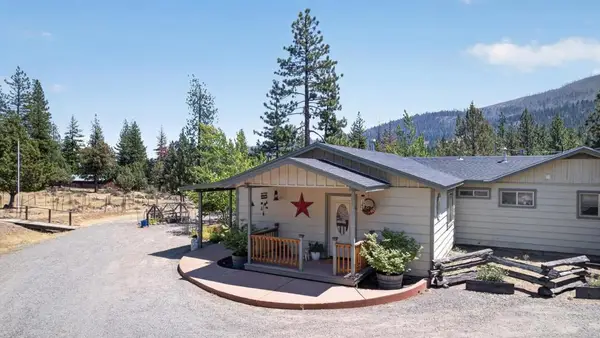 $395,000Pending3 beds 2 baths1,799 sq. ft.
695075 Gold Run Road, Susanville, CA 96130
MLS# ML82057834Listed by: GOLD RUN REALTY- New
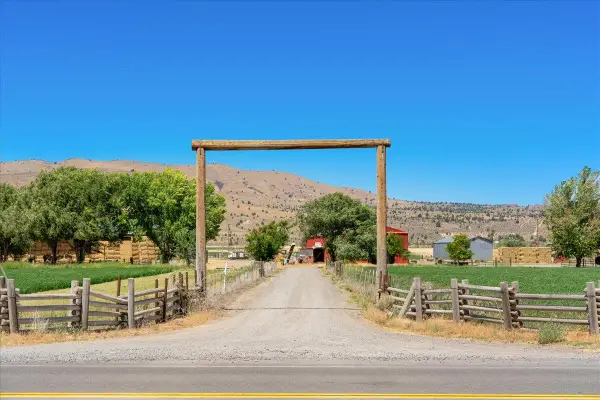 $2,550,000Active3 beds 2 baths1,600 sq. ft.
709 Center, Susanville, CA 96130
MLS# 226102862Listed by: WESELY & ASSOCIATES  $219,000Active0 Acres
0 Skyline Road, Susanville, CA 96130
MLS# 226079843Listed by: FX REALTY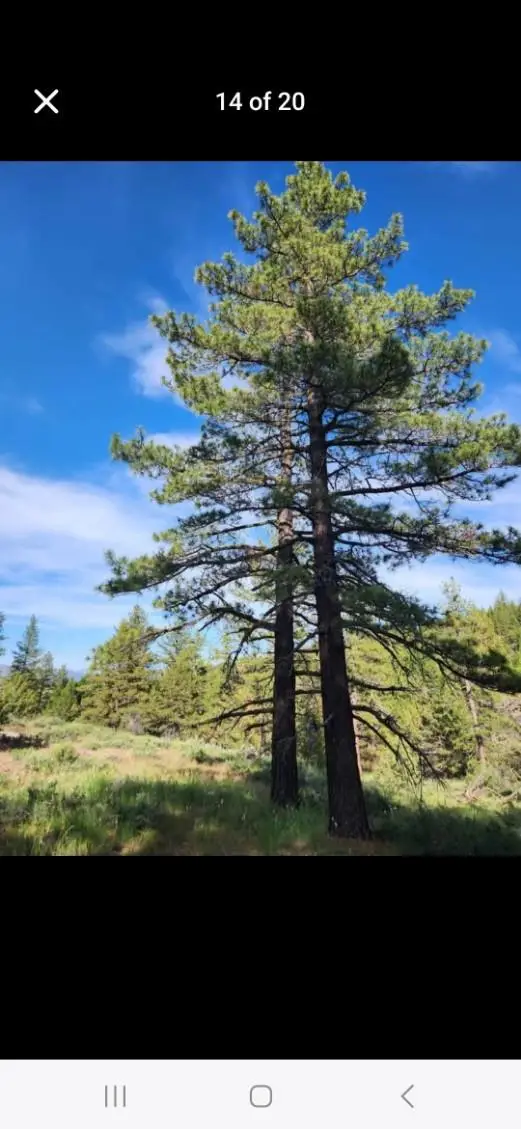 $59,000Active40 Acres
0 Cheney Creek Road, Susanville, CA 96130
MLS# 226079139Listed by: NOLO REAL ESTATE AND MORTGAGE SERVICES $83,000Pending2 beds 1 baths1,524 sq. ft.
469-480 Childrens Road, Susanville, CA 96130
MLS# 26-2802Listed by: THE ADDRESS REALTY $29,000Active0 Acres
687 Sycamore, Susanville, CA 96130
MLS# ND26112558Listed by: LOANSTAR FINANCIAL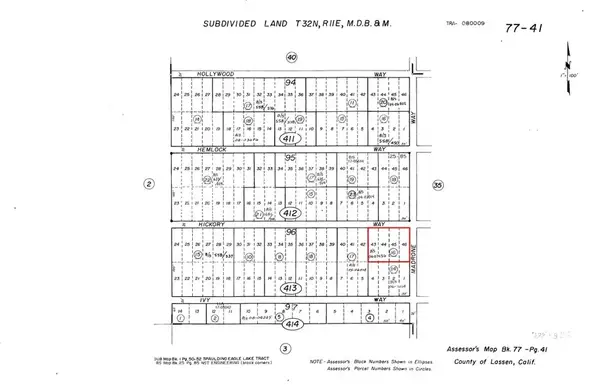 $23,900Active0 Acres
503 Madrone, Susanville, CA 96130
MLS# ND26112548Listed by: LOANSTAR FINANCIAL $975,000Active3 beds 2 baths2,088 sq. ft.
469-600 Amesbury Drive, Susanville, CA 96130
MLS# ML82049244Listed by: GOLD RUN REALTY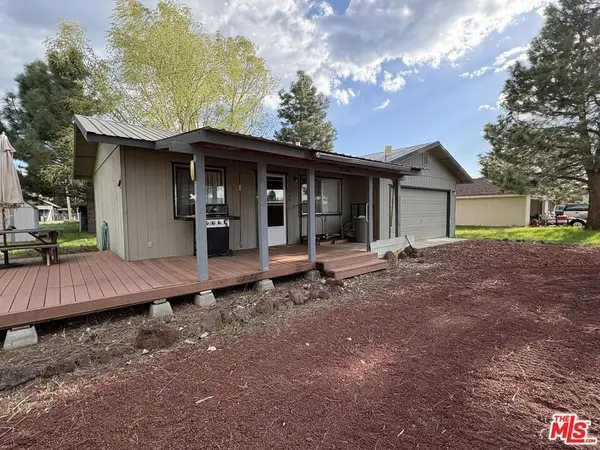 $150,000Active1 beds 1 baths480 sq. ft.
686 Bamboo Way, Susanville, CA 96130
MLS# 26837789Listed by: BEYCOME BROKERAGE REALTY INC.


Protect your home and budget from life's surprises with an Assurant Home Warranty, backed by a partner that supports you through every step of homeownership. Explore Plans.
©2026 Century 21 Real Estate LLC. All rights reserved. CENTURY 21®, the CENTURY 21 Logo and C21® are service marks owned by Century 21 Real Estate LLC. Century 21 Real Estate LLC fully supports the principles of the Fair Housing Act and the Equal Opportunity Act. Each office is independently owned and operated. Listing information is deemed reliable but not guaranteed accurate.