
29827 Via Sevilla, Temecula, CA 92591
Local realty services provided by:CENTURY 21 Allstars
29827 Via Sevilla,Temecula, CA 92591
$999,995
- 3 Beds
- 3 Baths
- 3,142 sq. ft.
- Single family
- Pending
Listed by: arlan lloyd
Office: premier agent network877-663-9366
MLS#:SW26134047
Source:CRMLS
Price summary
- Price:$999,995
- Price per sq. ft.:$318.27
About this home
Welcome to your own private resort in the heart of Temecula. Situated on a rare .36-acre lot, this beautifully upgraded pool-and-spa home offers the perfect blend of luxury, privacy, and convenience, just minutes from top-rated schools, the Promenade Mall, Temecula Wine Country, shopping, and dining.
Designed for both entertaining and everyday living, the park-like backyard is a true oasis featuring a certified Monarch butterfly habitat with organically maintained landscaping, mature palms, flowering trees, and fruit trees. The sparkling pool and spa are enhanced by a waterfall, color-changing lights, a removable safety fence, and professionally installed colored concrete pathways that connect multiple outdoor gathering spaces. Enjoy evenings around the natural gas fire pit, relax beneath the gazebo, or entertain under the Aluma Wood patio cover complete with lighting, ceiling fan, and a built-in natural gas BBQ island. A newly expanded patio and sitting wall create even more space to enjoy the beautiful surroundings.
Inside, quality craftsmanship and thoughtful upgrades are evident throughout, including hardwood flooring, custom art glass windows, plantation shutters, UV-protected Levolor blinds, designer lighting, and three gas fireplaces. The spacious floor plan includes a den with custom built-ins and a great room wired for surround sound.
The chef's kitchen is the centerpiece of the home, featuring a premium Viking range, a new refrigerator and microwave, custom cabinetry, upgraded tile flooring, a large island with wine storage and seating, and a custom wet bar with a sink and a beverage refrigerator.
The private primary suite offers a luxurious retreat with dual walk-in closets, a built-in sauna, and a balcony overlooking the stunning backyard and pool.
Additional highlights include newer HVAC systems and water heater, updated windows, a like-new 10' x 10' Tuff Shed, extensive drainage improvements, and an expanded pull-through bay in the three-car garage providing extra space for recreational vehicles and outdoor toys.
With no HOA, a low tax rate, and an exceptional central Temecula location, this move-in-ready home offers a rare opportunity to enjoy resort-style living in one of the area's most desirable neighborhoods. Whether entertaining guests or relaxing in your own private sanctuary, this remarkable property is sure to impress....
Contact an agent
Home facts
- Year built:1988
- Listing ID #:SW26134047
- Added:71 day(s) ago
- Updated:September 16, 2026 at 08:03 AM
Rooms and interior
- Bedrooms:3
- Total bathrooms:3
- Full bathrooms:2
- Half bathrooms:1
- Flooring:Carpet, Tile, Wood
- Kitchen Description:Barbecue, Convection Oven, Dishwasher, Disposal, Gas Cooktop, Gas Range, Ice Maker, Microwave, Pantry, Range Hood, Refrigerator, Vented Exhaust Fan, Water To Refrigerator
- Living area:3,142 sq. ft.
Heating and cooling
- Cooling:Central Air, Dual, Gas
- Heating:Central, Fireplaces, Forced Air, High Efficiency, Natural Gas, Solar
- Central air:Yes
Structure and exterior
- Year built:1988
- Building area:3,142 sq. ft.
- Lot area:0.36 Acres
- Lot Features:Agricultural, Back Yard, Drip Irrigation/Bubblers, Front Yard, Gentle Sloping, Landscaped, Lawn, Level with Street, Near Park, Orchards, Paved, Rectangular Lot, Trees, Value In Land
- Architectural Style:Contemporary
- Construction Materials:Copper Plumbing, Drywall, Frame, Stucco
- Exterior Features:Concrete, Covered, FirePit, FrontPorch, Open, Patio, Terrace
- Foundation Description:Slab
- Levels:2 Story
Utilities
- Water:Water Available
- Sewer:Public Sewer, Sewer Connected
Finances and disclosures
- Price:$999,995
- Price per sq. ft.:$318.27
Features and amenities
- Appliances:Barbecue, Convection Oven, Dishwasher, Disposal
- Laundry features:Inside
- Amenities:All Bedrooms Up, Balcony, Bar, Carbon Monoxide (CO2) Detector, Cathedral Ceilings, Ceiling Fans, Ceramic Counters, Crown Molding, Fire Pit, Gas Water Heater, Granite Counters, High Ceilings, High Efficiency Water Heater, Hot Water Circulator, Open Floor Plan, Prewired, Recessed Lighting, Storage, Tile Counters, Water Heater, Wet Bar
- Pool features:Fenced, Filtered, Gas Heat, In Ground, Lap Pool, Private, Salt Water, Waterfall
Parking
- Total parking spaces:3
- Parking description:Boat, Concrete, Door-Multi, Driveway, Driveway Up Slope From Street, Garage, Garage Door Opener, Garage Faces Front, On Street, One Space, Public
- Garage:Yes
- Garage spaces:3
New listings near 29827 Via Sevilla
- Coming Soon
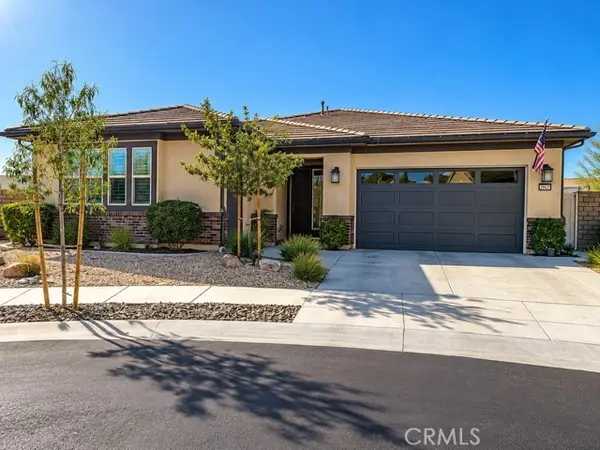 $1,080,000Coming Soon3 beds 3 baths2,062 sq. ft.
39815 Ninebark Court, Temecula, CA 92591
MLS# PW26202622Listed by: GOLDEN EAGLE PROPERTIES - Coming Soon
 $610,000Coming Soon3 beds 3 baths1,328 sq. ft.
39552 June Road, Temecula, CA 92591
MLS# SW26194655Listed by: COOPER REAL ESTATE GROUP - Coming SoonOpen Fri, 4 to 6pm
 $1,075,000Coming Soon4 beds 4 baths2,354 sq. ft.
39673 Sagewood Ridge, Temecula, CA 92591
MLS# SW26197479Listed by: ERA DONAHOE REALTY - Coming Soon
 $855,000Coming Soon5 beds 2 baths3,071 sq. ft.
42190 Faber Court, Temecula, CA 92592
MLS# NDP2608433Listed by: EXP REALTY OF SOUTHERN CA - Coming Soon
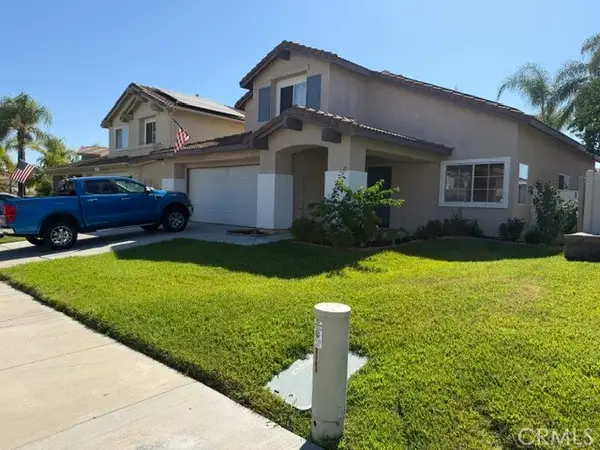 $724,900Coming Soon4 beds 3 baths2,072 sq. ft.
32205 Corte Illora, Temecula, CA 92592
MLS# SW26189361Listed by: PERFORMANCE ESTATES & HOMES - New
 $850,000Active4 beds 3 baths2,665 sq. ft.
45556 Via Jaca, Temecula, CA 92592
MLS# SW26202338Listed by: TEAM FORSS REALTY GROUP - New
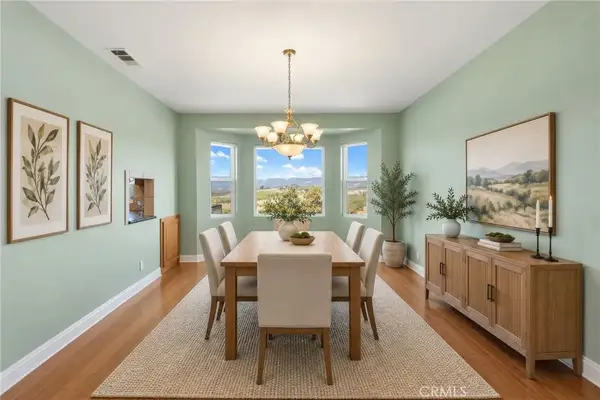 $1,329,000Active4 beds 4 baths3,655 sq. ft.
24135 Mirasol Way, Temecula, CA 92590
MLS# SW26185091Listed by: RAINEY REALTY - Open Sat, 12 to 2pmNew
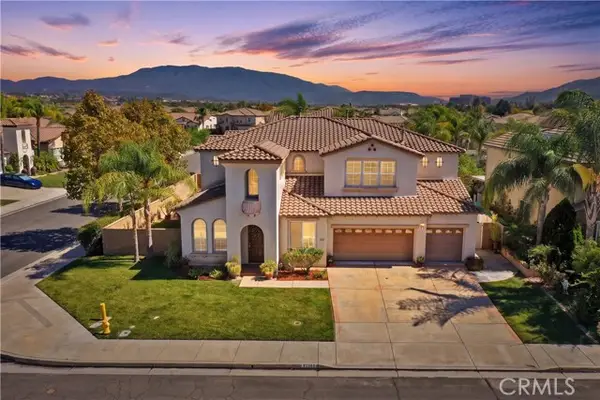 $925,000Active4 beds 3 baths3,895 sq. ft.
31123 Hickory Place, Temecula, CA 92592
MLS# SW26199858Listed by: LOCALIST REALTY
- New
 $1,329,000Active4 beds 4 baths3,655 sq. ft.
24135 Mirasol Way, Temecula, CA 92590
MLS# SW26185091Listed by: RAINEY REALTY - New
 $850,000Active4 beds 4 baths2,584 sq. ft.
43363 Calle Carabana, Temecula, CA 92592
MLS# SW26200494Listed by: TEAM FORSS REALTY GROUP


Protect your home and budget from life's surprises with an Assurant Home Warranty, backed by a partner that supports you through every step of homeownership. Explore Plans.
©2026 Century 21 Real Estate LLC. All rights reserved. CENTURY 21®, the CENTURY 21 Logo and C21® are service marks owned by Century 21 Real Estate LLC. Century 21 Real Estate LLC fully supports the principles of the Fair Housing Act and the Equal Opportunity Act. Each office is independently owned and operated. Listing information is deemed reliable but not guaranteed accurate.