
31156 Lavender Court #44, Temecula, CA 92592
Local realty services provided by:CENTURY 21 Masters
31156 Lavender Court #44,Temecula, CA 92592
$449,888
- 2 Beds
- 2 Baths
- 1,071 sq. ft.
- Condominium
- Active
Listed by: sherrie snyder
Office: allison james estates & homes
MLS#:SW26147149
Source:MLSListings
Price summary
- Price:$449,888
- Price per sq. ft.:$420.06
- Monthly HOA dues:$170
About this home
Welcome and thank you for for visiting this charming corner-unit condominium ideally situated near the gated entrance and a few steps away from the pool, spa, Clubhouse and barbecue area. Offering approximately 1071 square feet, this thoughtfully designed home features 2 bedrooms, 2 bathrooms and a desirable floor plan. The inviting kitchen features granite counter tops, plantation shutters, tile flooring, center island with a stainless steel sink and dining counter, a four burner cook top with oven and convenient pot and pan drawer, microwave, stainless steel refrigerator, dishwasher and a dining area. The dining area opens to a balcony, creating a perfect space for outdoor dining and barbecues. The family room flows seamlessly from the kitchen and features plantation shutters, laminate wood flooring and a ceiling fan. The secondary bedroom and full bathroom are located on the main level, providing flexibility for guests, family members or a home office. The primary suite occupies the entire third floor for privacy with two closets and an en-suite bathroom with dual sinks. The community amenities include a gated entrance, pool and spa, barbecue's, clubhouse, picnic area and a playground. Perfectly positioned in the heart of South Temecula, this home is just minutes from Intersta...
Contact an agent
Home facts
- Year built:2008
- Listing ID #:SW26147149
- Added:1 day(s) ago
- Updated:July 10, 2026 at 08:38 PM
Rooms and interior
- Bedrooms:2
- Total bathrooms:2
- Full bathrooms:2
- Flooring:Laminate
- Dining Description:In Kitchen
- Kitchen Description:Dishwasher, Freezer, Garbage Disposal, Microwave, Refrigerator, Self Clean Oven
- Living area:1,071 sq. ft.
Heating and cooling
- Cooling:Central Air
- Heating:Central Forced Air
Structure and exterior
- Roof:Tile
- Year built:2008
- Building area:1,071 sq. ft.
- Lot Features:Mid Block
- Levels:3 or More Stories
Schools
- High school:GREOAK2
Utilities
- Water:District - Public, Hot Water
Finances and disclosures
- Price:$449,888
- Price per sq. ft.:$420.06
Features and amenities
- Laundry features:In Garage
- Amenities:Balcony or Patio, Ceiling Fan(s)
- Pool features:Community Pool, Community Pool(s), Gunite, In Ground, Pool, Pool - Heated
Parking
- Parking description:Common Garage, Garage, Gate / Door Opener, Guest Parking, Other, Parking Area
 The information being provided by Mlslistings Inc is for the consumer's personal, non-commercial use and may not be used for any purpose other than to identify prospective properties consumer may be interested in purchasing. Any information relating to real estate for sale referenced on this web site comes from the Internet Data Exchange (IDX) program of the Mlslistings Inc. CENTURY 21 Masters is not a Multiple Listing Service (MLS), nor does it offer MLS access. This website is a service of CENTURY 21 Masters, a broker participant of Mlslistings Inc. This web site may reference real estate listing(s) held by a brokerage firm other than the broker and/or agent who owns this web site.
The accuracy of all information, regardless of source, including but not limited to open house information, square footages and lot sizes, is deemed reliable but not guaranteed and should be personally verified through personal inspection by and/or with the appropriate professionals. The data contained herein is copyrighted by Mlslistings Inc and is protected by all applicable copyright laws. Any unauthorized dissemination of this information is in violation of copyright laws and is strictly prohibited.
Properties in listings may have been sold or may no longer be available.
Copyright 2026 Mlslistings Inc. All rights reserved. CAREIL Member Broker: Randy Thompson
The information being provided by Mlslistings Inc is for the consumer's personal, non-commercial use and may not be used for any purpose other than to identify prospective properties consumer may be interested in purchasing. Any information relating to real estate for sale referenced on this web site comes from the Internet Data Exchange (IDX) program of the Mlslistings Inc. CENTURY 21 Masters is not a Multiple Listing Service (MLS), nor does it offer MLS access. This website is a service of CENTURY 21 Masters, a broker participant of Mlslistings Inc. This web site may reference real estate listing(s) held by a brokerage firm other than the broker and/or agent who owns this web site.
The accuracy of all information, regardless of source, including but not limited to open house information, square footages and lot sizes, is deemed reliable but not guaranteed and should be personally verified through personal inspection by and/or with the appropriate professionals. The data contained herein is copyrighted by Mlslistings Inc and is protected by all applicable copyright laws. Any unauthorized dissemination of this information is in violation of copyright laws and is strictly prohibited.
Properties in listings may have been sold or may no longer be available.
Copyright 2026 Mlslistings Inc. All rights reserved. CAREIL Member Broker: Randy ThompsonNew listings near 31156 Lavender Court #44
- New
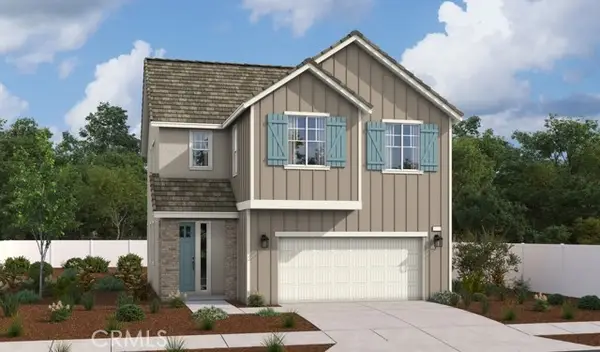 $781,912Active3 beds 3 baths2,131 sq. ft.
32015 Valley Vista Circle, Temecula, CA 92591
MLS# IG26150578Listed by: RICHMOND AMERICAN HOMES - New
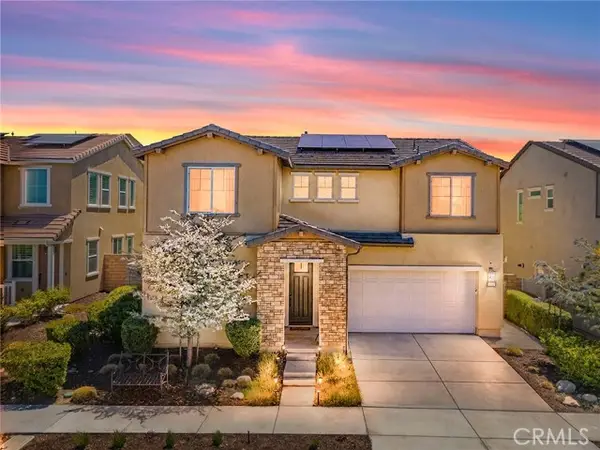 $919,900Active4 beds 4 baths2,578 sq. ft.
39260 Deergrass Drive, Temecula, CA 92591
MLS# SW26146733Listed by: PACIFIC HOMEFRONT, INC. - New
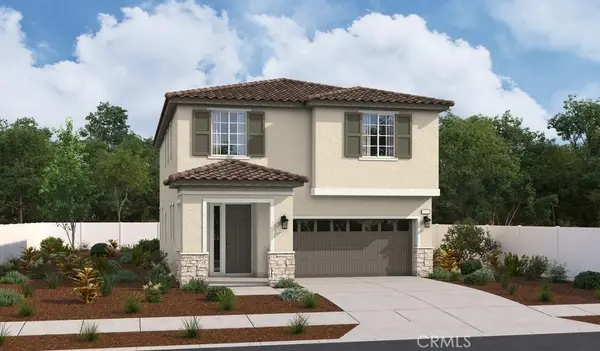 $816,119Active3 beds 3 baths2,361 sq. ft.
32020 Valley Vista Circle, Temecula, CA 92591
MLS# IG26150571Listed by: RICHMOND AMERICAN HOMES - New
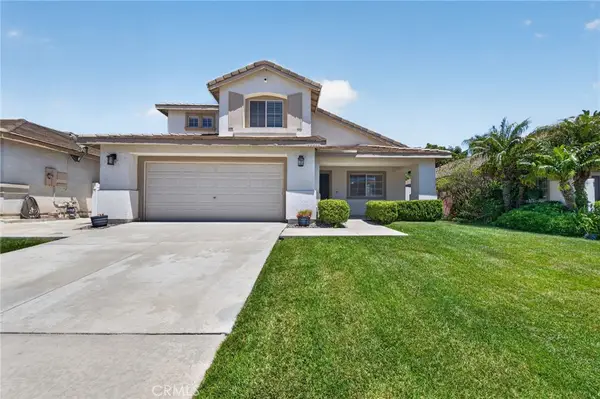 $775,000Active4 beds 3 baths2,072 sq. ft.
32222 Corte Gardano, Temecula, CA 92592
MLS# SW26146584Listed by: EXP REALTY OF CALIFORNIA INC - New
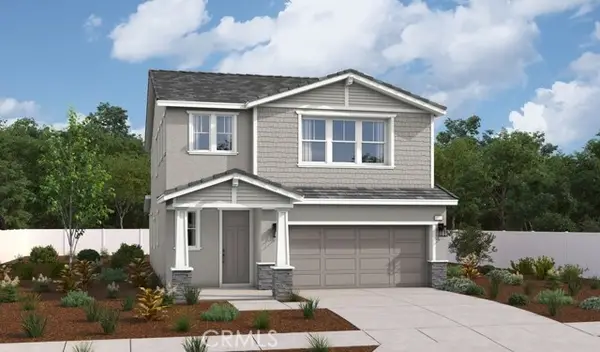 $850,339Active4 beds 4 baths2,522 sq. ft.
32026 Valley Vista Circle, Temecula, CA 92591
MLS# IG26150588Listed by: RICHMOND AMERICAN HOMES - New
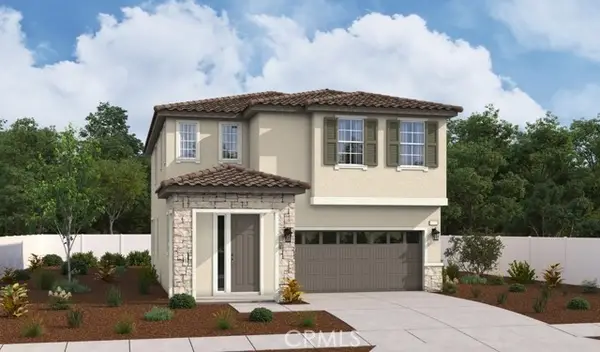 $792,025Active3 beds 3 baths2,131 sq. ft.
32009 Valley Vista Circle, Temecula, CA 92591
MLS# IG26150597Listed by: RICHMOND AMERICAN HOMES - Open Sat, 11am to 2pmNew
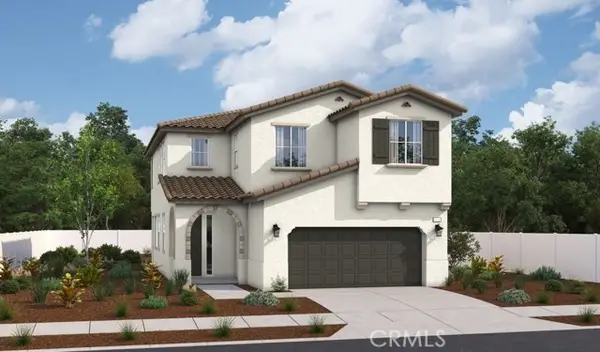 $794,902Active4 beds 3 baths2,173 sq. ft.
39225 Valley Vista Circle, Temecula, CA 92591
MLS# IG26150603Listed by: RICHMOND AMERICAN HOMES - New
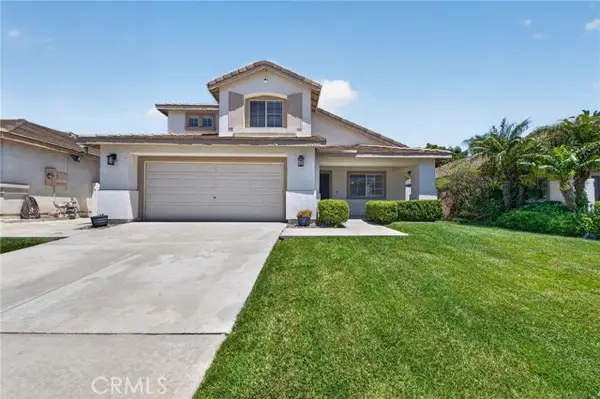 $775,000Active4 beds 3 baths2,072 sq. ft.
32222 Corte Gardano, Temecula, CA 92592
MLS# SW26146584Listed by: EXP REALTY OF CALIFORNIA INC - New
 $695,000Active3 beds 3 baths1,621 sq. ft.
32518 Galatina, Temecula, CA 92592
MLS# SW26150646Listed by: REAL BROKERAGE TECHNOLOGIES


Protect your home and budget from life's surprises with an Assurant Home Warranty, backed by a partner that supports you through every step of homeownership. Explore Plans.
©2026 Century 21 Real Estate LLC. All rights reserved. CENTURY 21®, the CENTURY 21 Logo and C21® are service marks owned by Century 21 Real Estate LLC. Century 21 Real Estate LLC fully supports the principles of the Fair Housing Act and the Equal Opportunity Act. Each office is independently owned and operated. Listing information is deemed reliable but not guaranteed accurate.