
31520 Champions Circle, Temecula, CA 92591
Local realty services provided by:CENTURY 21 Affiliated
31520 Champions Circle,Temecula, CA 92591
$885,000
- 4 Beds
- 4 Baths
- 2,923 sq. ft.
- Single family
- Active
Listed by: lori cutka
Office: lpt realty, inc
MLS#:SW26214818
Source:San Diego MLS via CRMLS
Price summary
- Price:$885,000
- Price per sq. ft.:$302.77
- Monthly HOA dues:$140
About this home
ON THE GOLF COURSE in Temeku Hills! This home sits on a quiet Cul De Sac & has a beautiful, expansive backyard view of the Legends Golf Course that runs all throughout the Temeku Hills community. If you are looking for a home with a Main Level Primary Bedroom Suite then this home is it! Not only is there a primary bedroom suite on the main level, but an additional Main Level Guest Suite! 2923 sq. ft home with 4 bedrooms (2 bedrooms upstairs & 2 bedrooms downstairs), 4 bathrooms & a large upper level Bonus Room/Loft. Updated throughout + Light & Bright. ALL NEW paint throughout the interior of the home. Flagstone pavers in front courtyard leads you to the front door. Wood flooring throughout the main level + crown molding throughout. Spacious Living room w/ stone fireplace, built in cabinet w/ shelving, surround sound speakers system & large windows and door to enjoy the Golf Course View. The updated Kitchen has a large center island w/ seating, quartz countertops, stainless steel appliances & walk in pantry. Cozy dining area adjacent to the kitchen w/ built in desk & storage. Main level primary suite has views of the golf course, dual closets, dual vanities in the bathroom + separate tub/shower. The main level guest suite has private bathroom + additional sitting area, perfect for long term guests. The Upper floor includes spacious loft/bonus room & 2 additional oversized bedrooms. All rooms have ceiling fans. The backyard has beautiful flagstone patio w/ expansive patio cover for plenty of shade. The built in BBQ w/ seating & built in firepit are perfect for entertaining d...
Contact an agent
Home facts
- Year built:2002
- Listing ID #:SW26214818
- Added:45 day(s) ago
- Updated:November 21, 2026 at 03:41 PM
Rooms and interior
- Bedrooms:4
- Total bathrooms:4
- Full bathrooms:4
- Flooring:Carpet, Tile, Wood
- Kitchen Description:Barbecue, Dishwasher, Gas Stove, Microwave, Pantry, Refrigerator
- Living area:2,923 sq. ft.
Heating and cooling
- Cooling:Central Forced Air
- Heating:Forced Air Unit
Structure and exterior
- Year built:2002
- Building area:2,923 sq. ft.
- Exterior Features:Covered, Stone/Tile
- Levels:2 Story
Utilities
- Water:Public
- Sewer:Public Sewer
Finances and disclosures
- Price:$885,000
- Price per sq. ft.:$302.77
Features and amenities
- Appliances:Barbecue, Dishwasher, Gas Stove, Microwave, Refrigerator
- Pool features:Association, Community/Common, Pool
Parking
- Total parking spaces:2
- Parking description:Garage - Single Door
- Garage spaces:2
 This information is deemed reliable but not guaranteed. You should rely on this information only to decide whether or not to further investigate a particular property. BEFORE MAKING ANY OTHER DECISION, YOU SHOULD PERSONALLY INVESTIGATE THE FACTS (e.g. square footage and lot size) with the assistance of an appropriate professional. You may use this information only to identify properties you may be interested in investigating further. All uses except for personal, non-commercial use in accordance with the foregoing purpose are prohibited. Redistribution or copying of this information, any photographs or video tours is strictly prohibited. This information is derived from the Internet Data Exchange (IDX) service provided by San Diego MLS®. Displayed property listings may be held by a brokerage firm other than the broker and/or agent responsible for this display. The information and any photographs and video tours and the compilation from which they are derived is protected by copyright. Compilation © 2020 San Diego MLS®, Inc. SANDICOR Member Broker: Nikki Coppa
New listings near 31520 Champions Circle
- Coming Soon
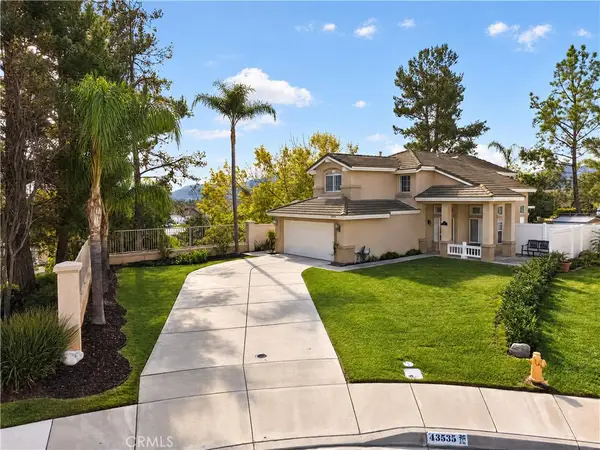 $660,000Coming Soon3 beds 3 baths1,539 sq. ft.
43535 Corte Barbaste, Temecula, CA 92592
MLS# SW26246901Listed by: REAL BROKERAGE TECHNOLOGIES - Coming Soon
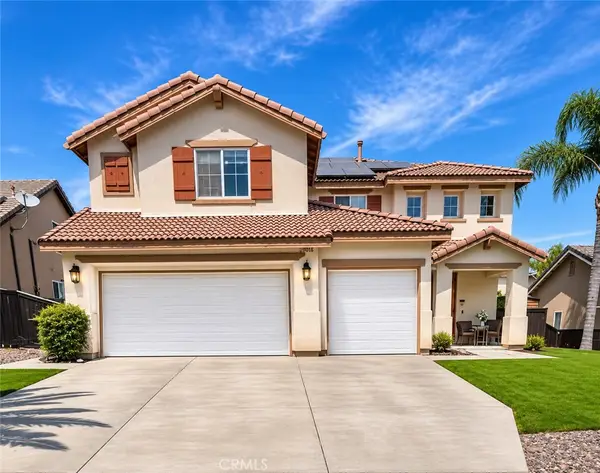 $779,000Coming Soon5 beds 5 baths3,269 sq. ft.
30814 Terrace View Circle, Temecula, CA 92591
MLS# SW26243229Listed by: EXP REALTY OF SOUTHERN CALIFORNIA, INC. - Coming Soon
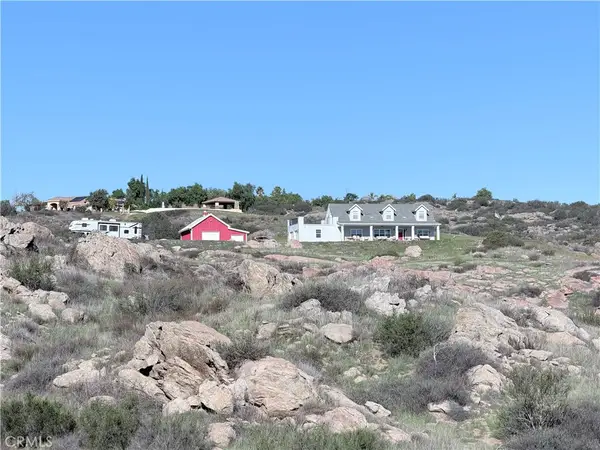 $1,095,000Coming Soon4 beds 3 baths2,539 sq. ft.
36965 Remuda Drive, Temecula, CA 92592
MLS# SW26242942Listed by: NATIVE - New
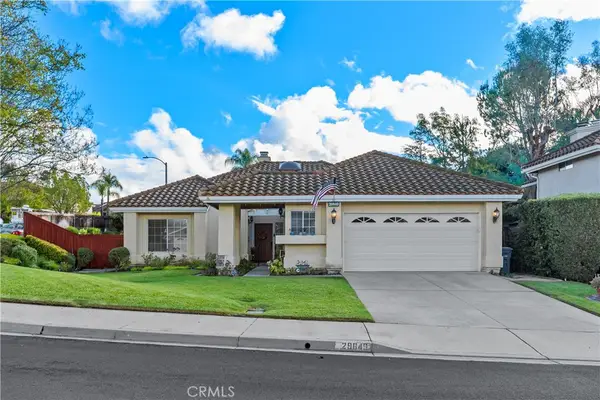 $699,900Active3 beds 2 baths1,803 sq. ft.
29849 Corte Castille, Temecula, CA 92591
MLS# SW26244624Listed by: COLDWELL BANKER REALTY - New
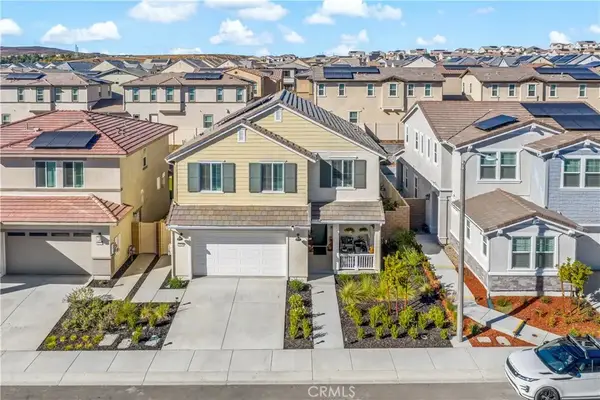 $795,000Active3 beds 3 baths2,225 sq. ft.
32230 Penstemon Way, Temecula, CA 92591
MLS# SW26247321Listed by: REAL BROKERAGE TECHNOLOGIES - New
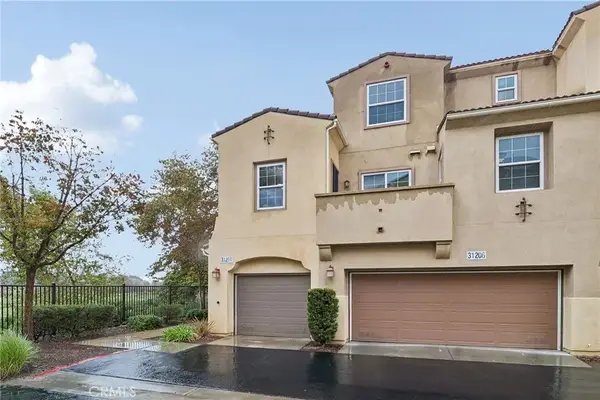 $450,000Active2 beds 2 baths1,104 sq. ft.
31204 Strawberry Tree Lane #49, Temecula, CA 92592
MLS# SW26247680Listed by: BERKSHIRE HATHAWAY HOMESERVICES CALIFORNIA PROPERTIES - New
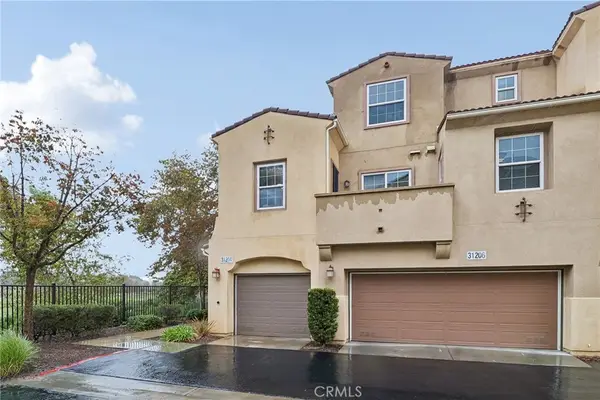 $450,000Active2 beds 2 baths1,104 sq. ft.
31204 Strawberry Tree Lane #49, Temecula, CA 92592
MLS# SW26247680Listed by: BERKSHIRE HATHAWAY HOMESERVICES CALIFORNIA PROPERTIES - New
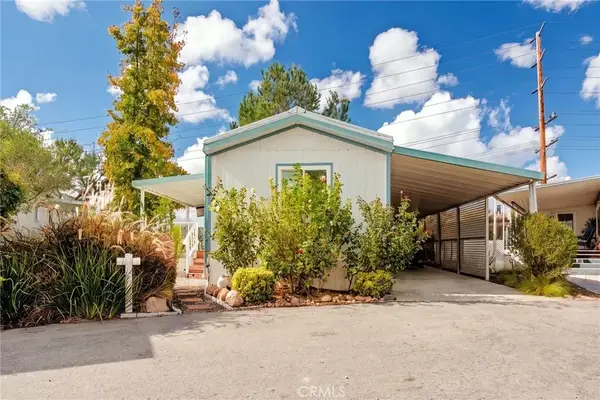 $115,000Active2 beds 2 baths942 sq. ft.
31130 S General Kearny #34, Temecula, CA 92591
MLS# SW26245664Listed by: EXP REALTY OF CALIFORNIA, INC. - New
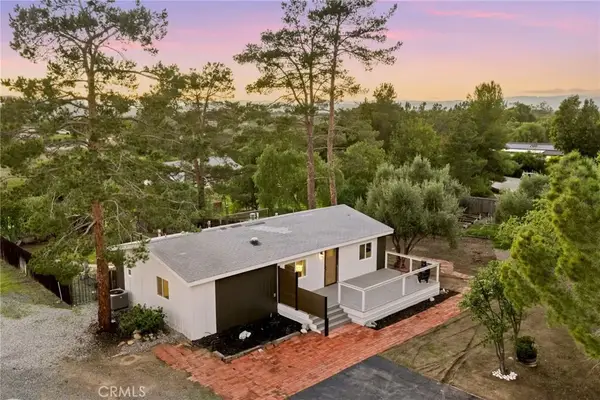 $995,000Active4 beds 3 baths1,500 sq. ft.
35745 Calle Nopal, Temecula, CA 92592
MLS# SW26246401Listed by: LPT REALTY, INC - New
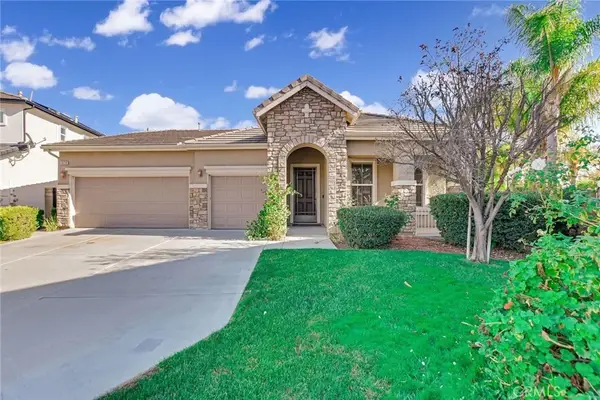 $899,900Active4 beds 3 baths2,977 sq. ft.
33739 Emerald Creek Court, Temecula, CA 92592
MLS# TR26222137Listed by: RE/MAX EMPIRE PROPERTIES


Protect your home and budget from life's surprises with an Assurant Home Warranty, backed by a partner that supports you through every step of homeownership. Explore Plans.
©2026 Century 21 Real Estate LLC. All rights reserved. CENTURY 21®, the CENTURY 21 Logo and C21® are service marks owned by Century 21 Real Estate LLC. Century 21 Real Estate LLC fully supports the principles of the Fair Housing Act and the Equal Opportunity Act. Each office is independently owned and operated. Listing information is deemed reliable but not guaranteed accurate.