
39494 Sagewood Rdg, Temecula, CA 92591
Local realty services provided by:CENTURY 21 Affiliated
Listed by: ed alejandre323-691-9355
Office: lpt realty inc.877-366-2213
MLS#:IV26208114
Source:CRMLS
Price summary
- Price:$1,274,900
- Price per sq. ft.:$313.32
- Monthly HOA dues:$227
About this home
*Paid off Solar* Experience luxury redefined in this beautifully crafted Nextgen 5 Bedroom, 4 & ½ Bath two-story home, where every detail has been meticulously curated for both elegance and functionality. This stunning premium builder design plan and fully upgraded entertainer's home offers the perfect blend of modern sophistication and smart technology. Boasting over $340,000 in premium upgrades, every detail has been thoughtfully designed for comfort, convenience, and luxury. An open floor plan enhances the flow between the welcoming living room, dining space, and gourmet kitchen. Inside discover porcelain tile flooring, custom quartz counter tops with dropdown waterfall, ample cabinetry, integrated surround sound and soft-close doors throughout .The spacious great room features a 60-inch linear fireplace ideal for both relaxation and hosting. The chef’s kitchen showcases GE’s premium appliance package and a sleek, open layout that flows effortlessly into the expansive California room. Escape to the serene primary suite, complete with a spa-inspired bathroom and 2 spacious walk-in closets, creating the perfect retreat. This is a smart home, where everything-from lighting to climate to appliances—can be controlled from your smartphone. Dual A/C units and double-insulated interior walls and subflooring ensure maximum energy efficiency and year-round comfort. Upstairs, unwind on the covered deck, or step outside to your private resort-style backyard—fully upgraded with a pool, spa, sunken outdoor kitchen with bar and TV, plus turf-lined landscaping perfect for gatherings and enhances the outdoor experience. Throughout the home, special touches and high-quality materials add a sense of refinement to every room. Generously sized windows fill each space with abundant natural light, making the home feel bright and inviting. Have guests visiting? They will have their own guest suite/adu with their own kitchenette, living room and private entrance. Additional home features include a dry bar with beverage fridge & glass upper cabinets & a front balcony with view. Optional to purchase fully furnished. Located in the highly desired Sommers Bend. Perfectly situated near top schools, parks, shopping, and essential community amenities like office, gym, barnhouse and much more. This home is move-in ready for you to start a new chapter. Make this exceptional residence your own and embrace a lifestyle of elegance and ease!...
Contact an agent
Home facts
- Year built:2023
- Listing ID #:IV26208114
- Added:59 day(s) ago
- Updated:November 22, 2026 at 12:33 PM
Rooms and interior
- Bedrooms:5
- Total bathrooms:5
- Full bathrooms:4
- Half bathrooms:1
- Flooring:Carpet, Tile
- Kitchen Description:Built In Range, Dishwasher, Disposal, Double Oven, Freezer, Microwave, Pantry, Range Hood, Refrigerator, Vented Exhaust Fan, Water To Refrigerator
- Living area:4,069 sq. ft.
Heating and cooling
- Cooling:Central Air, High Efficiency
- Heating:Central, Forced Air, High Efficiency, Natural Gas
- Central air:Yes
Structure and exterior
- Year built:2023
- Building area:4,069 sq. ft.
- Lot area:0.17 Acres
- Lot Features:Drip Irrigation/Bubblers, Front Yard
- Exterior Features:Covered, Deck, FrontPorch
- Levels:2 Story
Utilities
- Water:Public
- Sewer:Public Sewer
Finances and disclosures
- Price:$1,274,900
- Price per sq. ft.:$313.32
Features and amenities
- Appliances:Built In Range, Dishwasher, Disposal, Freezer
- Laundry features:Inside
- Amenities:Attic, Balcony, Carbon Monoxide (CO2) Detector, Dry Bar, Foyer Entrance, High Ceilings, High Efficiency Water Heater, In Law Floor Plan, Loft room, Open Floor Plan, Quartz Counters, Recessed Lighting, Storage, Tankless Water Heater, Water Heater
- Pool features:Association, Pool, Private, Waterfall
- Smart home:Yes
Parking
- Total parking spaces:2
- Parking description:Direct Access, Door-Single, Driveway Level, Garage, Garage Door Opener, Garage Faces Front
- Garage:Yes
- Garage spaces:2
New listings near 39494 Sagewood Rdg
- Coming Soon
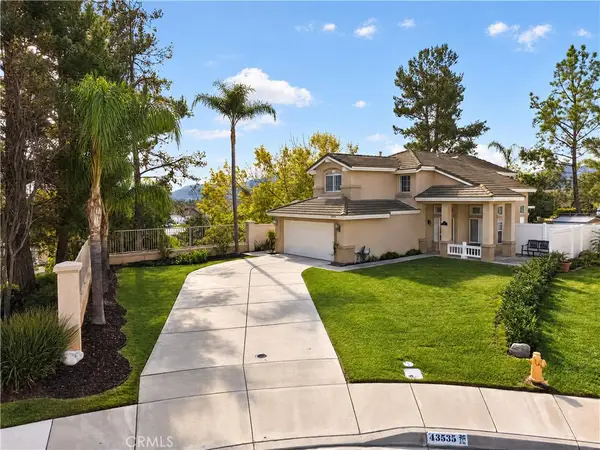 $660,000Coming Soon3 beds 3 baths1,539 sq. ft.
43535 Corte Barbaste, Temecula, CA 92592
MLS# SW26246901Listed by: REAL BROKERAGE TECHNOLOGIES - Coming Soon
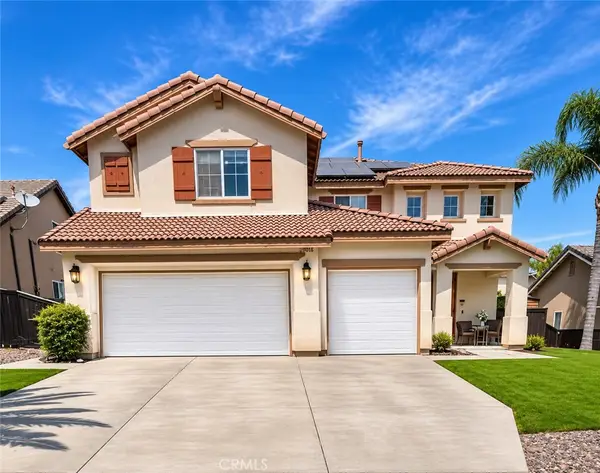 $779,000Coming Soon5 beds 5 baths3,269 sq. ft.
30814 Terrace View Circle, Temecula, CA 92591
MLS# SW26243229Listed by: EXP REALTY OF SOUTHERN CALIFORNIA, INC. - Coming Soon
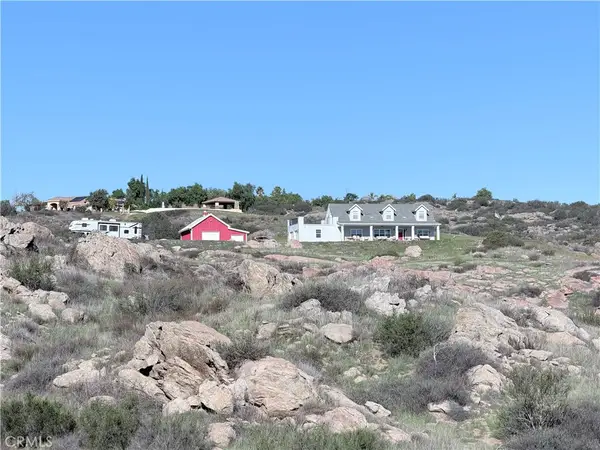 $1,095,000Coming Soon4 beds 3 baths2,539 sq. ft.
36965 Remuda Drive, Temecula, CA 92592
MLS# SW26242942Listed by: NATIVE - New
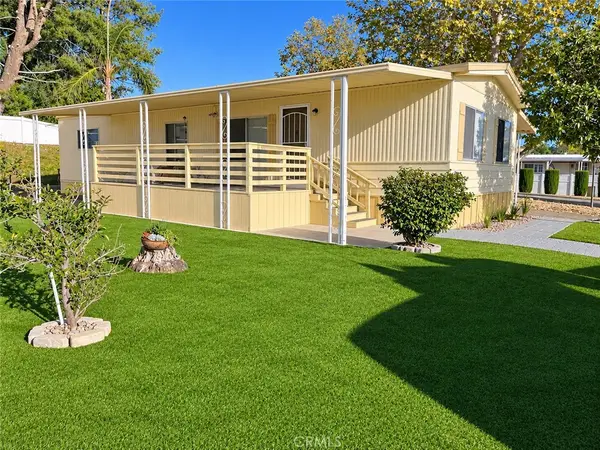 $215,000Active2 beds 2 baths1,040 sq. ft.
31130 S General Kearney #18, Temecula, CA 92591
MLS# CV26247967Listed by: EXCELLENCE RE REAL ESTATE - New
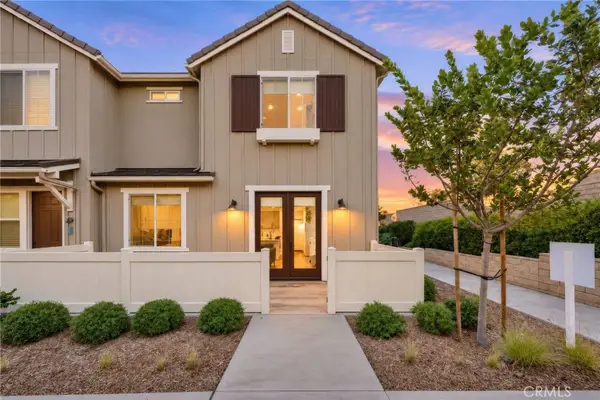 $629,999Active4 beds 3 baths1,994 sq. ft.
32480 Brunello Way, Temecula, CA 92591
MLS# SW26245718Listed by: REALTY ONE GROUP WEST - New
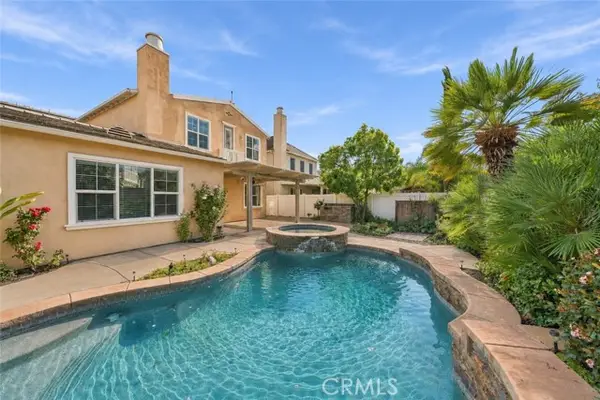 $925,000Active4 beds 3 baths3,133 sq. ft.
46269 Lone Pine Drive, Temecula, CA 92592
MLS# SW26246621Listed by: TEAM FORSS REALTY GROUP
- New
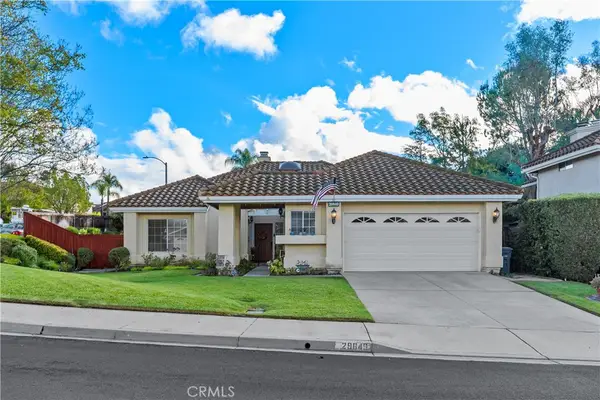 $699,900Active3 beds 2 baths1,803 sq. ft.
29849 Corte Castille, Temecula, CA 92591
MLS# SW26244624Listed by: COLDWELL BANKER REALTY - New
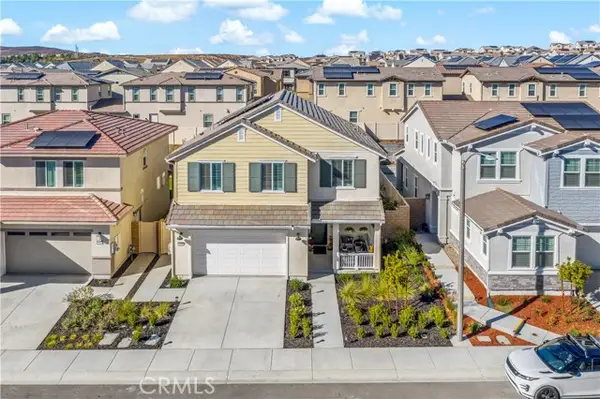 $795,000Active3 beds 3 baths2,225 sq. ft.
32230 Penstemon Way, Temecula, CA 92591
MLS# SW26247321Listed by: REAL BROKERAGE TECHNOLOGIES - New
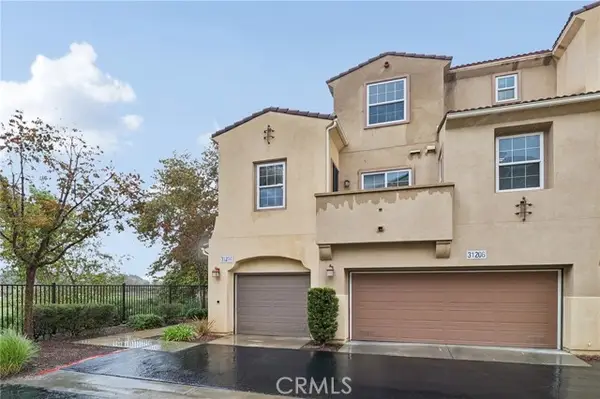 $450,000Active2 beds 2 baths1,104 sq. ft.
31204 Strawberry Tree Lane #49, Temecula, CA 92592
MLS# SW26247680Listed by: BERKSHIRE HATHAWAY HOMESERVICES CALIFORNIA PROPERTIES - New
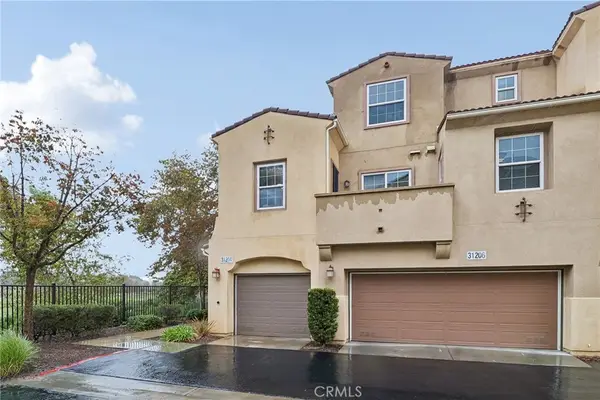 $450,000Active2 beds 2 baths1,104 sq. ft.
31204 Strawberry Tree Lane #49, Temecula, CA 92592
MLS# SW26247680Listed by: BERKSHIRE HATHAWAY HOMESERVICES CALIFORNIA PROPERTIES


Protect your home and budget from life's surprises with an Assurant Home Warranty, backed by a partner that supports you through every step of homeownership. Explore Plans.
©2026 Century 21 Real Estate LLC. All rights reserved. CENTURY 21®, the CENTURY 21 Logo and C21® are service marks owned by Century 21 Real Estate LLC. Century 21 Real Estate LLC fully supports the principles of the Fair Housing Act and the Equal Opportunity Act. Each office is independently owned and operated. Listing information is deemed reliable but not guaranteed accurate.