
40262 Birchfield #157, Temecula, CA 92591
Local realty services provided by:CENTURY 21 Affiliated
40262 Birchfield #157,Temecula, CA 92591
$600,000
- 3 Beds
- 3 Baths
- 1,504 sq. ft.
- Single family
- Active
Listed by: da'ron jones
Office: patriot pacific financial corp.
MLS#:SW26180521
Source:San Diego MLS via CRMLS
Price summary
- Price:$600,000
- Price per sq. ft.:$398.94
- Monthly HOA dues:$348
About this home
Discover this like-new 2024-built townhome in the sought-after Crimson at Heirloom Farms community! This home offers 3 spacious bedrooms and 2.5 baths across a smart two-story floor plan designed for comfort and effortless entertaining. The open-concept living space is filled with natural light and sleek, modern finishes, and the 2-car attached garage adds extra storage and convenience. Located within the award-winning Temecula Valley Unified School District, this home puts you minutes from Old Town Temecula's shops and dining, Temecula wine country, and easy access to the I-15 corridor for commuters. Move-in ready and built to today's standards, it needs no costly updates. This home also qualifies for VA financing, and its proximity to Camp Pendleton and MCAS Miramar makes it an ideal fit for military families looking to put down roots in Temecula. Whether you're a first-time buyer, growing family, or veteran ready to use your VA benefit, this home checks every box.
Contact an agent
Home facts
- Year built:2024
- Listing ID #:SW26180521
- Added:64 day(s) ago
- Updated:October 24, 2026 at 02:03 PM
Rooms and interior
- Bedrooms:3
- Total bathrooms:3
- Full bathrooms:2
- Half bathrooms:1
- Flooring:Linoleum/Vinyl
- Kitchen Description:Dishwasher, Disposal, Freezer, Gas Oven, Gas Stove, Microwave
- Living area:1,504 sq. ft.
Heating and cooling
- Cooling:Central Forced Air
- Heating:Forced Air Unit
Structure and exterior
- Year built:2024
- Building area:1,504 sq. ft.
- Construction Materials:Wood
- Levels:2 Story
Utilities
- Water:Public, Water Available
- Sewer:Public Sewer
Finances and disclosures
- Price:$600,000
- Price per sq. ft.:$398.94
Features and amenities
- Appliances:Dishwasher, Disposal, Dryer, Freezer, Gas Oven, Gas Stove, Microwave, Washer
- Laundry features:Dryer, Washer
- Pool features:Community/Common, Pool
Parking
- Total parking spaces:2
- Parking description:Direct Garage Access
- Garage spaces:2
 This information is deemed reliable but not guaranteed. You should rely on this information only to decide whether or not to further investigate a particular property. BEFORE MAKING ANY OTHER DECISION, YOU SHOULD PERSONALLY INVESTIGATE THE FACTS (e.g. square footage and lot size) with the assistance of an appropriate professional. You may use this information only to identify properties you may be interested in investigating further. All uses except for personal, non-commercial use in accordance with the foregoing purpose are prohibited. Redistribution or copying of this information, any photographs or video tours is strictly prohibited. This information is derived from the Internet Data Exchange (IDX) service provided by San Diego MLS®. Displayed property listings may be held by a brokerage firm other than the broker and/or agent responsible for this display. The information and any photographs and video tours and the compilation from which they are derived is protected by copyright. Compilation © 2020 San Diego MLS®, Inc. SANDICOR Member Broker: Nikki Coppa
New listings near 40262 Birchfield #157
- Coming Soon
 $3,495,000Coming Soon5 beds 5 baths4,083 sq. ft.
45115 Los Caballos Road, Temecula, CA 92592
MLS# SW26229612Listed by: SEAWAY PROPERTIES REAL ESTATE - Coming Soon
 $1,075,000Coming Soon5 beds 5 baths3,238 sq. ft.
31700 Abruzzo, Temecula, CA 92591
MLS# OC26229518Listed by: COOPER ONE FOURTEEN - Coming Soon
 $849,000Coming Soon4 beds 3 baths2,564 sq. ft.
43763 Butternut, Temecula, CA 92592
MLS# IV26228800Listed by: EXP REALTY OF CALIFORNIA INC - Coming Soon
 $990,000Coming Soon5 beds 5 baths3,477 sq. ft.
33219 Barmetta, Temecula, CA 92592
MLS# SW26226862Listed by: ALLISON JAMES ESTATES & HOMES - Coming Soon
 $875,000Coming Soon4 beds 3 baths3,226 sq. ft.
45755 Magnolia Place., Temecula, CA 92592
MLS# NDP2609672Listed by: REALTY ONE GROUP PACIFIC - Coming Soon
 $789,900Coming Soon5 beds 3 baths2,562 sq. ft.
30051 La Primavera Street, Temecula, CA 92592
MLS# OC26226211Listed by: REALTY ONE GROUP WEST - Coming Soon
 $599,900Coming Soon3 beds 2 baths1,514 sq. ft.
41664 Avenida De La Reina, Temecula, CA 92592
MLS# SW26223401Listed by: TOP TIER REALTY - Coming SoonOpen Sat, 1 to 4pm
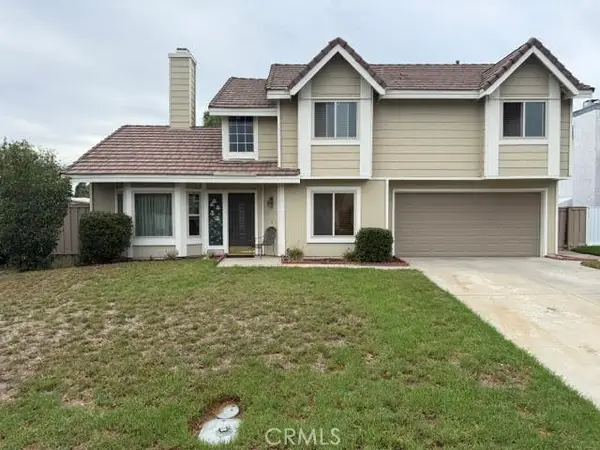 $529,900Coming Soon4 beds 3 baths1,697 sq. ft.
30400 Guadalupe, Temecula, CA 92591
MLS# IG26218206Listed by: KELLER WILLIAMS REALTY - Coming Soon
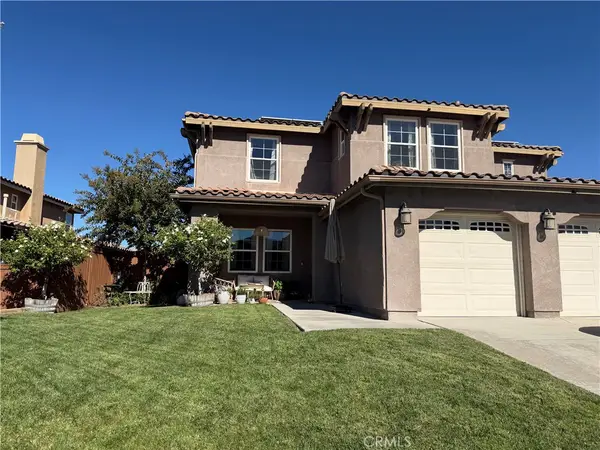 $999,999Coming Soon5 beds 3 baths3,106 sq. ft.
33786 Star Hill Street, Temecula, CA 92592
MLS# SW26218136Listed by: LPT REALTY, INC - New
 $1,198,000Active5 beds 3 baths2,361 sq. ft.
30701 Del Rey, Temecula, CA 92591
MLS# SW26229965Listed by: ARRIVE REAL ESTATE


Protect your home and budget from life's surprises with an Assurant Home Warranty, backed by a partner that supports you through every step of homeownership. Explore Plans.
©2026 Century 21 Real Estate LLC. All rights reserved. CENTURY 21®, the CENTURY 21 Logo and C21® are service marks owned by Century 21 Real Estate LLC. Century 21 Real Estate LLC fully supports the principles of the Fair Housing Act and the Equal Opportunity Act. Each office is independently owned and operated. Listing information is deemed reliable but not guaranteed accurate.