
43991 Gatewood, Temecula, CA 92592
Local realty services provided by:CENTURY 21 Masters
Listed by: robin owens
Office: greenlight properties
MLS#:SW26114471
Source:San Diego MLS via CRMLS
Price summary
- Price:$733,000
- Price per sq. ft.:$326.5
- Monthly HOA dues:$107
About this home
Steal of a Deal! A recent price improvement makes this hard-to-find single-story home an unbeatable value and opportunity. This home has a great layout and floor plan. It is tucked away at the end of a quiet cul-de-sac in the highly desirable Rancho Highlands Summit master-planned community, this prime property features 3 spacious bedrooms, 2.5 baths, a 3-car garage, affordable solar lease, and a private backyard. Enjoy resort-style community amenities just minutes from historic Old Town Temecula, the Promenade Mall, top-tier dining, golf courses, schools, Ronald Reagan Community Park, local wineries, and the Lake Skinner Recreation Area. With immediate access to the I-15 freeway, low taxes, and reasonable HOA fees, this home makes moving to Temecula an easy choice. You will love this houseschedule your private tour today!
Contact an agent
Home facts
- Year built:1987
- Listing ID #:SW26114471
- Added:110 day(s) ago
- Updated:September 14, 2026 at 02:13 PM
Rooms and interior
- Bedrooms:3
- Total bathrooms:3
- Full bathrooms:2
- Half bathrooms:1
- Living area:2,245 sq. ft.
Heating and cooling
- Cooling:Central Forced Air
- Heating:Forced Air Unit
Structure and exterior
- Roof:Concrete, Flat Tile
- Year built:1987
- Building area:2,245 sq. ft.
- Exterior Features:Patio
- Levels:1 Story
Utilities
- Water:Public
- Sewer:Public Sewer
Finances and disclosures
- Price:$733,000
- Price per sq. ft.:$326.5
Features and amenities
- Appliances:Solar Panels
- Pool features:Association, Pool
Parking
- Total parking spaces:3
- Parking description:Garage - Three Door
- Garage spaces:3
 This information is deemed reliable but not guaranteed. You should rely on this information only to decide whether or not to further investigate a particular property. BEFORE MAKING ANY OTHER DECISION, YOU SHOULD PERSONALLY INVESTIGATE THE FACTS (e.g. square footage and lot size) with the assistance of an appropriate professional. You may use this information only to identify properties you may be interested in investigating further. All uses except for personal, non-commercial use in accordance with the foregoing purpose are prohibited. Redistribution or copying of this information, any photographs or video tours is strictly prohibited. This information is derived from the Internet Data Exchange (IDX) service provided by San Diego MLS®. Displayed property listings may be held by a brokerage firm other than the broker and/or agent responsible for this display. The information and any photographs and video tours and the compilation from which they are derived is protected by copyright. Compilation © 2020 San Diego MLS®, Inc. SANDICOR Member Broker: Randy Thompson
New listings near 43991 Gatewood
- Coming Soon
 $599,000Coming Soon4.56 Acres
44995 Via Renaissance, Temecula, CA 92590
MLS# SW26198797Listed by: COMPASS - Coming Soon
 $855,000Coming Soon5 beds 2 baths3,071 sq. ft.
42190 Faber Court, Temecula, CA 92592
MLS# NDP2608433Listed by: EXP REALTY OF SOUTHERN CA - Coming Soon
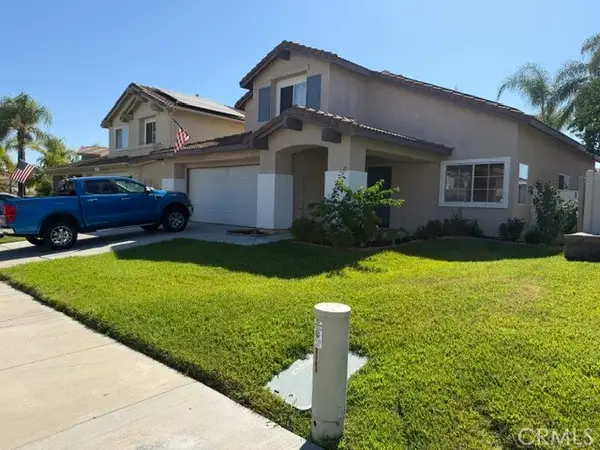 $724,900Coming Soon4 beds 3 baths2,072 sq. ft.
32205 Corte Illora, Temecula, CA 92592
MLS# SW26189361Listed by: PERFORMANCE ESTATES & HOMES - New
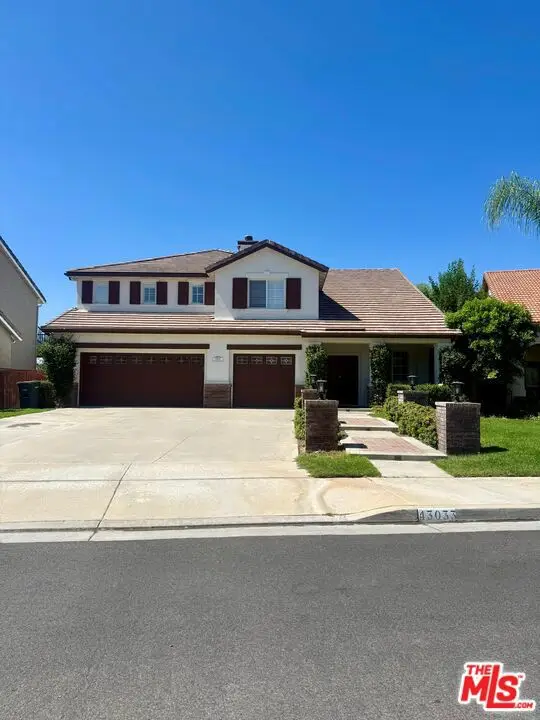 $974,999Active4 beds 3 baths2,931 sq. ft.
43033 Manchester Court, Temecula, CA 92592
MLS# 26987811Listed by: POWER BROKERS - Open Sun, 12 to 3pmNew
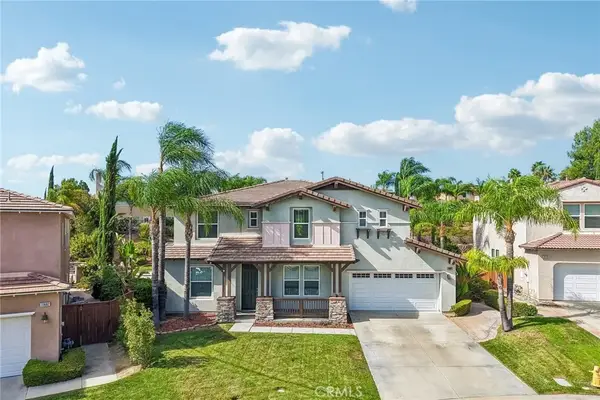 $959,000Active4 beds 4 baths3,273 sq. ft.
33692 Haywood Court, Temecula, CA 92592
MLS# PW26197308Listed by: WEICHERT, REALTORS-GLOBALPOINT - New
 $739,900Active3 beds 2 baths2,566 sq. ft.
42641 Hussar Court, Temecula, CA 92592
MLS# SW26197588Listed by: GOLD SHIELD REALTY GROUP - New
 $663,000Active4 beds 3 baths1,922 sq. ft.
42066 Chestnut Dr, Temecula, CA 92591
MLS# 260022375Listed by: RE/MAX CONNECTIONS - New
 $1,599,900Active3 beds 3 baths3,361 sq. ft.
40823 Baccarat Road, Temecula, CA 92591
MLS# SR26199862Listed by: KELLER WILLIAMS REALTY CALABASAS - New
 $799,888Active4 beds 3 baths2,787 sq. ft.
43424 Dodaro, Temecula, CA 92592
MLS# DW26196643Listed by: RISE REAL ESTATE GROUP - New
 $925,000Active5 beds 3 baths3,674 sq. ft.
39099 Crown Ranch Rd, Temecula, CA 92591
MLS# RS26197912Listed by: KALD REALTY


Protect your home and budget from life's surprises with an Assurant Home Warranty, backed by a partner that supports you through every step of homeownership. Explore Plans.
©2026 Century 21 Real Estate LLC. All rights reserved. CENTURY 21®, the CENTURY 21 Logo and C21® are service marks owned by Century 21 Real Estate LLC. Century 21 Real Estate LLC fully supports the principles of the Fair Housing Act and the Equal Opportunity Act. Each office is independently owned and operated. Listing information is deemed reliable but not guaranteed accurate.