
44020 Sheldon Court, Temecula, CA 92592
Local realty services provided by:CENTURY 21 Affiliated
Listed by: jason brookes, adam preston
Office: grand avenue realty & lending
MLS#:OC26206899
Source:San Diego MLS via CRMLS
Price summary
- Price:$769,000
- Price per sq. ft.:$329.62
- Monthly HOA dues:$107
About this home
Beautifully remodeled and exceptionally maintained home tucked at the end of a quiet cul-de-sac in the highly desirable Rancho Highlands community. More than simply updated, this home showcases the thoughtful architecture that makes this tract so specialsoaring and architecturally interesting ceilings, oversized and strategically placed windows, and upstairs skylights were all designed to bring an abundance of natural light throughout the home. The floor plan offers wonderful flexibility, including a downstairs bedroom and beautifully remodeled bath. The kitchen has been thoughtfully redesigned with granite countertops, upgraded lighting, quality fixtures, and a more functional layout that opens naturally to the surrounding living spaces. Real hardwood floors, recent carpet, updated plumbing, upgraded lighting, high-end faucets and fixtures, and meticulous ongoing maintenance reflect the exceptional care these owners have given the property. Upstairs, every bedroom features its own walk-in closetan uncommon and highly desirable featurewhile the spacious primary suite opens to a private rear patio overlooking the backyard. Skylights and large windows continue the home's light-filled feel throughout the second floor. The oversized lot is another standout. Positioned along the angled end of the cul-de-sac, the property opens to an especially generous side and rear yard, creating a sense of space rarely found in the neighborhood. French drains and thoughtfully maintained landscaping add to the functionality of the outdoor areas, with plenty of room for entertaining, gardening,...
Contact an agent
Home facts
- Year built:1987
- Listing ID #:OC26206899
- Added:6 day(s) ago
- Updated:October 01, 2026 at 03:01 PM
Rooms and interior
- Bedrooms:4
- Total bathrooms:3
- Full bathrooms:3
- Flooring:Carpet, Wood
- Kitchen Description:Convection Oven, Dishwasher, Disposal, Electric Oven, Gas Stove, Microwave, Self Cleaning Oven, Vented Exhaust Fan
- Living area:2,333 sq. ft.
Heating and cooling
- Cooling:Central Forced Air, Electric
- Heating:Forced Air Unit
Structure and exterior
- Roof:Concrete
- Year built:1987
- Building area:2,333 sq. ft.
- Architectural Style:Cape Cod
- Construction Materials:Stone, Stucco, Wood
- Exterior Features:Deck, Porch
- Levels:2 Story
Utilities
- Water:Public, Water Connected
- Sewer:Public Sewer, Sewer Connected
Finances and disclosures
- Price:$769,000
- Price per sq. ft.:$329.62
Features and amenities
- Appliances:Convection Oven, Dishwasher, Disposal, Electric Oven, Gas Stove, Microwave, Self Cleaning Oven, Vented Exhaust Fan, Water Line to Refrigerator
- Laundry features:Gas, Washer Hookup
- Pool features:Community/Common, Pool
Parking
- Total parking spaces:3
- Parking description:Direct Garage Access, Garage, Garage - Single Door, Garage - Two Door
- Garage spaces:3
 This information is deemed reliable but not guaranteed. You should rely on this information only to decide whether or not to further investigate a particular property. BEFORE MAKING ANY OTHER DECISION, YOU SHOULD PERSONALLY INVESTIGATE THE FACTS (e.g. square footage and lot size) with the assistance of an appropriate professional. You may use this information only to identify properties you may be interested in investigating further. All uses except for personal, non-commercial use in accordance with the foregoing purpose are prohibited. Redistribution or copying of this information, any photographs or video tours is strictly prohibited. This information is derived from the Internet Data Exchange (IDX) service provided by San Diego MLS®. Displayed property listings may be held by a brokerage firm other than the broker and/or agent responsible for this display. The information and any photographs and video tours and the compilation from which they are derived is protected by copyright. Compilation © 2020 San Diego MLS®, Inc. SANDICOR Member Broker: Nikki Coppa
New listings near 44020 Sheldon Court
- Coming SoonOpen Sun, 12 to 3pm
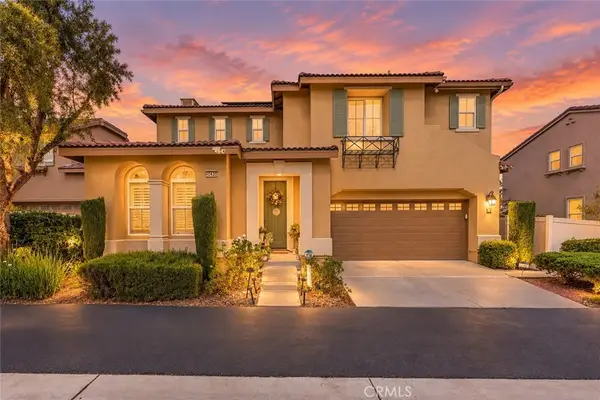 $799,000Coming Soon4 beds 3 baths1,962 sq. ft.
40435 Charlesburg Drive, Temecula, CA 92591
MLS# SW26212089Listed by: ERA DONAHOE REALTY - Coming Soon
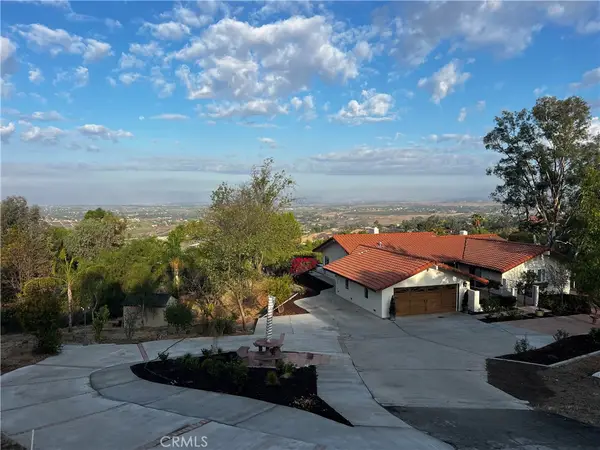 $1,289,000Coming Soon3 beds 3 baths2,400 sq. ft.
41525 Avenida Ortega, Temecula, CA 92592
MLS# SW26212220Listed by: REALTY ONE GROUP WEST - Coming Soon
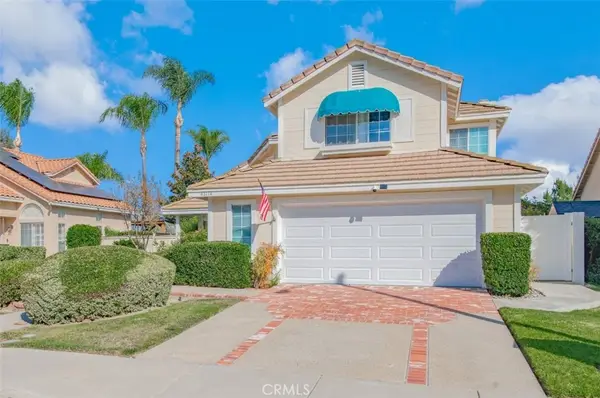 $728,888Coming Soon4 beds 3 baths1,956 sq. ft.
43114 Corte Tolosa, Temecula, CA 92592
MLS# OC26210939Listed by: AMERICAN GOODWAY GROUP - Coming Soon
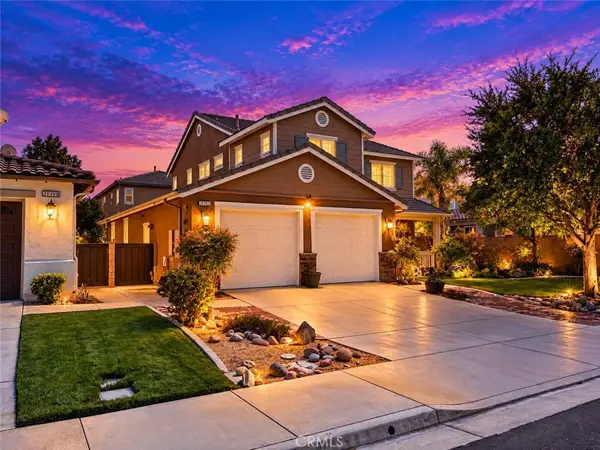 $765,000Coming Soon3 beds 3 baths2,426 sq. ft.
31911 Bitterroot Court, Temecula, CA 92592
MLS# SW26210720Listed by: ALLISON JAMES ESTATES & HOMES - Coming SoonOpen Sat, 12 to 2pm
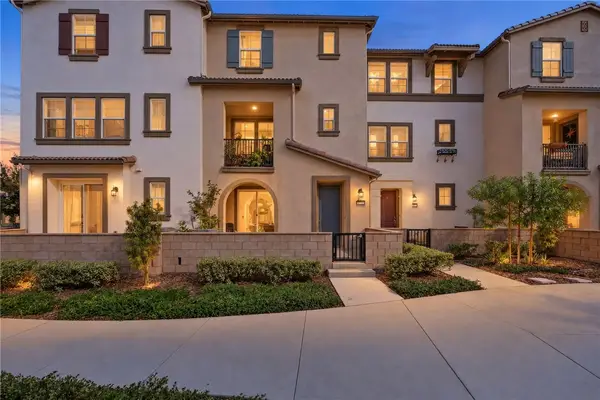 $574,999Coming Soon3 beds 3 baths1,698 sq. ft.
40863 Melrose Drive, Temecula, CA 92591
MLS# SW26210152Listed by: EXP REALTY OF CALIFORNIA, INC. - Coming Soon
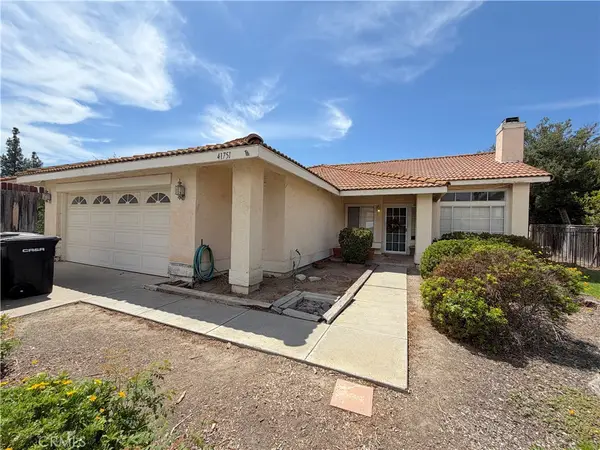 $700,000Coming Soon4 beds 2 baths1,658 sq. ft.
41751 Gilwood Court, Temecula, CA 92591
MLS# SW26158916Listed by: FIRST TEAM REAL ESTATE - Coming Soon
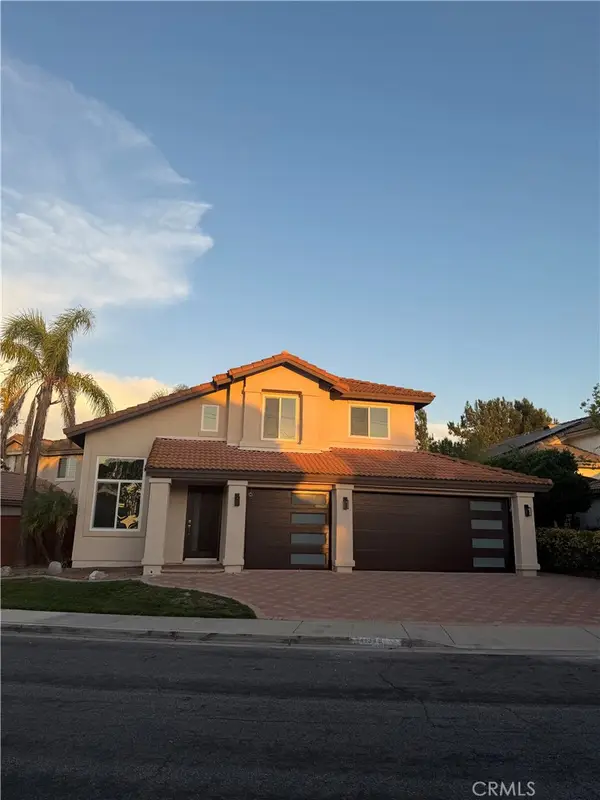 $799,900Coming Soon3 beds 3 baths1,841 sq. ft.
41948 Vardon, Temecula, CA 92591
MLS# CV26209449Listed by: ACEVEDO REAL ESTATE PROFESSIONALS - Coming Soon
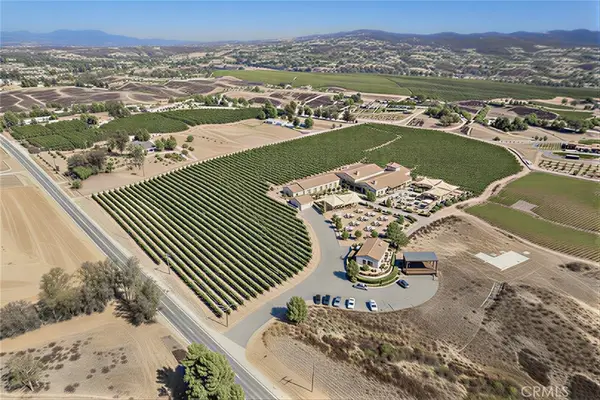 $4,500,000Coming Soon4 beds 3 baths2,675 sq. ft.
36733 Glenoaks, Temecula, CA 92592
MLS# OC26209130Listed by: PACIFIC SOTHEBY'S INT'L REALTY - Coming Soon
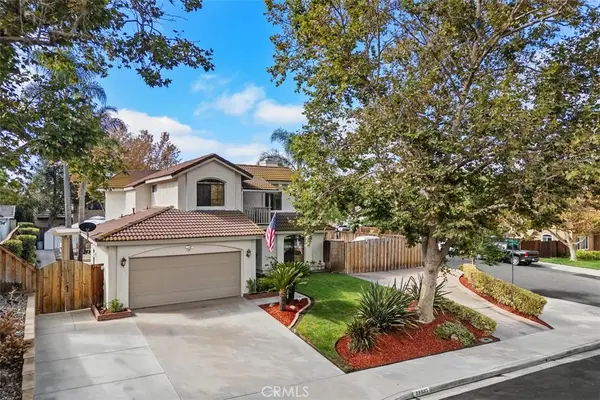 $720,000Coming Soon3 beds 3 baths1,668 sq. ft.
29885 Avenida Cima Del Sol, Temecula, CA 92591
MLS# SW26202899Listed by: FIRST TEAM REAL ESTATE - Coming Soon
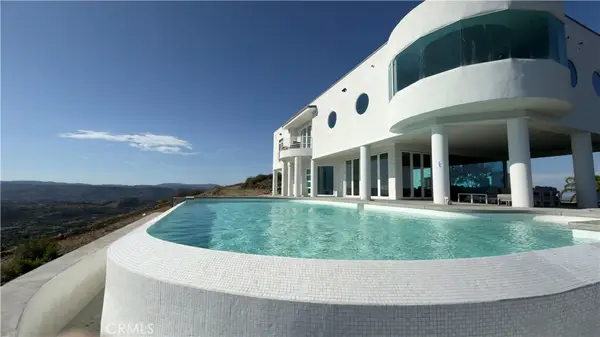 $3,199,000Coming Soon5 beds 8 baths6,329 sq. ft.
44765 Via Pino, Temecula, CA 92590
MLS# SR26189222Listed by: EQUITY UNION


Protect your home and budget from life's surprises with an Assurant Home Warranty, backed by a partner that supports you through every step of homeownership. Explore Plans.
©2026 Century 21 Real Estate LLC. All rights reserved. CENTURY 21®, the CENTURY 21 Logo and C21® are service marks owned by Century 21 Real Estate LLC. Century 21 Real Estate LLC fully supports the principles of the Fair Housing Act and the Equal Opportunity Act. Each office is independently owned and operated. Listing information is deemed reliable but not guaranteed accurate.