
45084 Vine Cliff, Temecula, CA 92592
Local realty services provided by:CENTURY 21 Masters
45084 Vine Cliff,Temecula, CA 92592
$899,000
- 5 Beds
- 4 Baths
- 3,708 sq. ft.
- Single family
- Active
Listed by: christopher fiacco
Office: realty one group west
MLS#:PW26148103
Source:San Diego MLS via CRMLS
Price summary
- Price:$899,000
- Price per sq. ft.:$242.45
- Monthly HOA dues:$125
About this home
NEW PRICE Exceptional Morgan Hill Opportunity! Welcome to 45084 Vine Cliff Street, offering over 3,700 square feet of living space, 5 bedrooms, 4 bathrooms, a 3-car garage, and a private saltwater pool and spa in one of South Temecula's most desirable communities. Step through the double-door entry into a bright, inviting interior featuring spacious formal living and dining rooms. At the heart of the home is the beautifully designed kitchen, complete with a large center island, granite countertops, stainless steel appliances, a butler's pantry, built-in desk, generous breakfast area, and abundant cabinet space. The kitchen opens seamlessly to the family room, where a cozy fireplace creates the perfect gathering space. A downstairs bedroom with French doors leading directly to the backyard and an adjacent bathroom provide the ideal setup for guests, multigenerational living, or a private home office. A spacious downstairs laundry room features built-in cabinetry and a utility sink, offering both convenience and additional storage. Upstairs you'll find four additional bedrooms and an impressive bonus room that can easily serve as a media room, game room, home gym, or additional living space. The spacious primary suite offers a relaxing retreat with a sitting area, fireplace, dual vanities, a soaking tub, separate shower, and a large walk-in closet. The backyard is designed for enjoying Southern California living, featuring a sparkling saltwater pool and spa, generous patio space for entertaining, and plenty of room for family gatherings, outdoor dining, or simply relaxing. W...
Contact an agent
Home facts
- Year built:2004
- Listing ID #:PW26148103
- Added:67 day(s) ago
- Updated:September 14, 2026 at 02:13 PM
Rooms and interior
- Bedrooms:5
- Total bathrooms:4
- Full bathrooms:4
- Flooring:Carpet, Tile, Wood
- Living area:3,708 sq. ft.
Heating and cooling
- Cooling:Central Forced Air, Dual
- Heating:Forced Air Unit
Structure and exterior
- Year built:2004
- Building area:3,708 sq. ft.
- Levels:2 Story
Utilities
- Water:Public
- Sewer:Public Sewer
Finances and disclosures
- Price:$899,000
- Price per sq. ft.:$242.45
Features and amenities
- Pool features:Association, Below Ground, Pool, Private, Waterfall
Parking
- Total parking spaces:3
- Garage spaces:3
 This information is deemed reliable but not guaranteed. You should rely on this information only to decide whether or not to further investigate a particular property. BEFORE MAKING ANY OTHER DECISION, YOU SHOULD PERSONALLY INVESTIGATE THE FACTS (e.g. square footage and lot size) with the assistance of an appropriate professional. You may use this information only to identify properties you may be interested in investigating further. All uses except for personal, non-commercial use in accordance with the foregoing purpose are prohibited. Redistribution or copying of this information, any photographs or video tours is strictly prohibited. This information is derived from the Internet Data Exchange (IDX) service provided by San Diego MLS®. Displayed property listings may be held by a brokerage firm other than the broker and/or agent responsible for this display. The information and any photographs and video tours and the compilation from which they are derived is protected by copyright. Compilation © 2020 San Diego MLS®, Inc. SANDICOR Member Broker: Randy Thompson
New listings near 45084 Vine Cliff
- Coming Soon
 $599,000Coming Soon4.56 Acres
44995 Via Renaissance, Temecula, CA 92590
MLS# SW26198797Listed by: COMPASS - Coming Soon
 $855,000Coming Soon5 beds 2 baths3,071 sq. ft.
42190 Faber Court, Temecula, CA 92592
MLS# NDP2608433Listed by: EXP REALTY OF SOUTHERN CA - Coming Soon
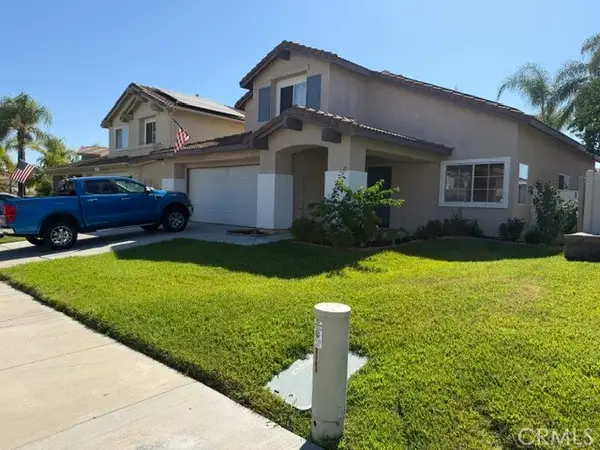 $724,900Coming Soon4 beds 3 baths2,072 sq. ft.
32205 Corte Illora, Temecula, CA 92592
MLS# SW26189361Listed by: PERFORMANCE ESTATES & HOMES - New
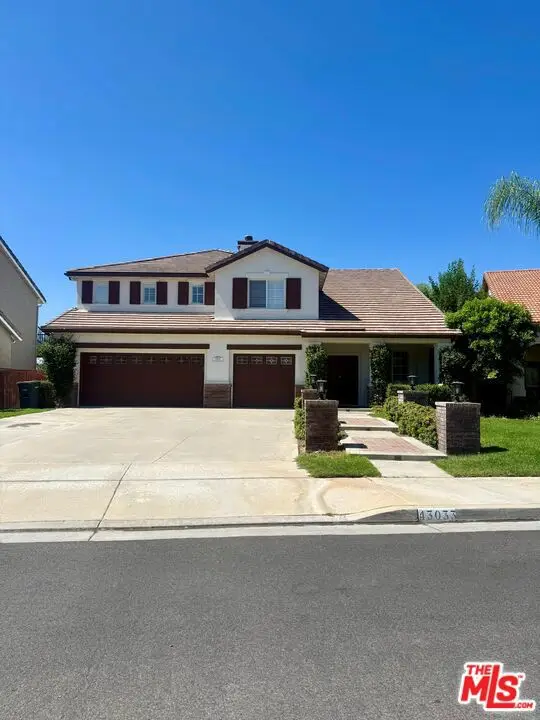 $974,999Active4 beds 3 baths2,931 sq. ft.
43033 Manchester Court, Temecula, CA 92592
MLS# 26987811Listed by: POWER BROKERS - Open Sun, 12 to 3pmNew
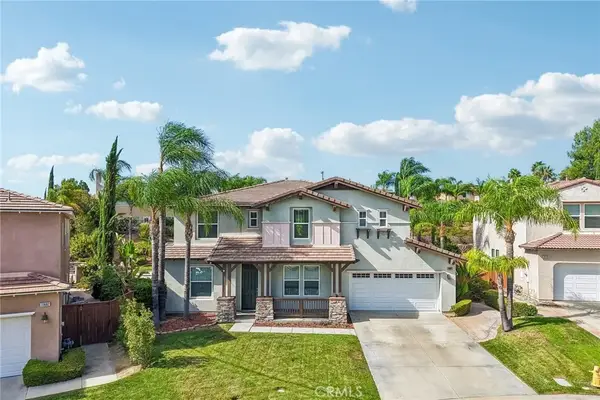 $959,000Active4 beds 4 baths3,273 sq. ft.
33692 Haywood Court, Temecula, CA 92592
MLS# PW26197308Listed by: WEICHERT, REALTORS-GLOBALPOINT - New
 $739,900Active3 beds 2 baths2,566 sq. ft.
42641 Hussar Court, Temecula, CA 92592
MLS# SW26197588Listed by: GOLD SHIELD REALTY GROUP - New
 $663,000Active4 beds 3 baths1,922 sq. ft.
42066 Chestnut Dr, Temecula, CA 92591
MLS# 260022375Listed by: RE/MAX CONNECTIONS - New
 $1,599,900Active3 beds 3 baths3,361 sq. ft.
40823 Baccarat Road, Temecula, CA 92591
MLS# SR26199862Listed by: KELLER WILLIAMS REALTY CALABASAS - New
 $799,888Active4 beds 3 baths2,787 sq. ft.
43424 Dodaro, Temecula, CA 92592
MLS# DW26196643Listed by: RISE REAL ESTATE GROUP - New
 $925,000Active5 beds 3 baths3,674 sq. ft.
39099 Crown Ranch Rd, Temecula, CA 92591
MLS# RS26197912Listed by: KALD REALTY


Protect your home and budget from life's surprises with an Assurant Home Warranty, backed by a partner that supports you through every step of homeownership. Explore Plans.
©2026 Century 21 Real Estate LLC. All rights reserved. CENTURY 21®, the CENTURY 21 Logo and C21® are service marks owned by Century 21 Real Estate LLC. Century 21 Real Estate LLC fully supports the principles of the Fair Housing Act and the Equal Opportunity Act. Each office is independently owned and operated. Listing information is deemed reliable but not guaranteed accurate.