
45798 Ambara Court, Temecula, CA 92592
Local realty services provided by:CENTURY 21 Masters
45798 Ambara Court,Temecula, CA 92592
$1,150,000
- 4 Beds
- 4 Baths
- 2,820 sq. ft.
- Single family
- Active
Listed by: amy wilson
Office: redfin corporation
MLS#:OC26211495
Source:San Diego MLS via CRMLS
Price summary
- Price:$1,150,000
- Price per sq. ft.:$407.8
- Monthly HOA dues:$74
About this home
Located in the heart of Temecula, this upgraded single-story ranch-style beauty is the kind of home that makes you want to cancel your plans and stay home! Enjoy an easy, comfortable layout with spacious living areas, crown molding, upgraded baseboards, and a family room featuring Sonos surround soundperfect for movie nights, game days, or music. The kitchen shines with a stylish backsplash, upgraded range, and custom wood vent hood. Now let's talk about the backyard! POOL. SPA. BBQ ISLAND. REFRIGERATOR. BEER TAP. OUTDOOR SPEAKERS. The pool and spa are remotely controlled, with pool solar helping extend swim season. The Sonos outdoor speakers are app-controlled, and the low-maintenance turf keeps the yard looking great with minimal upkeep. Smart-home features include ecobee thermostats, smart front-door lock, remote oven control, irrigation, pool/spa controls, patio lighting, porch lights, garage lights, and an app-controlled garage door. A Jellyfish permanent lighting system lets you customize exterior lighting for holidays and special occasions right from your phone. Additional upgrades include a paid 21-panel solar system, plus pool solar, a QuietCool system, water softener, and whole-home water filtration. Storage is abundant with garage cabinets, overhead storage, and three exterior storage sheds. An ADT security system adds peace of mind. Conveniently located near the 15 Freeway, Temecula Wine Country, Pechanga, Old Town Temecula, shopping, restaurants, and top-rated schools. Come see ityou will not be disappointed!...
Contact an agent
Home facts
- Year built:2017
- Listing ID #:OC26211495
- Added:24 day(s) ago
- Updated:October 25, 2026 at 02:19 PM
Rooms and interior
- Bedrooms:4
- Total bathrooms:4
- Full bathrooms:3
- Half bathrooms:1
- Flooring:Tile
- Kitchen Description:6 Burner Stove, Convection Oven, Dishwasher, Double Oven, Electric Oven, Pantry, Self Cleaning Oven, Vented Exhaust Fan
- Living area:2,820 sq. ft.
Heating and cooling
- Cooling:Central Forced Air, Whole House Fan, Zoned Area(s)
- Heating:Forced Air Unit
Structure and exterior
- Roof:Tile/Clay
- Year built:2017
- Building area:2,820 sq. ft.
- Levels:1 Story
Utilities
- Water:Public
- Sewer:Public Sewer
Finances and disclosures
- Price:$1,150,000
- Price per sq. ft.:$407.8
Features and amenities
- Appliances:6 Burner Stove, Convection Oven, Dishwasher, Double Oven, Electric Oven, Self Cleaning Oven, Vented Exhaust Fan
- Laundry features:Gas & Electric Dryer HU, Washer Hookup
- Pool features:Below Ground, Filtered, Gunite, Heated, Pebble, Permits, Private, Solar Heat, Waterfall
- Smart home:Yes
Parking
- Total parking spaces:4
- Parking description:Garage, Garage Door Opener
- Garage spaces:2
 This information is deemed reliable but not guaranteed. You should rely on this information only to decide whether or not to further investigate a particular property. BEFORE MAKING ANY OTHER DECISION, YOU SHOULD PERSONALLY INVESTIGATE THE FACTS (e.g. square footage and lot size) with the assistance of an appropriate professional. You may use this information only to identify properties you may be interested in investigating further. All uses except for personal, non-commercial use in accordance with the foregoing purpose are prohibited. Redistribution or copying of this information, any photographs or video tours is strictly prohibited. This information is derived from the Internet Data Exchange (IDX) service provided by San Diego MLS®. Displayed property listings may be held by a brokerage firm other than the broker and/or agent responsible for this display. The information and any photographs and video tours and the compilation from which they are derived is protected by copyright. Compilation © 2020 San Diego MLS®, Inc. SANDICOR Member Broker: Randy Thompson
New listings near 45798 Ambara Court
- Coming Soon
 $3,495,000Coming Soon5 beds 5 baths4,083 sq. ft.
45115 Los Caballos Road, Temecula, CA 92592
MLS# SW26229612Listed by: SEAWAY PROPERTIES REAL ESTATE - Coming Soon
 $849,000Coming Soon4 beds 3 baths2,564 sq. ft.
43763 Butternut, Temecula, CA 92592
MLS# IV26228800Listed by: EXP REALTY OF CALIFORNIA INC - Coming Soon
 $875,000Coming Soon4 beds 3 baths3,226 sq. ft.
45755 Magnolia Place., Temecula, CA 92592
MLS# NDP2609672Listed by: REALTY ONE GROUP PACIFIC - Coming Soon
 $789,900Coming Soon5 beds 3 baths2,562 sq. ft.
30051 La Primavera Street, Temecula, CA 92592
MLS# OC26226211Listed by: REALTY ONE GROUP WEST - Coming Soon
 $599,900Coming Soon3 beds 2 baths1,514 sq. ft.
41664 Avenida De La Reina, Temecula, CA 92592
MLS# SW26223401Listed by: TOP TIER REALTY - Coming Soon
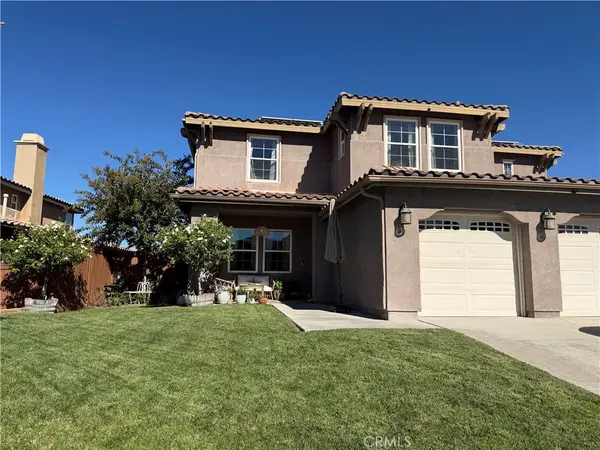 $999,999Coming Soon5 beds 3 baths3,106 sq. ft.
33786 Star Hill Street, Temecula, CA 92592
MLS# SW26218136Listed by: LPT REALTY, INC - New
 $529,900Active4 beds 3 baths1,697 sq. ft.
30400 Guadalupe, Temecula, CA 92591
MLS# IG26218206Listed by: KELLER WILLIAMS REALTY - Open Sun, 12 to 3pmNew
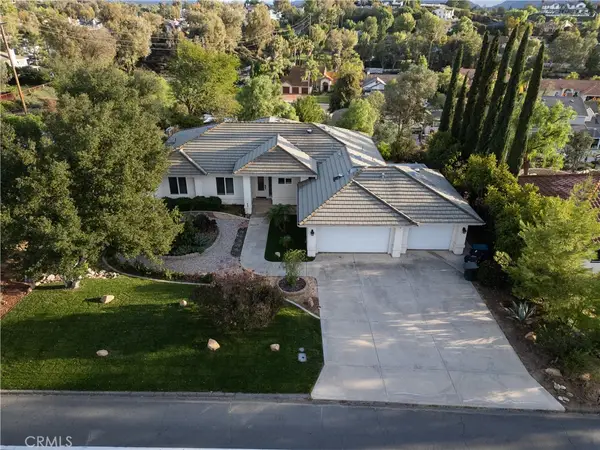 $1,197,000Active4 beds 3 baths2,300 sq. ft.
30625 Del Rey, Temecula, CA 92591
MLS# SW26229945Listed by: ARRIVE REAL ESTATE - New
 $1,198,000Active5 beds 3 baths2,361 sq. ft.
30701 Del Rey, Temecula, CA 92591
MLS# SW26229965Listed by: ARRIVE REAL ESTATE - New
 $650,500Active20.34 Acres
2034 Carancho Road, Temecula, CA 92590
MLS# PW26229963Listed by: CADENCE REAL ESTATE


Protect your home and budget from life's surprises with an Assurant Home Warranty, backed by a partner that supports you through every step of homeownership. Explore Plans.
©2026 Century 21 Real Estate LLC. All rights reserved. CENTURY 21®, the CENTURY 21 Logo and C21® are service marks owned by Century 21 Real Estate LLC. Century 21 Real Estate LLC fully supports the principles of the Fair Housing Act and the Equal Opportunity Act. Each office is independently owned and operated. Listing information is deemed reliable but not guaranteed accurate.