
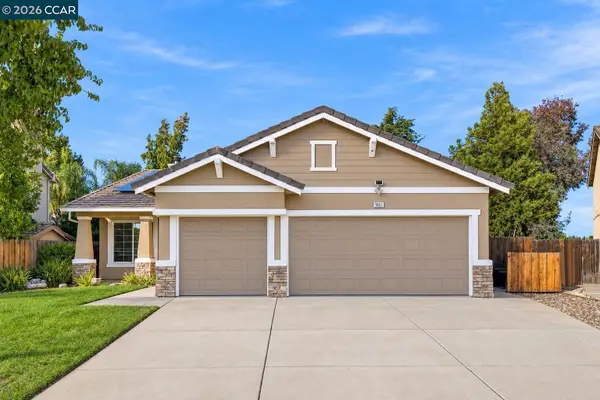
1035 Almond Blossom Drive, Tracy, CA 95376
Local realty services provided by:CENTURY 21 Masters
1035 Almond Blossom Drive,Tracy, CA 95376
$529,000
- 4 Beds
- 2 Baths
- 1,393 sq. ft.
- Single family
- Active
Listed by: sheri renee saenz
Office: kw central valley
MLS#:226130097
Source:MetroList
Price summary
- Price:$529,000
- Price per sq. ft.:$379.76
About this home
Welcome to this charming, east-facing, single-story home featuring 4 bedrooms and 2 bathrooms. Fresh interior and exterior paint creates a welcoming first impression, while new laminate flooring, new carpet in the bedrooms, and painted cabinets throughout give the home a refreshed feel. Enjoy mandarin, orange, and lemon trees in the backyard, along with a Tuff Shed providing convenient extra storage for tools, hobbies, or outdoor essentials. With its inviting charm and desirable single-story layout, this home is ready for you to make it your own!
Contact an agent
Home facts
- Year built:1983
- Listing ID #:226130097
- Added:1 day(s) ago
- Updated:October 30, 2026 at 12:11 PM
Rooms and interior
- Bedrooms:4
- Total bathrooms:2
- Full bathrooms:2
- Flooring:Carpet, Laminate
- Living area:1,393 sq. ft.
Heating and cooling
- Cooling:Central
- Heating:Central
Structure and exterior
- Roof:Composition Shingle
- Year built:1983
- Building area:1,393 sq. ft.
- Lot area:0.14 Acres
- Lot Features:Curb(s)/Gutter(s)
- Construction Materials:Stucco, Wood
- Foundation Description:Slab
- Levels:1 Story
Utilities
- Sewer:Public Sewer
Finances and disclosures
- Price:$529,000
- Price per sq. ft.:$379.76
Features and amenities
- Laundry features:Laundry In Garage
Parking
- Garage spaces:2
 MetroList MLS 2026. This information is being provided by MetroList MLS. All measurements and calculations of area are approximate. Information provided by Seller/Other sources, not verified by Broker. All interested persons should independently verify accuracy of information. Provided properties may or may not be listed by the office/agent presenting the information. Data Updated: October 30, 2026. Information being provided is for consumers' personal, non-commercial use and may not be used for any purpose other than to identify prospective properties consumers may be interested in purchasing. Information deemed reliable but not guaranteed. Any offer of compensation is made only to Participants of MLS where the subject listing is filed and in accordance with such MLS's regulations or rules. MFMLS Member Broker: Romeo Aurelio
New listings near 1035 Almond Blossom Drive
- New
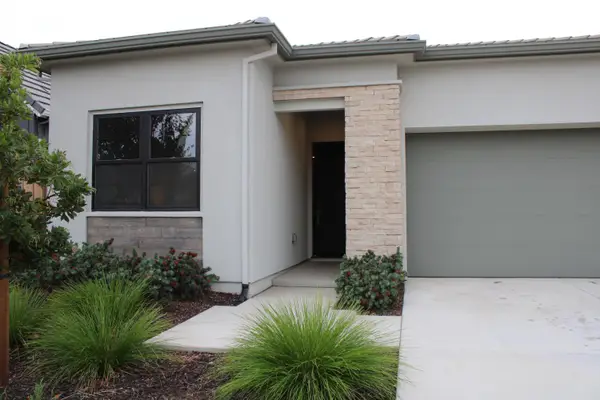 $646,000Active2 beds 2 baths1,710 sq. ft.
2945 Feeley Avenue, Tracy, CA 95377
MLS# 226132689Listed by: BERKSHIRE HATHAWAY HOMESERVICES-DRYSDALE PROPERTIES - New
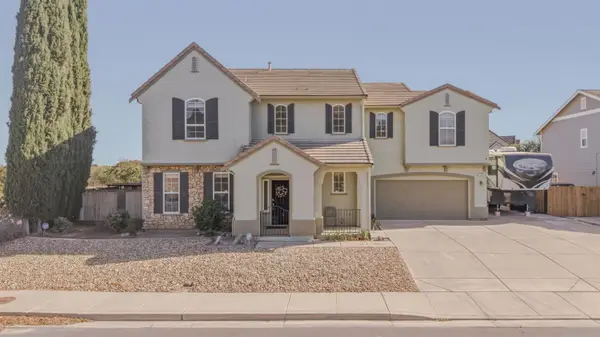 $987,333Active5 beds 4 baths3,389 sq. ft.
1762 Lynn W Riffle Street, Tracy, CA 95304
MLS# 226133070Listed by: KW CENTRAL VALLEY - New
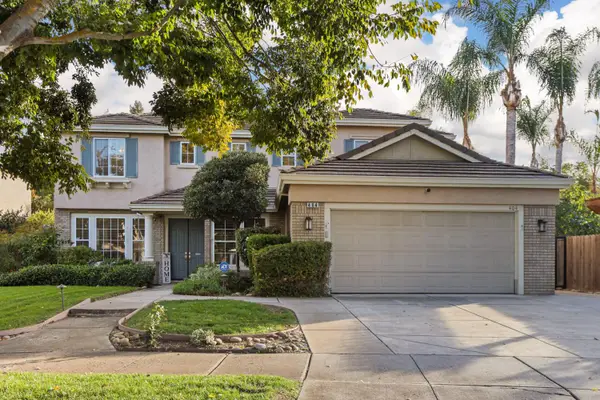 $949,044Active6 beds 3 baths3,133 sq. ft.
404 Ridgeview Drive, Tracy, CA 95377
MLS# 226133277Listed by: CALIFORNIA ADVANTAGE R.E. - New
 $495,000Active3 beds 2 baths1,146 sq. ft.
1032 N Hickory Avenue, Tracy, CA 95376
MLS# 226133063Listed by: KLEMM REAL ESTATE - New
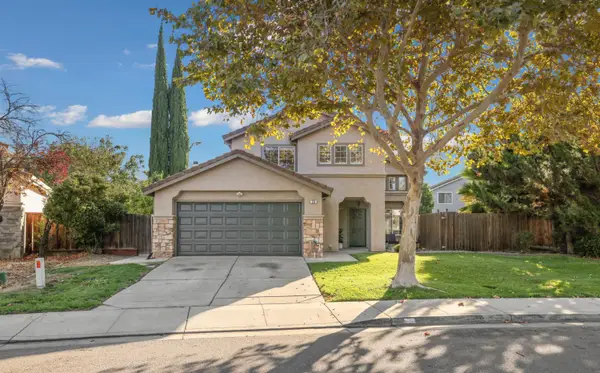 $567,000Active3 beds 3 baths1,373 sq. ft.
232 Avila Street, Tracy, CA 95376
MLS# 226131674Listed by: CALIFORNIA ADVANTAGE R.E. - Open Sat, 1 to 4pmNew
 $599,000Active4 beds 2 baths1,785 sq. ft.
1651 Ashtree Way, TRACY, CA 95376
MLS# 41152362Listed by: REDFIN - Open Sat, 12 to 3pmNew
 $899,000Active6 beds 5 baths3,678 sq. ft.
1830 Geranium Way, Tracy, CA 95376
MLS# 226130722Listed by: PMZ REAL ESTATE - Open Sun, 12 to 3pmNew
 $549,000Active3 beds 2 baths1,166 sq. ft.
250 Hawthorne Drive, Tracy, CA 95376
MLS# 226132387Listed by: PMZ REAL ESTATE - New
 $695,950Active-- beds -- baths1,781 sq. ft.
115 E Highland Avenue, Tracy, CA 95376
MLS# 226132352Listed by: KW CENTRAL VALLEY - New
 $611,000Active3 beds 2 baths1,933 sq. ft.
1520 Deer Run Ln, Tracy, CA 95376
MLS# 41152275Listed by: ALLIANCE BAY REALTY


Protect your home and budget from life's surprises with an Assurant Home Warranty, backed by a partner that supports you through every step of homeownership. Explore Plans.
©2026 Century 21 Real Estate LLC. All rights reserved. CENTURY 21®, the CENTURY 21 Logo and C21® are service marks owned by Century 21 Real Estate LLC. Century 21 Real Estate LLC fully supports the principles of the Fair Housing Act and the Equal Opportunity Act. Each office is independently owned and operated. Listing information is deemed reliable but not guaranteed accurate.