
1191 Dronero Way, Tracy, CA 95376
Local realty services provided by:CENTURY 21 Select Real Estate, Inc.
1191 Dronero Way,Tracy, CA 95376
$479,999
- 3 Beds
- 2 Baths
- 1,161 sq. ft.
- Single family
- Active
Listed by: linda wilcox
Office: re/max diamond
MLS#:226110517
Source:MFMLS
Price summary
- Price:$479,999
- Price per sq. ft.:$413.44
About this home
Welcome to 1191 Donnero Way, located in the desirable Arnaudo Village neighborhood of Tracy. Built in 1985, this inviting three-bedroom, two-bath home offers 1,161 square feet of comfortable living space and sits on a 0.14-acre lot of approximately 6,217 square feet. Situated on a nice, wide street with a south-facing orientation, the home features an open great room concept that creates a comfortable and welcoming space for everyday living and entertaining. Additional features include a two-car garage with laundry area and a tile roof. The interior provides a wonderful foundation with plenty of opportunity to add your own personal touches and create a space that reflects your individual style. One of the home's highlights is the private backyard with no homes directly behind the property, creating a more open and peaceful setting. It's a wonderful place to unwind, entertain, or simply enjoy the beautiful evening sunsets. Conveniently located near shopping, schools, and freeway access, 1191 Donnero Way offers a great combination of location, privacy, and potential. Whether you're purchasing your first home or looking for a place to make uniquely your own, this home is ready for its next chapter....
Contact an agent
Home facts
- Year built:1985
- Subdivision & Development:..
- Listing ID #:226110517
- Added:9 day(s) ago
- Updated:September 12, 2026 at 03:08 PM
Rooms and interior
- Bedrooms:3
- Total bathrooms:2
- Full bathrooms:2
- Flooring:Carpet, Vinyl
- Living area:1,161 sq. ft.
Heating and cooling
- Cooling:Ceiling Fan(s), Central
- Heating:Central, Fireplace(s)
Structure and exterior
- Roof:Tile
- Year built:1985
- Building area:1,161 sq. ft.
- Lot area:0.14 Acres
- Lot Features:Auto Sprinkler F&R
- Construction Materials:Stucco
- Foundation Description:Slab
- Levels:1 Story
Utilities
- Sewer:Public Sewer, Sewer in Street
Finances and disclosures
- Price:$479,999
- Price per sq. ft.:$413.44
Features and amenities
- Laundry features:Laundry In Garage
Parking
- Garage spaces:2
 MetroList MLS 2026. This information is being provided by MetroList MLS. All measurements and calculations of area are approximate. Information provided by Seller/Other sources, not verified by Broker. All interested persons should independently verify accuracy of information. Provided properties may or may not be listed by the office/agent presenting the information. Data Updated: September 12, 2026. Information being provided is for consumers' personal, non-commercial use and may not be used for any purpose other than to identify prospective properties consumers may be interested in purchasing. Information deemed reliable but not guaranteed. Any offer of compensation is made only to Participants of MLS where the subject listing is filed and in accordance with such MLS's regulations or rules. MFMLS Member Broker: Mike Southwick
New listings near 1191 Dronero Way
- Coming Soon
 $815,000Coming Soon5 beds 4 baths3,539 sq. ft.
1896 Lourdes Court, Tracy, 59304
MLS# 41147306Listed by: BHHS DRYSDALE PROPERTIES - New
 $375,000Active2.33 Acres
20565 S Corral Hollow Road, Tracy, CA 95304
MLS# 226114823Listed by: KW CENTRAL VALLEY - Open Sat, 1 to 4pmNew
 $620,000Active3 beds 3 baths1,973 sq. ft.
470 Baldwin Court, Tracy, CA 95376
MLS# 226114819Listed by: HOMESMART PV & ASSOCIATES - New
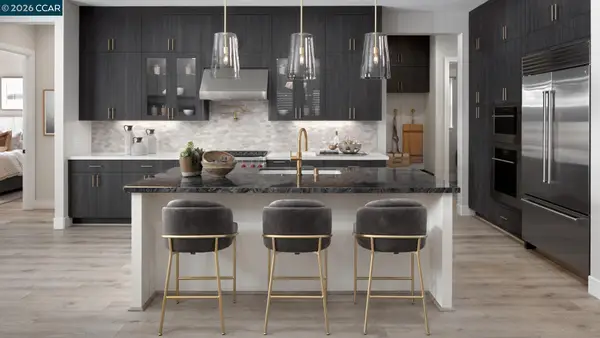 $699,000Active2 beds 2 baths1,710 sq. ft.
2834 Stampede Lane, Tracy, CA 95377
MLS# 41148009Listed by: TOLL BROTHERS REAL ESTATE,INC - Open Sun, 11am to 4pmNew
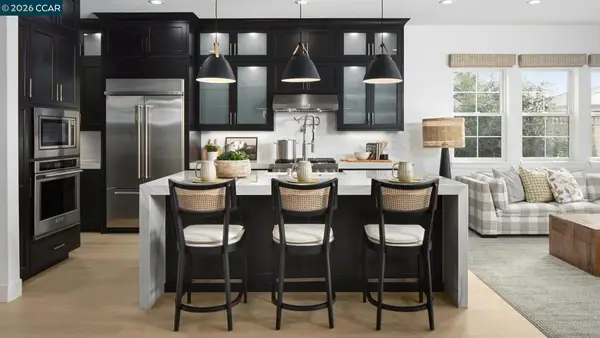 $729,995Active2 beds 2 baths1,919 sq. ft.
3566 Caples Way, Tracy, CA 95377
MLS# 41148017Listed by: TOLL BROTHERS REAL ESTATE,INC - Open Sun, 11am to 4pmNew
 $729,995Active2 beds 2 baths1,880 sq. ft.
1826 Serene Court, Tracy, CA 95377
MLS# 41148029Listed by: TOLL BROTHERS REAL ESTATE,INC - New
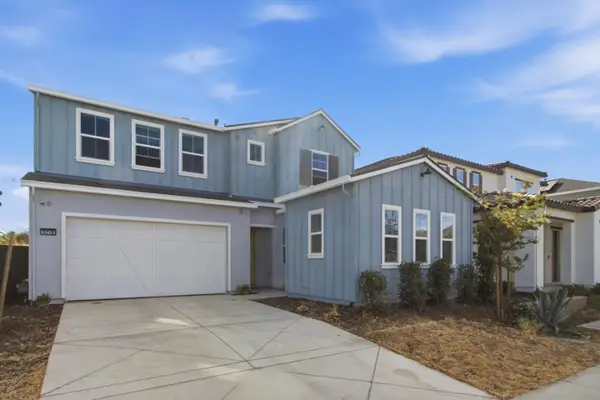 $1,049,000Active4 beds 4 baths3,914 sq. ft.
3218 Jake Street, Tracy, CA 95377
MLS# ML82060942Listed by: REALESTATEPRO - New
 $599,000Active3 beds 2 baths1,309 sq. ft.
2332 Joseph Damon Court, Tracy, CA 95377
MLS# 226112137Listed by: KLEMM REAL ESTATE - New
 $1,475,000Active4 beds 2 baths2,319 sq. ft.
20269 S Macarthur Drive, Tracy, CA 95304
MLS# 226114225Listed by: KW CENTRAL VALLEY - New
 $625,000Active3 beds 2 baths1,650 sq. ft.
1007 Lourence Drive, Tracy, CA 95376
MLS# 226114054Listed by: REALTY ONE GROUP ZOOM


Protect your home and budget from life's surprises with an Assurant Home Warranty, backed by a partner that supports you through every step of homeownership. Explore Plans.
©2026 Century 21 Real Estate LLC. All rights reserved. CENTURY 21®, the CENTURY 21 Logo and C21® are service marks owned by Century 21 Real Estate LLC. Century 21 Real Estate LLC fully supports the principles of the Fair Housing Act and the Equal Opportunity Act. Each office is independently owned and operated. Listing information is deemed reliable but not guaranteed accurate.