
1356 Peppertree Way, Tracy, CA 95376
Local realty services provided by:CENTURY 21 Masters
1356 Peppertree Way,Tracy, CA 95376
$619,000
- 4 Beds
- 3 Baths
- 1,611 sq. ft.
- Single family
- Active
Listed by: robert howard
Office: provident realty group
MLS#:41142067
Source:MLSListings
Price summary
- Price:$619,000
- Price per sq. ft.:$384.23
About this home
Welcome to 1356 Peppertree Way in Westfield Estates. This beautiful, move-in ready4 bedroom, 2.5 bathrooms home features high ceilings, living and dining room combo, family room, lots of natural light, luxury vinyl plank throughout the main level, eat-in kitchen with island and stainless steel appliances, half bath downstairs, fireplace and an inside laundry closet. Upstairs has a large primary suite with a spacious bath and walk-in closet, two bedrooms with a Jack and Jill bath and a fourth bedroom that would be a great office or exercise room. Walking distance to Zanussi Park, West High School and Tracy Independent Study Charter School. Centrally located with easy access to 580 and ACE Train makes this an ideal option for Bay Area Commuters. Come see this wonderful home, perfect for first time buyers and investors. Don’t wait, you will be happy to call this home.
Contact an agent
Home facts
- Year built:1995
- Listing ID #:41142067
- Added:56 day(s) ago
- Updated:September 12, 2026 at 04:54 PM
Rooms and interior
- Bedrooms:4
- Total bathrooms:3
- Full bathrooms:2
- Half bathrooms:1
- Flooring:Tile, Vinyl, Wall to Wall Carpet
- Dining Description:Dining Area
- Bathrooms Description:Double Sinks, Tile
- Kitchen Description:Dishwasher, Garbage Disposal, Microwave
- Living area:1,611 sq. ft.
Heating and cooling
- Cooling:Ceiling Fan, Central -1 Zone
- Heating:Central Forced Air
Structure and exterior
- Roof:Tile
- Year built:1995
- Building area:1,611 sq. ft.
- Lot area:0.09 Acres
- Lot Features:Level, Regular
- Architectural Style:Contemporary
- Construction Materials:Stucco
- Exterior Features:Automatic Sprinkler(s), Fenced Yard, Sprinklers - Front
- Foundation Description:Concrete Slab
- Levels:2 Story
Utilities
- Water:Gas Water Heater, Water Softener
Finances and disclosures
- Price:$619,000
- Price per sq. ft.:$384.23
Features and amenities
- Laundry features:Dryer, In Closet, Washer
- Amenities:Window Covering(s)
Parking
- Parking description:2 Car Garage, Attached, Garage, Gate / Door Opener
 The information being provided by Mlslistings Inc is for the consumer's personal, non-commercial use and may not be used for any purpose other than to identify prospective properties consumer may be interested in purchasing. Any information relating to real estate for sale referenced on this web site comes from the Internet Data Exchange (IDX) program of the Mlslistings Inc. CENTURY 21 Masters is not a Multiple Listing Service (MLS), nor does it offer MLS access. This website is a service of CENTURY 21 Masters, a broker participant of Mlslistings Inc. This web site may reference real estate listing(s) held by a brokerage firm other than the broker and/or agent who owns this web site.
The accuracy of all information, regardless of source, including but not limited to open house information, square footages and lot sizes, is deemed reliable but not guaranteed and should be personally verified through personal inspection by and/or with the appropriate professionals. The data contained herein is copyrighted by Mlslistings Inc and is protected by all applicable copyright laws. Any unauthorized dissemination of this information is in violation of copyright laws and is strictly prohibited.
Properties in listings may have been sold or may no longer be available.
Copyright 2026 Mlslistings Inc. All rights reserved. CAREIL Member Broker: Randy Thompson
The information being provided by Mlslistings Inc is for the consumer's personal, non-commercial use and may not be used for any purpose other than to identify prospective properties consumer may be interested in purchasing. Any information relating to real estate for sale referenced on this web site comes from the Internet Data Exchange (IDX) program of the Mlslistings Inc. CENTURY 21 Masters is not a Multiple Listing Service (MLS), nor does it offer MLS access. This website is a service of CENTURY 21 Masters, a broker participant of Mlslistings Inc. This web site may reference real estate listing(s) held by a brokerage firm other than the broker and/or agent who owns this web site.
The accuracy of all information, regardless of source, including but not limited to open house information, square footages and lot sizes, is deemed reliable but not guaranteed and should be personally verified through personal inspection by and/or with the appropriate professionals. The data contained herein is copyrighted by Mlslistings Inc and is protected by all applicable copyright laws. Any unauthorized dissemination of this information is in violation of copyright laws and is strictly prohibited.
Properties in listings may have been sold or may no longer be available.
Copyright 2026 Mlslistings Inc. All rights reserved. CAREIL Member Broker: Randy ThompsonNew listings near 1356 Peppertree Way
- Coming Soon
 $815,000Coming Soon5 beds 4 baths3,539 sq. ft.
1896 Lourdes Court, Tracy, 59304
MLS# 41147306Listed by: BHHS DRYSDALE PROPERTIES - New
 $375,000Active2.33 Acres
20565 S Corral Hollow Road, Tracy, CA 95304
MLS# 226114823Listed by: KW CENTRAL VALLEY - Open Sat, 1 to 4pmNew
 $620,000Active3 beds 3 baths1,973 sq. ft.
470 Baldwin Court, Tracy, CA 95376
MLS# 226114819Listed by: HOMESMART PV & ASSOCIATES - New
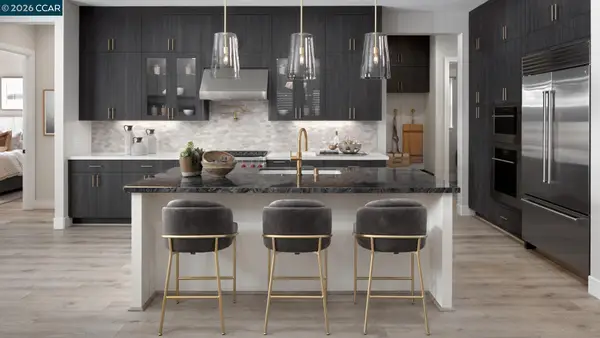 $699,000Active2 beds 2 baths1,710 sq. ft.
2834 Stampede Lane, Tracy, CA 95377
MLS# 41148009Listed by: TOLL BROTHERS REAL ESTATE,INC - Open Sun, 11am to 4pmNew
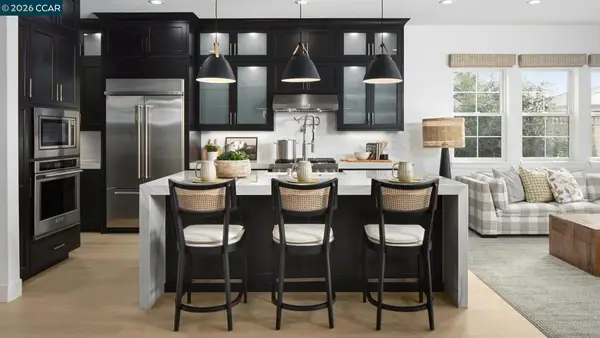 $729,995Active2 beds 2 baths1,919 sq. ft.
3566 Caples Way, Tracy, CA 95377
MLS# 41148017Listed by: TOLL BROTHERS REAL ESTATE,INC - Open Sun, 11am to 4pmNew
 $729,995Active2 beds 2 baths1,880 sq. ft.
1826 Serene Court, Tracy, CA 95377
MLS# 41148029Listed by: TOLL BROTHERS REAL ESTATE,INC - New
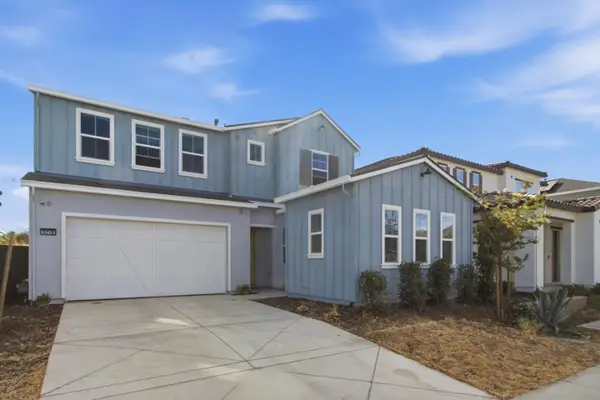 $1,049,000Active4 beds 4 baths3,914 sq. ft.
3218 Jake Street, Tracy, CA 95377
MLS# ML82060942Listed by: REALESTATEPRO - New
 $599,000Active3 beds 2 baths1,309 sq. ft.
2332 Joseph Damon Court, Tracy, CA 95377
MLS# 226112137Listed by: KLEMM REAL ESTATE - New
 $1,475,000Active4 beds 2 baths2,319 sq. ft.
20269 S Macarthur Drive, Tracy, CA 95304
MLS# 226114225Listed by: KW CENTRAL VALLEY - New
 $625,000Active3 beds 2 baths1,650 sq. ft.
1007 Lourence Drive, Tracy, CA 95376
MLS# 226114054Listed by: REALTY ONE GROUP ZOOM


Protect your home and budget from life's surprises with an Assurant Home Warranty, backed by a partner that supports you through every step of homeownership. Explore Plans.
©2026 Century 21 Real Estate LLC. All rights reserved. CENTURY 21®, the CENTURY 21 Logo and C21® are service marks owned by Century 21 Real Estate LLC. Century 21 Real Estate LLC fully supports the principles of the Fair Housing Act and the Equal Opportunity Act. Each office is independently owned and operated. Listing information is deemed reliable but not guaranteed accurate.