
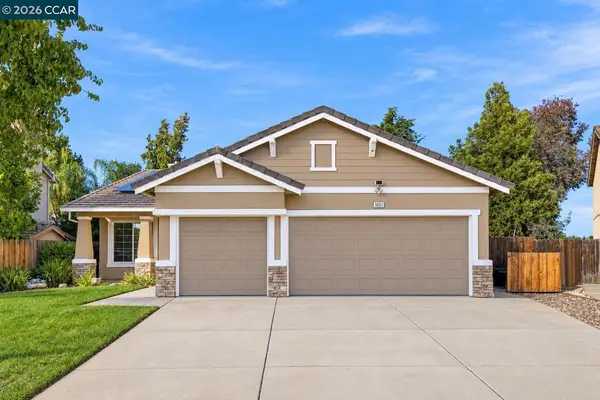
4003 Summit Dr, Tracy, CA 95377
Local realty services provided by:CENTURY 21 Epic
4003 Summit Dr,Tracy, CA 95377
$870,500
- 4 Beds
- 3 Baths
- 2,965 sq. ft.
- Single family
- Active
Listed by: laura matteucci, jennifer malakoff925-339-1200
Office: keller williams tri-valley
MLS#:41140463
Source:Bay East, CCAR, bridgeMLS
Price summary
- Price:$870,500
- Price per sq. ft.:$293.59
- Monthly HOA dues:$40
About this home
**Corner Lot | Beautifully Updated | Prime Ellis Ranch Location** READY TO MOVE UP IN TRACY? Welcome to this impeccably maintained, north-facing home on a desirable corner lot in the sought-after Ellis Ranch community. Recently painted inside and out, this move-in-ready 4-bedroom, 3-bath home offers nearly 3,000 SF of thoughtfully designed living space. The open-concept great room, dining area, and chef-inspired kitchen create an ideal setting for everyday living and entertaining. Full guest bedroom and bathroom on the first floor. The spacious primary suite features a generous bath and oversized closet, while the flexible floor plan provides room for family, guests, a home office, or whatever your next chapter brings. Enjoy a neighborhood park, dog park, scenic walking trails, school bus and easy I-580 access for Bay Area commuters. An aquatic park is also planned for future development nearby, adding another exciting amenity to the community. If you're ready for more space and a home you can enjoy for years to come, this one deserves a look....
Contact an agent
Home facts
- Year built:2016
- Subdivision & Development:Tracy Park
- Listing ID #:41140463
- Added:108 day(s) ago
- Updated:October 30, 2026 at 02:35 PM
Rooms and interior
- Bedrooms:4
- Total bathrooms:3
- Full bathrooms:3
- Rooms Total:8
- Flooring:Carpet, Tile
- Bathrooms Description:Master Bath - Stall Shower, Tub with Jets
- Kitchen Description:Breakfast Bar, Built-in Range/Oven, Dishwasher, Gas Range, Gas Range/Cooktop, Pantry, Range, Refrigerator
- Living area:2,965 sq. ft.
Heating and cooling
- Cooling:Central Air
- Heating:Central, Zoned
- Central air:Yes
Structure and exterior
- Roof:Tile
- Year built:2016
- Building area:2,965 sq. ft.
- Lot area:0.15 Acres
- Lot Features:Corner Lot, Landscaped, Premium Lot
- Architectural Style:Mediterranean
- Construction Materials:Stucco
- Exterior Features:Back Yard, Front Yard
- Foundation Description:Slab
Utilities
- Water:Public
Finances and disclosures
- Price:$870,500
- Price per sq. ft.:$293.59
Features and amenities
- Appliances:Dishwasher, Gas Range, Range, Refrigerator
- Laundry features:Cabinets, Dryer, Gas Dryer Hookups, In Unit, Inside, Laundry Room, Washer
- Amenities:BBQ Area, Dog Park, Greenbelt, Park, Picnic Area
Parking
- Parking description:Attached, Enclosed, Garage, Garage Door Opener, Garage Faces Rear, On Street
- Garage:Yes
- Garage spaces:2
 Bay East 2026. CCAR 2026 bridgeMLS 2026. Information Deemed Reliable But Not Guaranteed. This information is being provided by the Bay East MLS, or CCAR MLS, or bridgeMLS. The listings presented here may or may not be listed by the Broker/Agent operating this website. This information is intended for the personal use of consumers and may not be used for any purpose other than to identify prospective properties consumers may be interested in purchasing. Data last updated at October 30, 2026 CAMAXMLS Member Broker: Mike Southwick
New listings near 4003 Summit Dr
- New
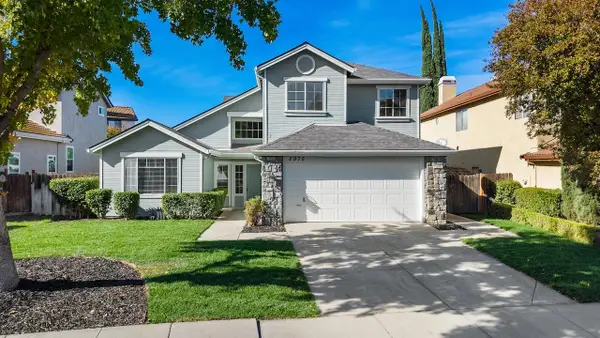 $695,000Active5 beds 3 baths2,333 sq. ft.
2975 Savanna Drive, Tracy, CA 95377
MLS# 226131970Listed by: KLEMM REAL ESTATE - New
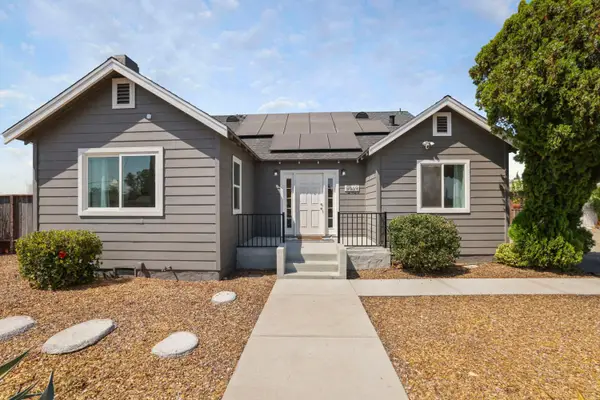 $679,000Active2 beds 2 baths1,286 sq. ft.
5469 W Grant Line Road, Tracy, CA 95304
MLS# 226133346Listed by: CALIFORNIA ADVANTAGE R.E. - New
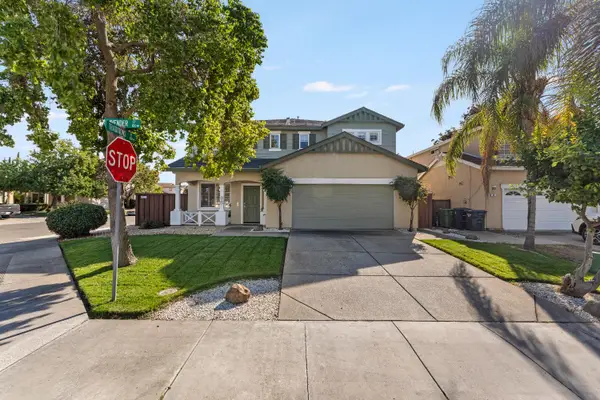 $655,000Active4 beds 3 baths2,057 sq. ft.
96 Lavender Court, Tracy, CA 95376
MLS# 226133373Listed by: REALTA HOMES AND LOANS - New
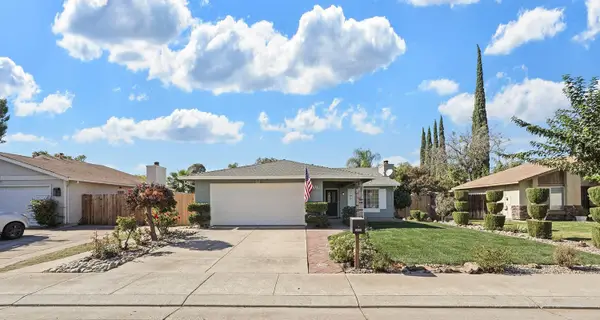 $529,000Active4 beds 2 baths1,393 sq. ft.
1035 Almond Blossom Drive, Tracy, CA 95376
MLS# 226130097Listed by: KW CENTRAL VALLEY - New
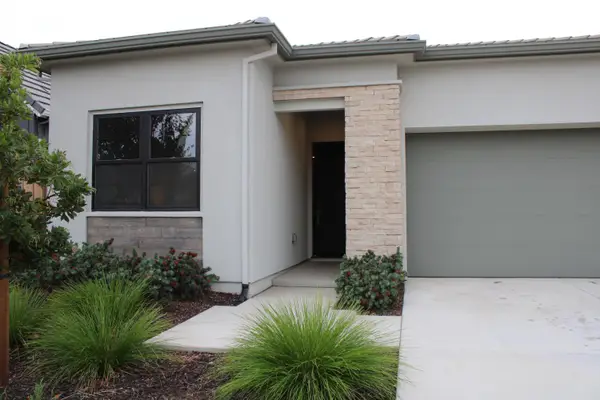 $646,000Active2 beds 2 baths1,710 sq. ft.
2945 Feeley Avenue, Tracy, CA 95377
MLS# 226132689Listed by: BERKSHIRE HATHAWAY HOMESERVICES-DRYSDALE PROPERTIES - New
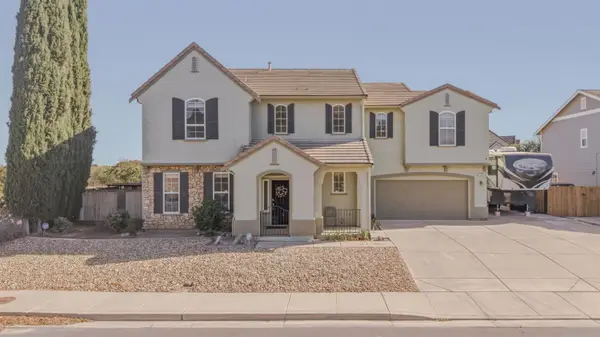 $987,333Active5 beds 4 baths3,389 sq. ft.
1762 Lynn W Riffle Street, Tracy, CA 95304
MLS# 226133070Listed by: KW CENTRAL VALLEY - New
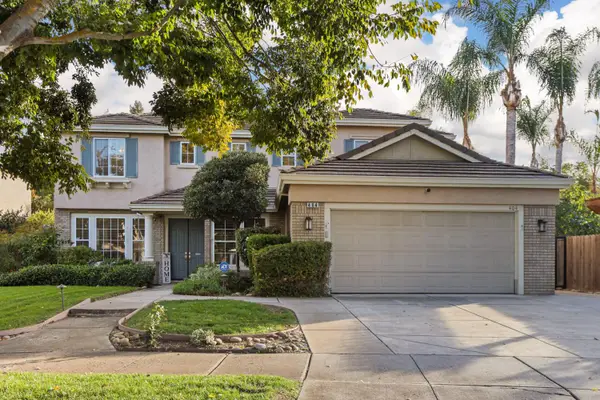 $949,044Active6 beds 3 baths3,133 sq. ft.
404 Ridgeview Drive, Tracy, CA 95377
MLS# 226133277Listed by: CALIFORNIA ADVANTAGE R.E. - New
 $495,000Active3 beds 2 baths1,146 sq. ft.
1032 N Hickory Avenue, Tracy, CA 95376
MLS# 226133063Listed by: KLEMM REAL ESTATE - New
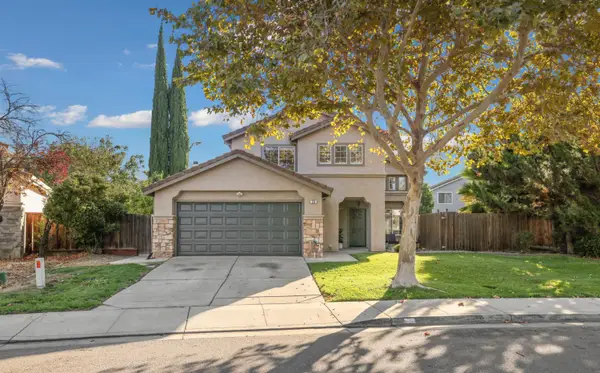 $567,000Active3 beds 3 baths1,373 sq. ft.
232 Avila Street, Tracy, CA 95376
MLS# 226131674Listed by: CALIFORNIA ADVANTAGE R.E. - Open Sat, 1 to 4pmNew
 $599,000Active4 beds 2 baths1,785 sq. ft.
1651 Ashtree Way, Tracy, CA 95376
MLS# 41152362Listed by: REDFIN


Protect your home and budget from life's surprises with an Assurant Home Warranty, backed by a partner that supports you through every step of homeownership. Explore Plans.
©2026 Century 21 Real Estate LLC. All rights reserved. CENTURY 21®, the CENTURY 21 Logo and C21® are service marks owned by Century 21 Real Estate LLC. Century 21 Real Estate LLC fully supports the principles of the Fair Housing Act and the Equal Opportunity Act. Each office is independently owned and operated. Listing information is deemed reliable but not guaranteed accurate.