623 Auburn Street, Tulare, CA 93274
Local realty services provided by:CENTURY 21 Select Real Estate, Inc.
623 Auburn Street,Tulare, CA 93274
$349,900
- 3 Beds
- 1 Baths
- 1,504 sq. ft.
- Single family
- Active
Upcoming open houses
- Sat, Oct 2411:00 am - 02:00 pm
- Sun, Oct 2511:00 am - 02:00 pm
Listed by: michael e pena-wasnick, augie pena-wasnick
Office: pena-wasnick real estate, inc
MLS#:243819
Source:CA_TCMLS
Price summary
- Price:$349,900
- Price per sq. ft.:$232.65
About this home
Welcome to 623 Auburn Street! This charming 3-bedroom, 1-bath home is located in an established Northeast Tulare neighborhood and shows true pride of ownership. The home features an updated kitchen, newer HVAC system, newer water heater, newer roof, and fresh interior paint throughout, offering buyers added comfort and peace of mind. The inviting floor plan provides comfortable everyday living. An inviting backyard and detached two care garage, and root cellar add to the many features of this charming home. Conveniently located near schools, medical facilities, shopping, dining, and other local amenities. Whether you're a first-time homebuyer, looking to downsize, or searching for an investment opportunity, this well-maintained home is move-in ready and one you won't want to miss!
Contact an agent
Home facts
- Year built:1948
- Listing ID #:243819
- Added:46 day(s) ago
- Updated:October 24, 2026 at 02:36 PM
Rooms and interior
- Bedrooms:3
- Total bathrooms:1
- Full bathrooms:1
- Flooring:Hardwood, Wood
- Kitchen Description:Dishwasher, Disposal, Free-Standing Range, Gas Range, Microwave, Range, Refrigerator
- Living area:1,504 sq. ft.
Heating and cooling
- Cooling:Ceiling Fan(s), Central Air, Whole House Fan
- Heating:Central, Wall Furnace
- Central air:Yes
Structure and exterior
- Roof:Composition, Shingle
- Year built:1948
- Building area:1,504 sq. ft.
- Lot area:0.19 Acres
- Lot Features:Back Yard, Fencing, Front Yard, Landscaped, Sprinklers In Front, Sprinklers In Rear, Sprinklers on Side
- Construction Materials:Stucco
- Foundation Description:Raised
- Levels:1 Story
Utilities
- Water:Public, Water Connected
- Sewer:Public Sewer, Sewer Connected
Finances and disclosures
- Price:$349,900
- Price per sq. ft.:$232.65
Features and amenities
- Laundry features:Dryer, Inside, Laundry Room, Washer
- Amenities:Ceiling Fan(s), Crown Molding, Recessed Lighting, Stone Counters
Parking
- Parking description:Detached, Garage Faces Front
- Garage:Yes
- Garage spaces:2
New listings near 623 Auburn Street
- Open Sat, 11am to 1pmNew
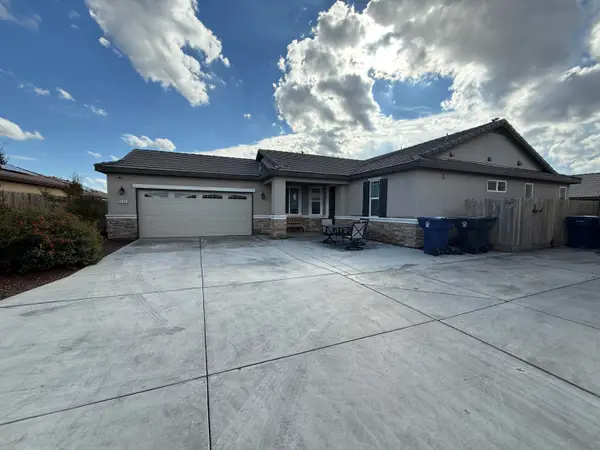 $359,900Active3 beds 2 baths1,426 sq. ft.
3265 Alexandria Street, Tulare, CA 93274
MLS# 244794Listed by: KW VENTURE - New
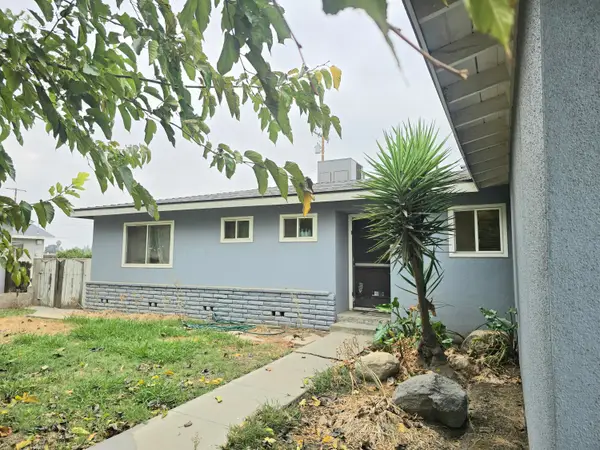
 $350,000Active3 beds 2 baths1,274 sq. ft.
786 N Denair Street, Tulare, CA 93274
MLS# 244779Listed by: CENTURY 21 SELECT REAL ESTATE - New
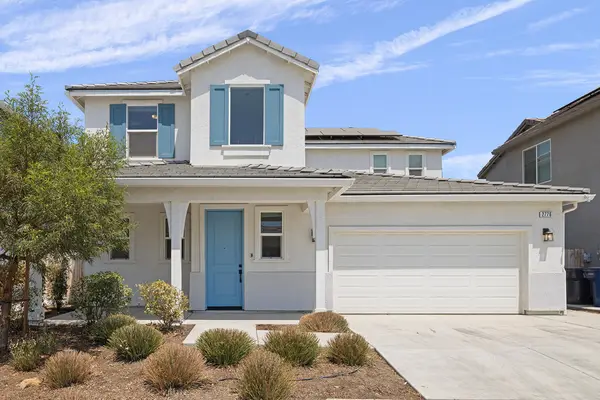 $414,900Active3 beds 3 baths1,849 sq. ft.
2776 Sand Hls Avenue, Tulare, CA 93274
MLS# 244789Listed by: CAPITOL REAL ESTATE GROUP, INC - New
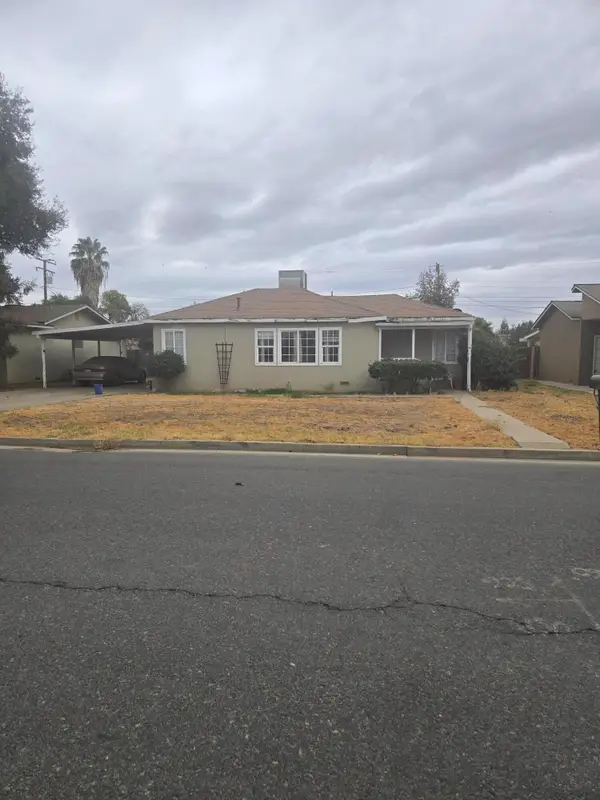 $224,900Active3 beds 1 baths1,289 sq. ft.
261 W Sandra Avenue, Tulare, CA 93274
MLS# 244760Listed by: CRAIG SMITH & ASSOCIATES, INC. - New
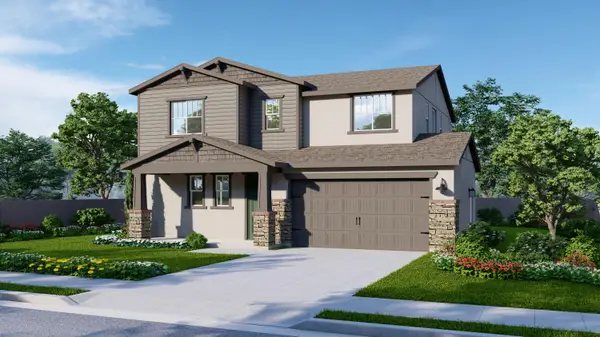 $458,200Active4 beds 3 baths2,128 sq. ft.
156 Ranch Acre Road, Tulare, CA 93274
MLS# 244741Listed by: BONADELLE REALTY, INC. - Open Sat, 12 to 2pmNew
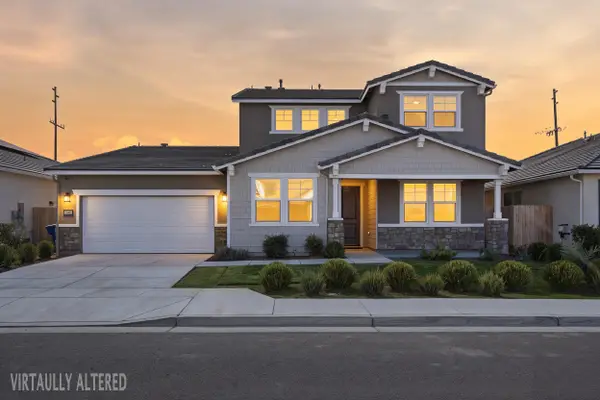 $675,000Active5 beds 4 baths3,518 sq. ft.
2901 Sand Hills Avenue, Tulare, CA 93274
MLS# 244737Listed by: INDEPENDENT BROKER NETWORK - New
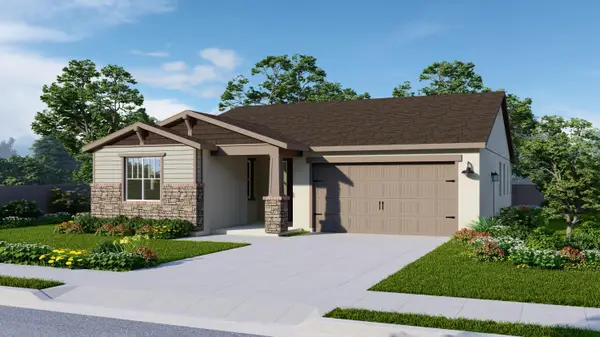 $426,250Active3 beds 2 baths1,760 sq. ft.
3183 Hoyt Place, Tulare, CA 93274
MLS# 244738Listed by: BONADELLE REALTY, INC. - New
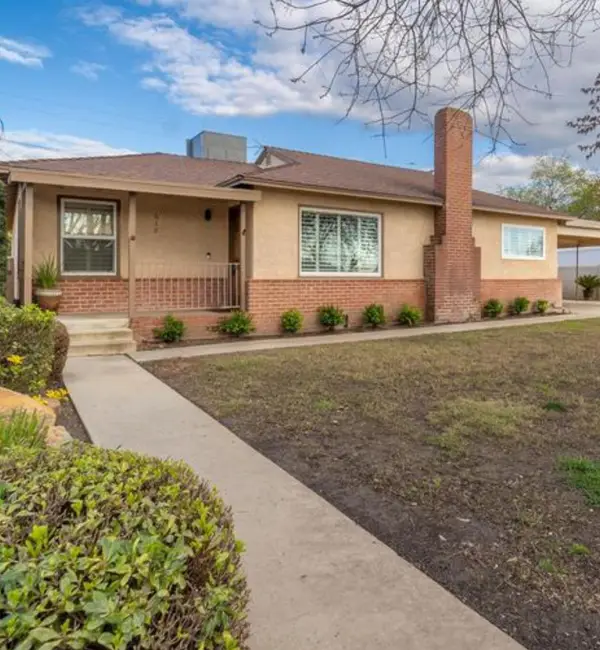 $360,000Active3 beds 2 baths1,885 sq. ft.
618 N Dickran Drive, Tulare, CA 93274
MLS# 244720Listed by: LEGACY REAL ESTATE INC - New
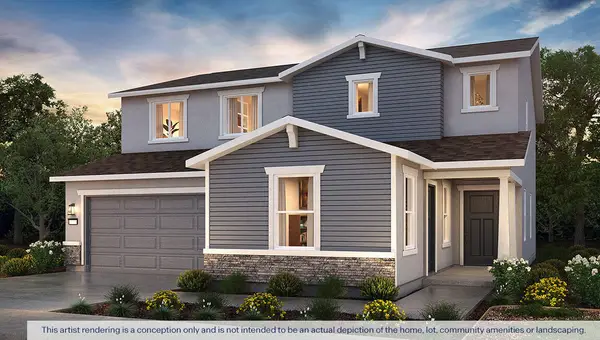 $493,010Active5 beds 4 baths2,554 sq. ft.
2473 Colusa Street #67 Jc, Tulare, CA 93274
MLS# 244723Listed by: D.R. HORTON CA, INC. - New
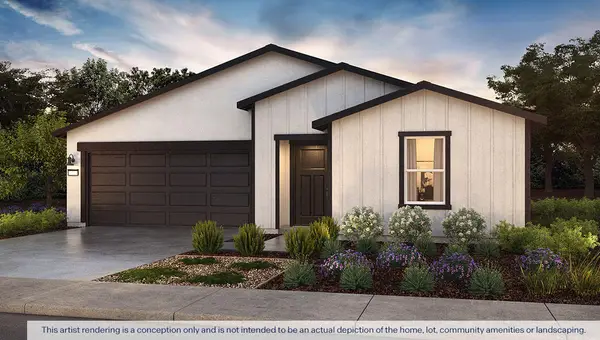 $420,490Active4 beds 3 baths1,842 sq. ft.
2323 E Foster Drive #79 Jc, Tulare, CA 93274
MLS# 244724Listed by: D.R. HORTON CA, INC.


Protect your home and budget from life's surprises with an Assurant Home Warranty, backed by a partner that supports you through every step of homeownership. Explore Plans.
©2026 Century 21 Real Estate LLC. All rights reserved. CENTURY 21®, the CENTURY 21 Logo and C21® are service marks owned by Century 21 Real Estate LLC. Century 21 Real Estate LLC fully supports the principles of the Fair Housing Act and the Equal Opportunity Act. Each office is independently owned and operated. Listing information is deemed reliable but not guaranteed accurate.