
18438 Carter St, Tuolumne, CA 95379
Local realty services provided by:CENTURY 21 Wildwood Properties, Inc.
18438 Carter St,Tuolumne, CA 95379
$159,900
- 2 Beds
- 2 Baths
- 1,248 sq. ft.
- Mobile / Manufactured
- Pending
Listed by:
 CENTURY 21 Wildwood Properties, Inc.
Office: century 21/wildwood properties209-586-3258
MLS#:41142851
Source:Bay East, CCAR, bridgeMLS
Price summary
- Price:$159,900
- Price per sq. ft.:$128.13
About this home
Great location right across from Summerville Elementary School! Nice established neighborhood. Not too far from Black Oak Casino and Summerville High School. Only minutes to shopping and medical facilities in Sonora, too. The house needs TLC and some repairs but that is reflected in the price. There is access from the back alley to more parking and the back yard area. There is a possible chicken coop or pen for animals, on the property, in the side yard. This could be a nice fixer upper or rental. Come take a look! More photos to follow this week.
Contact an agent
Home facts
- Year built:1983
- Subdivision & Development:08E-TUOLUMNE
- Listing ID #:41142851
- Added:48 day(s) ago
- Updated:September 12, 2026 at 07:32 AM
Rooms and interior
- Bedrooms:2
- Total bathrooms:2
- Full bathrooms:2
- Rooms Total:4
- Flooring:Carpet, Vinyl
- Living area:1,248 sq. ft.
Heating and cooling
- Cooling:Evaporative Cooling
- Heating:Wood Stove
Structure and exterior
- Year built:1983
- Building area:1,248 sq. ft.
- Lot area:0.14 Acres
- Lot Features:Level
- Architectural Style:Manufactured Home
- Construction Materials:Wood Siding
- Exterior Features:Level, Low Maintenance
- Levels:1 Story, 1 Story
Utilities
- Water:Public
- Sewer:Public Sewer
Finances and disclosures
- Price:$159,900
- Price per sq. ft.:$128.13
Features and amenities
- Laundry features:Laundry Room
- Amenities:Storage
- Pool features:Community
Parking
- Parking description:Alley Access, RV/Boat Parking
Bay East 2026. CCAR 2026 bridgeMLS 2026. Information Deemed Reliable But Not Guaranteed. This information is being provided by the Bay East MLS, or CCAR MLS, or bridgeMLS. The listings presented here may or may not be listed by the Broker/Agent operating this website. This information is intended for the personal use of consumers and may not be used for any purpose other than to identify prospective properties consumers may be interested in purchasing. Data last updated at September 12, 2026 CA_BRIDGEMLS Member Broker: Alison DanielsNew listings near 18438 Carter St
- New
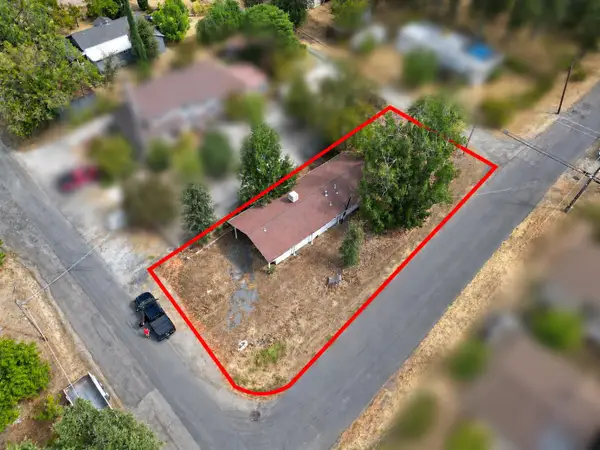 $125,000Active0.15 Acres
18801 Madrone Street, Tuolumne, CA 95379
MLS# 226114697Listed by: POWERHOUSE REALTY - New
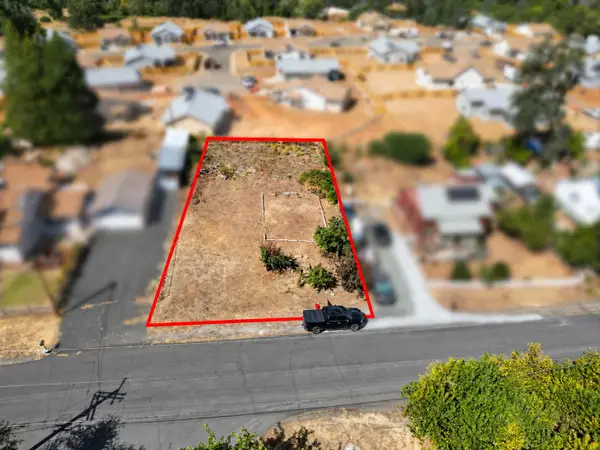 $125,000Active0.27 Acres
18452 Oak Street, Tuolumne, CA 95379
MLS# 226114717Listed by: POWERHOUSE REALTY - New
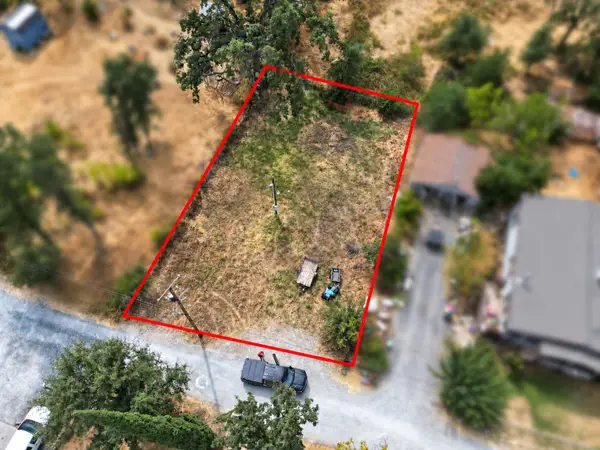 $125,000Active0.2 Acres
18383 Apple Blossom Lane, Tuolumne, CA 95379
MLS# 226114744Listed by: POWERHOUSE REALTY - New
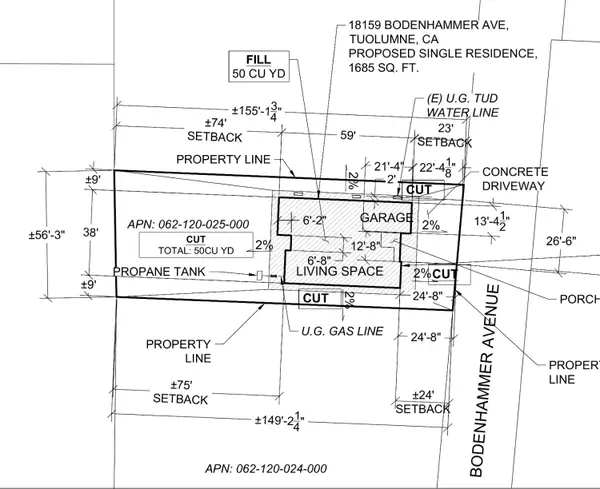 $125,000Active0.2 Acres
18159 Bodenhammer Avenue, Tuolumne, CA 95379
MLS# 226114764Listed by: POWERHOUSE REALTY - New
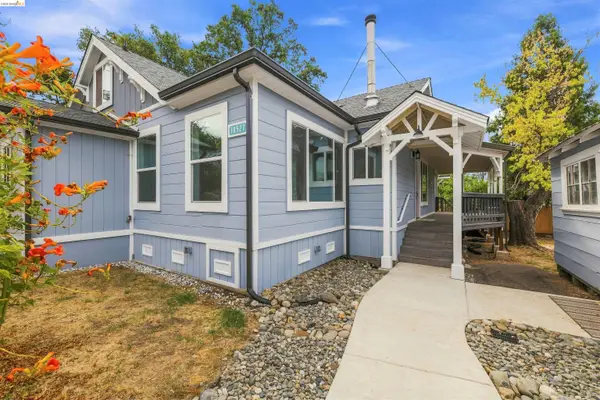 $469,000Active4 beds 2 baths2,300 sq. ft.
18527 Crocker Ave, TUOLUMNE, CA 95379
MLS# 41147952Listed by: KW SIERRA FOOTHILLS - New
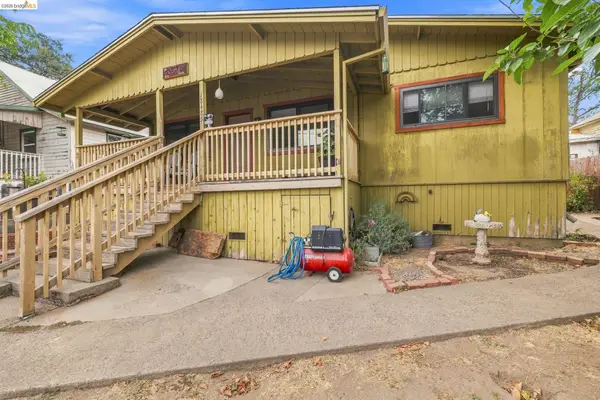 $342,000Active3 beds 2 baths1,224 sq. ft.
18485 Oak St, Tuolumne, CA 95379
MLS# 41147312Listed by: KW SIERRA FOOTHILLS 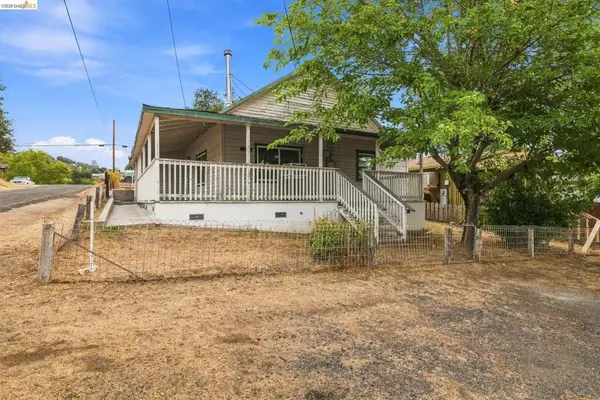 $279,000Pending2 beds 1 baths968 sq. ft.
18495 Oak St, Tuolumne, CA 95379
MLS# 41147310Listed by: KW SIERRA FOOTHILLS- New
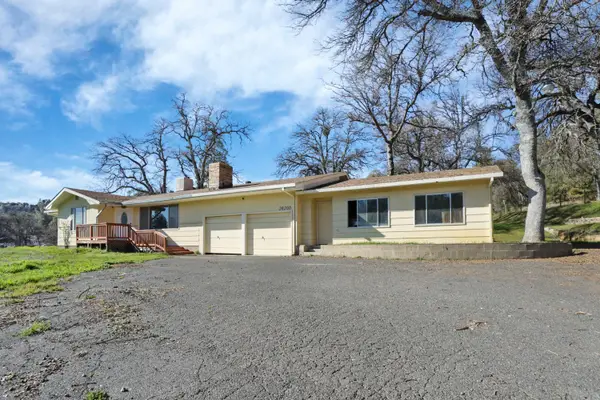 $449,900Active4 beds 2 baths1,766 sq. ft.
20200 Tuolumne Road, Tuolumne, CA 95379
MLS# 226110949Listed by: REPUBLIC REALTY GROUP 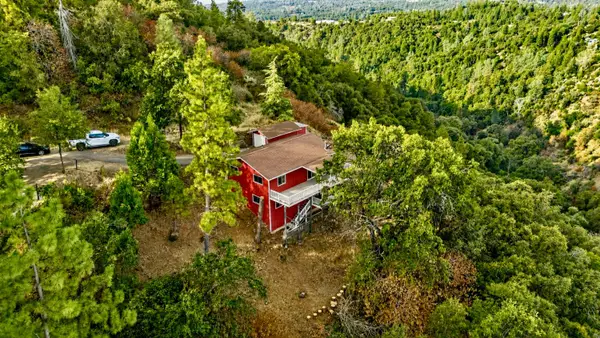 $314,900Active3 beds 2 baths1,404 sq. ft.
20336 Stardust Way, Tuolumne, CA 95379
MLS# 226108877Listed by: TRUVI REALTY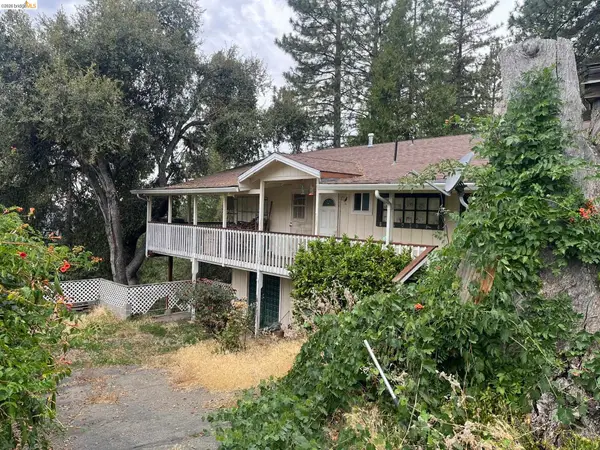 $299,000Active3 beds 2 baths1,344 sq. ft.
20456 Misty Ln, Tuolumne, CA 95379
MLS# 41146540Listed by: COLDWELL BANKER TWAIN HARTE RE


Protect your home and budget from life's surprises with an Assurant Home Warranty, backed by a partner that supports you through every step of homeownership. Explore Plans.
©2026 Century 21 Real Estate LLC. All rights reserved. CENTURY 21®, the CENTURY 21 Logo and C21® are service marks owned by Century 21 Real Estate LLC. Century 21 Real Estate LLC fully supports the principles of the Fair Housing Act and the Equal Opportunity Act. Each office is independently owned and operated. Listing information is deemed reliable but not guaranteed accurate.