1614 N Mae Carden Street, Visalia, CA 93291
Local realty services provided by:CENTURY 21 Select Real Estate, Inc.
1614 N Mae Carden Street,Visalia, CA 93291
$699,000
- 5 Beds
- - Baths
- 3,238 sq. ft.
- Single family
- Active
Listed by: brian t gilbert
Office: equity group
MLS#:651912
Source:CA_FMLS
Price summary
- Price:$699,000
- Price per sq. ft.:$215.87
About this home
Welcome to this beautifully maintained two-story home offering space, comfort, and resort-style outdoor living. The bright, open floor plan features soaring ceilings, expansive windows, and spacious living and dining areas filled with natural light. The generously sized primary suite includes a spa-inspired bath with dual vanities, soaking tub, separate shower, and an oversized walk-in closet. Additional bedrooms provide flexibility for family, guests, or a home office. Step outside to your private backyard retreat featuring a sparkling pool, lush landscaping, and mature trees that create exceptional privacy. Situated in a desirable neighborhood near scenic parks, shopping, and top local amenities, this home combines everyday convenience with timeless appeal. A rare opportunity to enjoy spacious indoor living and an inviting outdoor oasis perfect for entertaining or relaxing year-round.
Contact an agent
Home facts
- Year built:2017
- Listing ID #:651912
- Added:1 day(s) ago
- Updated:July 12, 2026 at 02:52 AM
Rooms and interior
- Bedrooms:5
- Flooring:Carpet, Laminate
- Kitchen Description:Dishwasher, Disposal, Gas Appliances, Microwave
- Living area:3,238 sq. ft.
Heating and cooling
- Cooling:Central Heat & Cool
Structure and exterior
- Roof:Tile
- Year built:2017
- Building area:3,238 sq. ft.
- Architectural Style:Contemporary
- Construction Materials:Stucco
- Foundation Description:Concrete
- Levels:2 Story
Schools
- High school:Redwood
- Middle school:Ridgeview
- Elementary school:Hurley
Utilities
- Water:Public
- Sewer:Public Sewer
Finances and disclosures
- Price:$699,000
- Price per sq. ft.:$215.87
Features and amenities
- Laundry features:Upper Level, Utility Room
Parking
- Parking description:Garage Door Opener
 Based on information from the Fresno Association of REALTORS® (alternatively, from the Fresno MLS)as of (July 12, 2026). All data, including all measurements and calculations of area, is obtained from various sources and has not been, and will not be, verified by broker or MLS. All information should be independently reviewed and verified for accuracy.Properties may or may not be listed by the office/agent presenting theinformation. CA_FMLS Member Broker: Mike Southwick
New listings near 1614 N Mae Carden Street
- New
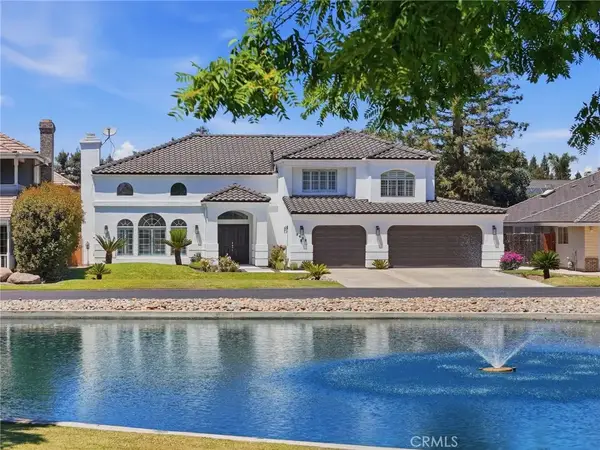 $765,000Active4 beds 3 baths2,788 sq. ft.
5622 W Prospect, Visalia, CA 93291
MLS# FR26150618Listed by: ERA VALLEY PRO REALTY - New
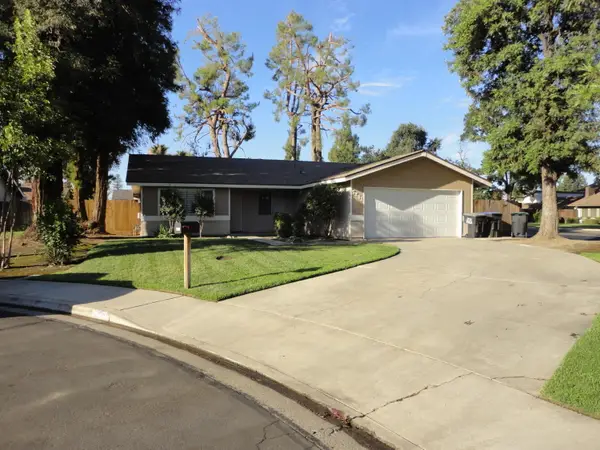 $359,000Active3 beds 2 baths1,366 sq. ft.
5241 W Heritage Avenue, Visalia, CA 93277
MLS# 242813Listed by: AVEDIAN PROPERTIES COMPANY - New
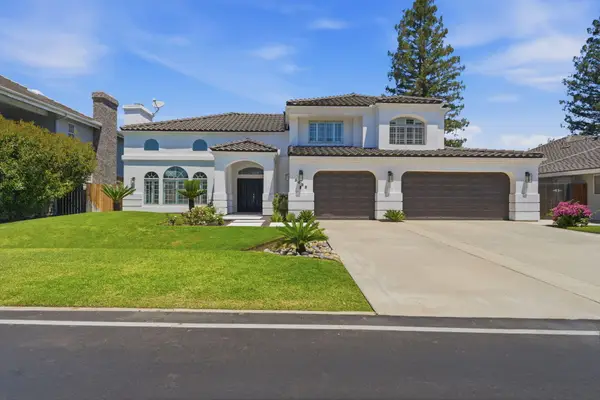 $765,000Active4 beds 3 baths2,788 sq. ft.
5622 W Prospect Court, Visalia, CA 93291
MLS# 242807Listed by: ERA VALLEY PRO REALTY - New
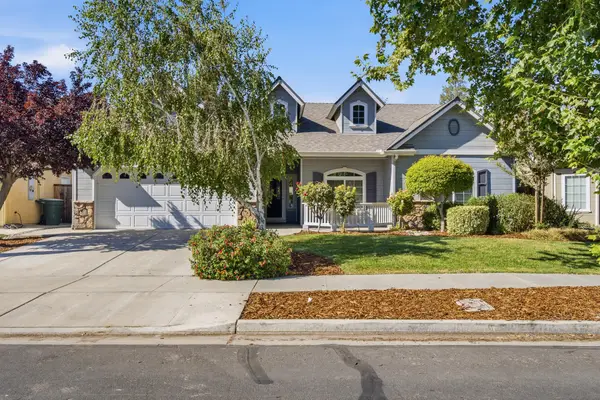 $474,900Active4 beds 2 baths2,154 sq. ft.
3126 W Connelly Avenue, Visalia, CA 93291
MLS# 242793Listed by: ANDERSON REAL ESTATE GROUP - New
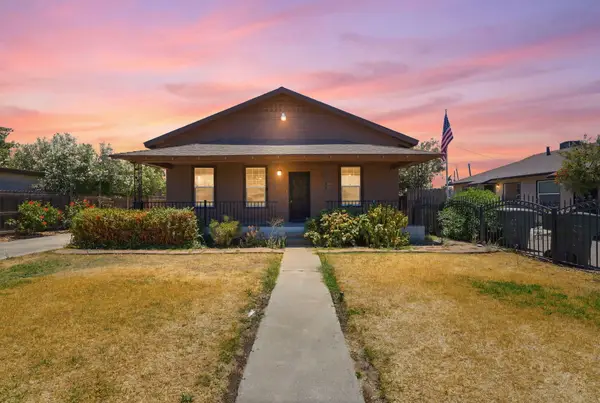 $279,900Active3 beds 1 baths1,336 sq. ft.
1009 W Grove Avenue, Visalia, CA 93291
MLS# 242794Listed by: INDEPENDENT BROKER NETWORK - Open Sun, 10:30am to 1:30pmNew
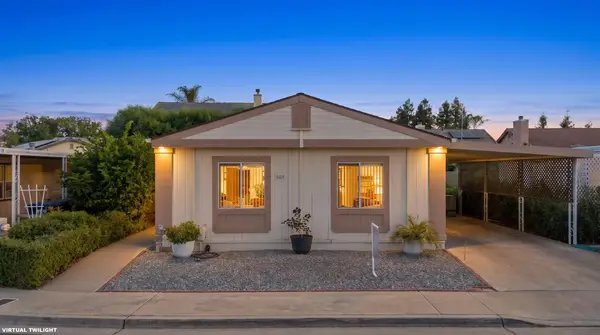 $232,000Active3 beds 2 baths1,056 sq. ft.
5212 W La Vida Avenue #9, Visalia, CA 93277
MLS# 242796Listed by: CRAIG SMITH & ASSOCIATES, INC. - New
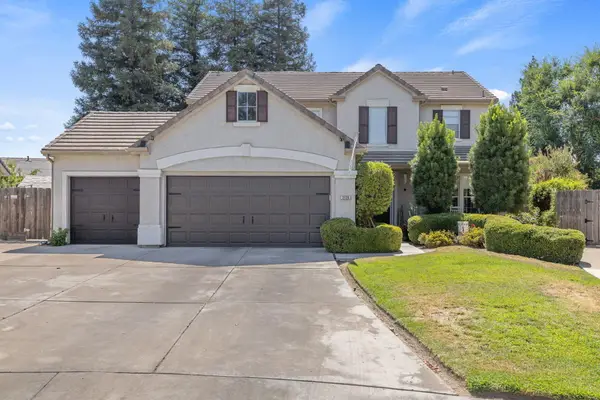 $540,000Active4 beds 4 baths2,195 sq. ft.
3136 S Peppertree Court, Visalia, CA 93277
MLS# 242798Listed by: MODERN BROKER - New
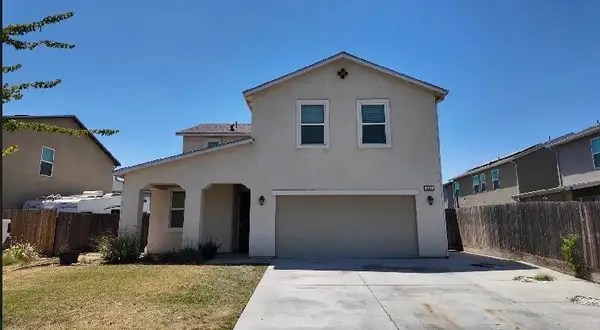
 $430,000Active4 beds 3 baths2,116 sq. ft.
549 S Elverta Street, Visalia, CA 93292
MLS# 242801Listed by: CENTURY 21 JORDAN-LINK & COMPANY - New
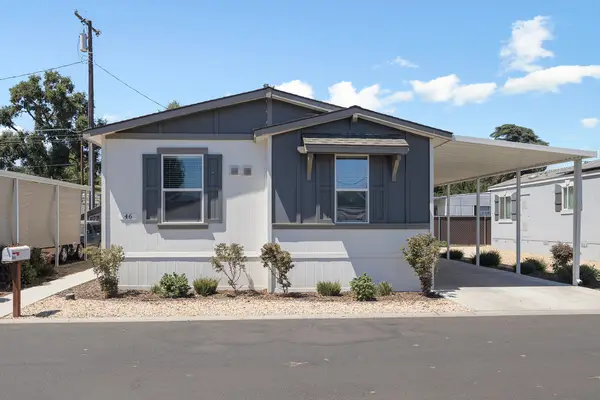 $145,000Active3 beds 2 baths1,056 sq. ft.
26814 S Mooney Boulevard #B46, Visalia, CA 93277
MLS# 242802Listed by: BERKSHIRE HATHAWAY HOMESERVICES CALIFORNIA REALTY


Protect your home and budget from life's surprises with an Assurant Home Warranty, backed by a partner that supports you through every step of homeownership. Explore Plans.
©2026 Century 21 Real Estate LLC. All rights reserved. CENTURY 21®, the CENTURY 21 Logo and C21® are service marks owned by Century 21 Real Estate LLC. Century 21 Real Estate LLC fully supports the principles of the Fair Housing Act and the Equal Opportunity Act. Each office is independently owned and operated. Listing information is deemed reliable but not guaranteed accurate.