5241 W Heritage Avenue, Visalia, CA 93277
Local realty services provided by:CENTURY 21 Select Real Estate, Inc.
5241 W Heritage Avenue,Visalia, CA 93277
$359,000
- 3 Beds
- 2 Baths
- 1,366 sq. ft.
- Single family
- Active
Listed by: greg patchin
Office: avedian properties company
MLS#:242813
Source:CA_TCMLS
Price summary
- Price:$359,000
- Price per sq. ft.:$262.81
About this home
Remodeled Beauty ! Amazing home with separate living room / family floorplan. Newly painted interior with two-tone Behr premium satin finishes ! Kitchen remodeled with all new stainless steel appliances , quartz counters, sink & faucet, rubbed bronze finishes, LED lighting , inviting quartz counter bar with combo dining area, cozy family room with all new textured ceilings thru-out , traditional fireplace with gas log lighter, primary in-suite bath completely remodeled with new shower, quartz counter & faucet, new two stage lighting exhaust fan, guest bath remodeled with new quartz counter, all new rub bronze faucetry & accessories, LED lighting , nicely appointed in-door laundry near the exit door to garage. newer garage door & opener, new 50gal gas water heater, all new interior/exterior LED lighting, ceiling fans thru-out, newer asphalt comp shingle roof. Rear yard features covered patio, reconditioned fencing, Cozy cul-de-sac location nestled in a park-like setting of redwood trees! turn-key move-in ready for the choosy buyer! Walking distance to El Diamante High School and La Jolla Middle School. This one won't last long so please contact listing agent for your private appt. to preview and enjoy !!...
Contact an agent
Home facts
- Year built:1979
- Listing ID #:242813
- Added:1 day(s) ago
- Updated:July 11, 2026 at 10:52 PM
Rooms and interior
- Bedrooms:3
- Total bathrooms:2
- Full bathrooms:2
- Flooring:Carpet, Linoleum
- Kitchen Description:Built-In Range, Dishwasher, Disposal, Gas Oven, Microwave, Oven, Range
- Living area:1,366 sq. ft.
Heating and cooling
- Cooling:Central Air, Electric
- Heating:Central, Forced Air, Natural Gas
- Central air:Yes
Structure and exterior
- Roof:Asphalt, Composition, Shingle
- Year built:1979
- Building area:1,366 sq. ft.
- Lot area:0.2 Acres
- Lot Features:Cul-De-Sac, Fencing, Front Yard, Sprinklers In Front, Treed Lot
- Construction Materials:Stucco
- Foundation Description:Slab
- Levels:1 Story
Utilities
- Water:Public, Water Connected
- Sewer:Public Sewer, Sewer Connected
Finances and disclosures
- Price:$359,000
- Price per sq. ft.:$262.81
Features and amenities
- Laundry features:Inside, Laundry Room
- Amenities:Kitchen Open to Family Room, Recessed Lighting, Remodeled
Parking
- Parking description:Attached, Garage Door Opener, Garage Faces Front
- Garage:Yes
- Garage spaces:2
New listings near 5241 W Heritage Avenue
- New
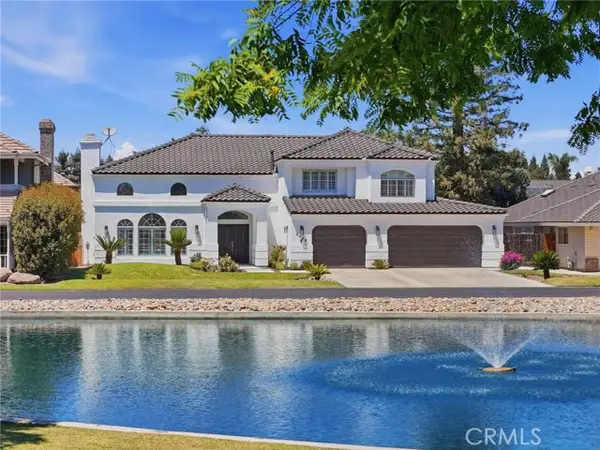 $765,000Active4 beds 3 baths2,788 sq. ft.
5622 Prospect, Visalia, CA 93291
MLS# FR26150618Listed by: ERA VALLEY PRO REALTY
- New
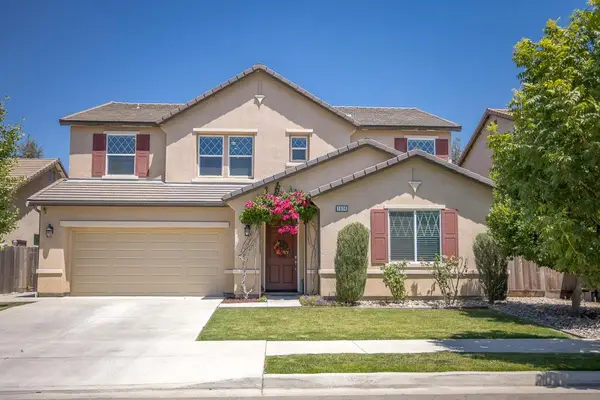 $699,000Active5 beds -- baths3,238 sq. ft.
1614 N Mae Carden Street, Visalia, CA 93291
MLS# 651912Listed by: EQUITY GROUP - New
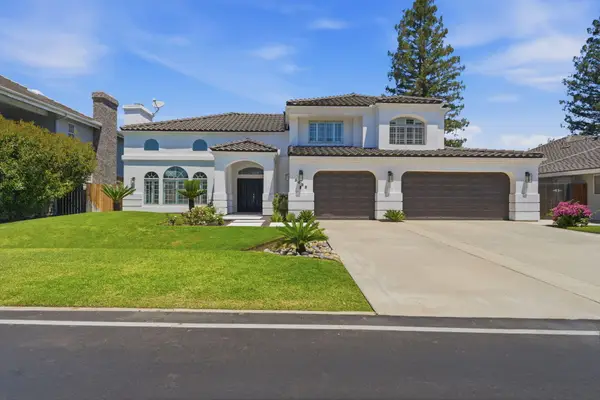 $765,000Active4 beds 3 baths2,788 sq. ft.
5622 W Prospect Court, Visalia, CA 93291
MLS# 242807Listed by: ERA VALLEY PRO REALTY - Open Sat, 12 to 2pmNew
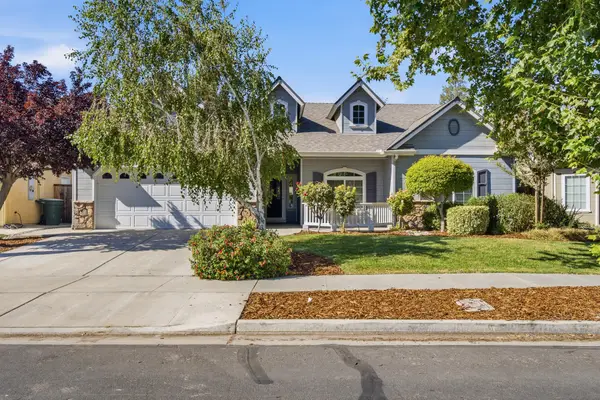 $474,900Active4 beds 2 baths2,154 sq. ft.
3126 W Connelly Avenue, Visalia, CA 93291
MLS# 242793Listed by: ANDERSON REAL ESTATE GROUP - New
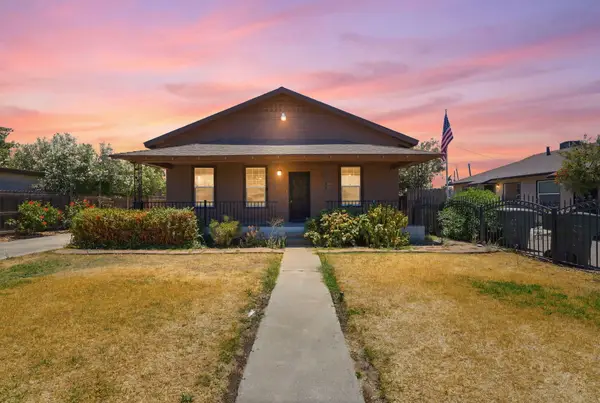 $279,900Active3 beds 1 baths1,336 sq. ft.
1009 W Grove Avenue, Visalia, CA 93291
MLS# 242794Listed by: INDEPENDENT BROKER NETWORK - Open Sun, 10:30am to 1:30pmNew
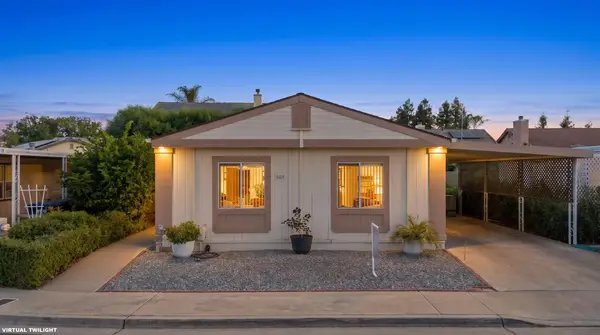 $232,000Active3 beds 2 baths1,056 sq. ft.
5212 W La Vida Avenue #9, Visalia, CA 93277
MLS# 242796Listed by: CRAIG SMITH & ASSOCIATES, INC. - New
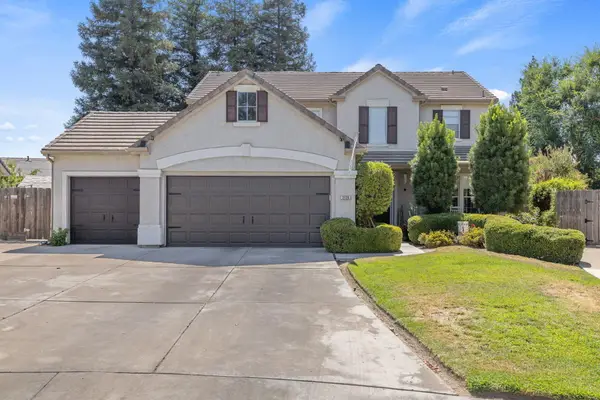 $540,000Active4 beds 4 baths2,195 sq. ft.
3136 S Peppertree Court, Visalia, CA 93277
MLS# 242798Listed by: MODERN BROKER - New
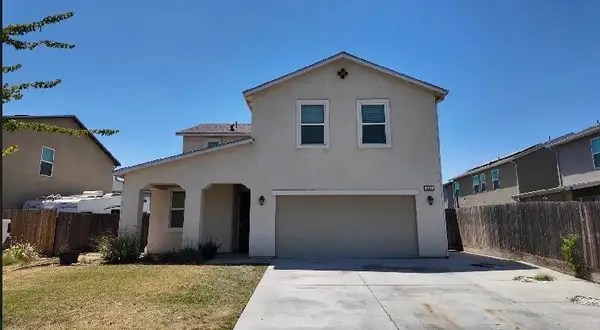
 $430,000Active4 beds 3 baths2,116 sq. ft.
549 S Elverta Street, Visalia, CA 93292
MLS# 242801Listed by: CENTURY 21 JORDAN-LINK & COMPANY - New
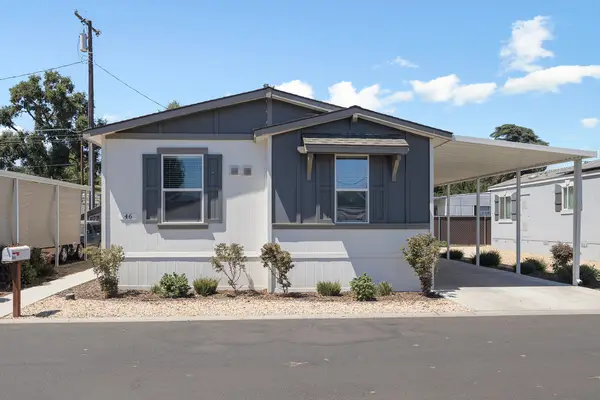 $145,000Active3 beds 2 baths1,056 sq. ft.
26814 S Mooney Boulevard #B46, Visalia, CA 93277
MLS# 242802Listed by: BERKSHIRE HATHAWAY HOMESERVICES CALIFORNIA REALTY


Protect your home and budget from life's surprises with an Assurant Home Warranty, backed by a partner that supports you through every step of homeownership. Explore Plans.
©2026 Century 21 Real Estate LLC. All rights reserved. CENTURY 21®, the CENTURY 21 Logo and C21® are service marks owned by Century 21 Real Estate LLC. Century 21 Real Estate LLC fully supports the principles of the Fair Housing Act and the Equal Opportunity Act. Each office is independently owned and operated. Listing information is deemed reliable but not guaranteed accurate.