
1715 E Vine Court, Visalia, CA 93292
Local realty services provided by:CENTURY 21 Select Real Estate, Inc.
1715 E Vine Court,Visalia, CA 93292
$319,900
- 3 Beds
- 2 Baths
- 1,467 sq. ft.
- Townhouse
- Active
Listed by:

Office: century 21 select real estate
MLS#:243017
Source:CA_TCMLS
Price summary
- Price:$319,900
- Price per sq. ft.:$218.06
- Monthly HOA dues:$115
About this home
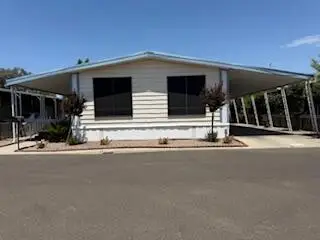
Welcome to 1715 E. Vine Ct.. Come enjoy the easy life with front yard landscaping done for you. WOW come see the many upgrades in the past years. Includes 8 year old roof, HVAC approx. 5 years ago, Above height privacy fencing, laminated floors, interior paint. Lovely 3/2, approx 1457 sq ft., 2 car garage with inside laundry. Soaring ceilings in the greatroom with a gas fireplace for winter enjoyment. Good size kitchen with a bar area that opens to the dining area and sliding door that opens out to a covered patio for BBQ'ing, entertaining, relaxing. The primary suite is oversized with a slider out to a covered patio if you would like to add a spa or just for relaxing under in the morning or evening with your favorite beverage. Primary bathroom has a large closet and plenty of linen area with two sinks. Shower has a skylight and garden window area you can make your own with a little landscaping. Two spare bedrooms are good size for a queen bed. All bedrooms and greatroom have ceiling fans plus light kits. Inside laundry room with cabinets and a rod for hanging closes. The back yard is over sized but easy maintence with native vegation and a walking path. Plenty of room for gardening....
Contact an agent
Home facts
- Year built:1991
- Listing ID #:243017
- Added:1 day(s) ago
- Updated:July 23, 2026 at 04:22 PM
Rooms and interior
- Bedrooms:3
- Total bathrooms:2
- Full bathrooms:2
- Flooring:Carpet, Ceramic Tile, Laminate
- Kitchen Description:Dishwasher, Disposal, Exhaust Fan, Gas Range, Microwave, Refrigerator, Self Cleaning Oven, Vented Exhaust Fan
- Living area:1,467 sq. ft.
Heating and cooling
- Cooling:Ceiling Fan(s), Central Air, Dual
- Heating:Forced Air, Natural Gas
- Central air:Yes
Structure and exterior
- Roof:Composition
- Year built:1991
- Building area:1,467 sq. ft.
- Lot area:0.14 Acres
- Lot Features:Back Yard, Fencing, Landscaped, Park Nearby, Sprinklers In Front
- Construction Materials:Stucco, Vertical Siding
- Foundation Description:Slab
- Levels:1 Story
Utilities
- Water:Private, Water Connected
- Sewer:Public Sewer, Sewer Connected
Finances and disclosures
- Price:$319,900
- Price per sq. ft.:$218.06
Features and amenities
- Laundry features:Electric Dryer Hookup, Gas Dryer Hookup, Laundry Room, Main Level, Washer Hookup
- Amenities:Ceiling Fan(s), His and Hers Closets, Kitchen Island, Kitchen Open to Family Room, Laminate Counters, Tile Counters
Parking
- Parking description:Garage Door Opener, Garage Faces Front
- Garage:Yes
- Garage spaces:2
New listings near 1715 E Vine Court
- Open Sat, 1 to 4pmNew
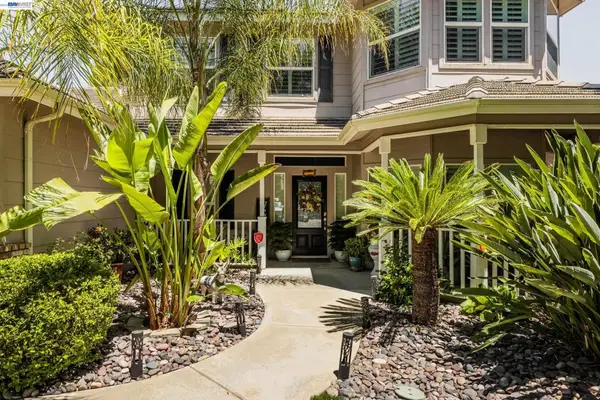 $599,900Active4 beds 3 baths2,824 sq. ft.
3448 E Howard Ct, Visalia, CA 93292
MLS# 41142559Listed by: INTERO REAL ESTATE SERVICES - New
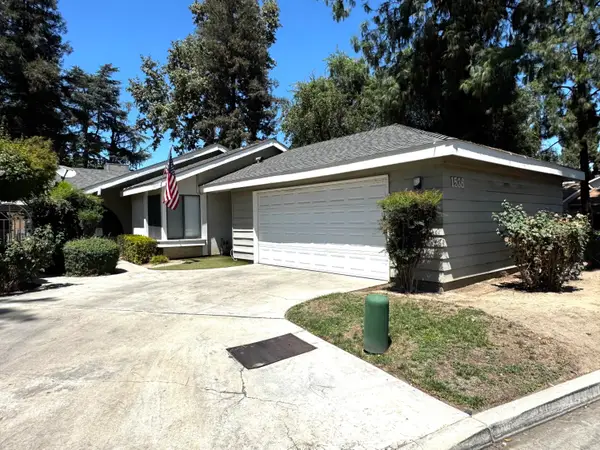 $369,000Active3 beds 4 baths1,778 sq. ft.
1536 E Castleview Avenue, Visalia, CA 93292
MLS# 243028Listed by: FRONT GATE PROPERTIES - New
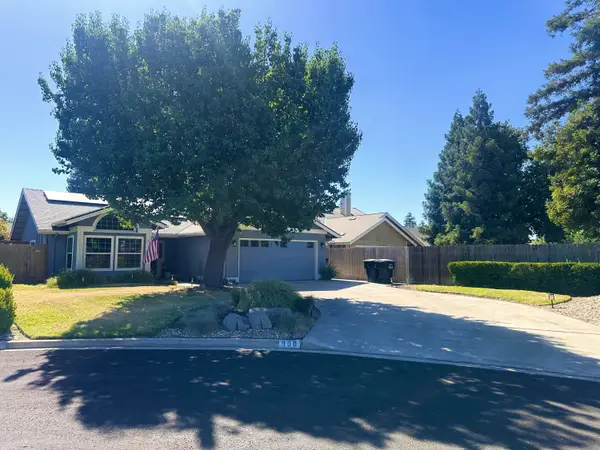 $400,000Active3 beds 2 baths1,656 sq. ft.
900 N Oakwood Court, Visalia, CA 93291
MLS# 243025Listed by: THE ASHLEY REAL ESTATE GROUP I - New
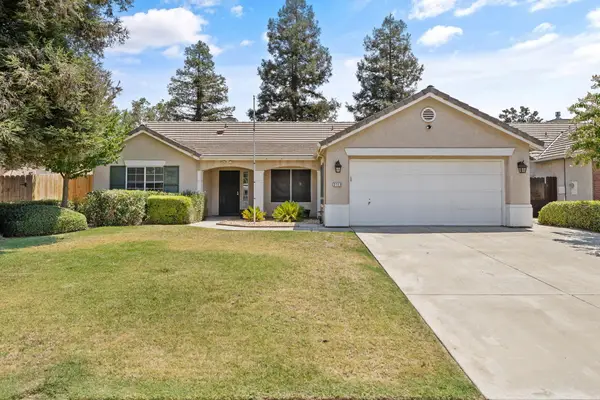 $375,000Active3 beds 2 baths1,470 sq. ft.
3118 S Maselli Street, Visalia, CA 93277
MLS# 243020Listed by: BLOOM GROUP, INC. - New
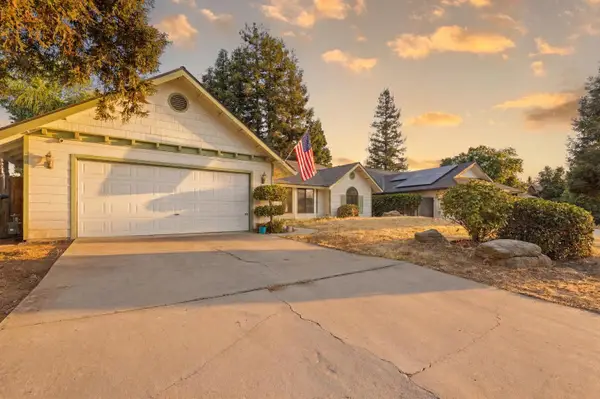 $430,000Active3 beds -- baths1,902 sq. ft.
1035 N Rono Street, Visalia, CA 93291
MLS# 652462Listed by: REAL BROKER - New
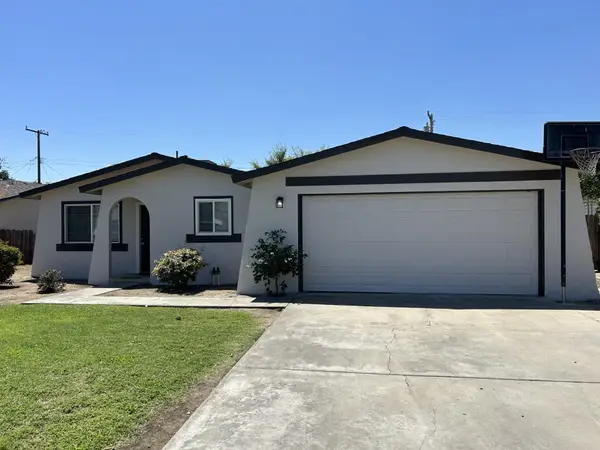 $340,000Active3 beds 2 baths1,146 sq. ft.
4225 W Monte Vista Avenue, Visalia, CA 93277
MLS# 243016Listed by: ARMSTRONG PROPERTY MANAGEMENT - New
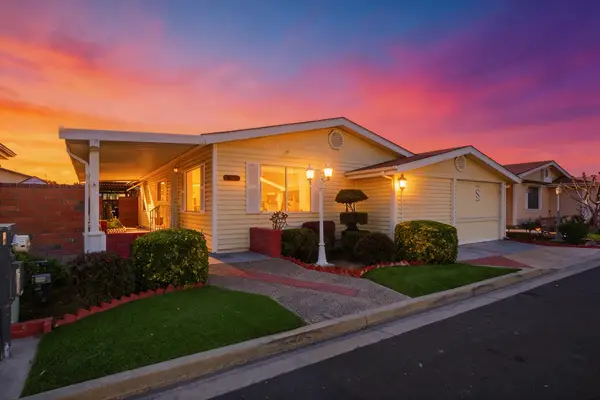 $260,000Active2 beds 2 baths1,344 sq. ft.
4633 S Terrace Street, Visalia, CA 93277
MLS# 243007Listed by: DOWNTOWN REALTY - New
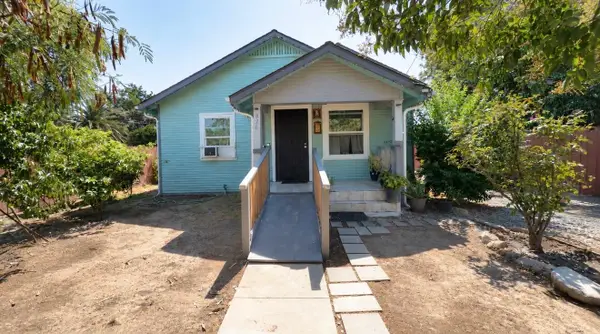 $245,500Active2 beds 2 baths747 sq. ft.
826 N West Street, Visalia, CA 93291
MLS# 243003Listed by: TOP LINE PROPERTY MANAGEMENT - New
 $62,000Active2 beds 2 baths1,440 sq. ft.
2627 W Midvalley Avenue #55, Visalia, CA 93277
MLS# 243000Listed by: RE/MAX SUCCESS


Protect your home and budget from life's surprises with an Assurant Home Warranty, backed by a partner that supports you through every step of homeownership. Explore Plans.
©2026 Century 21 Real Estate LLC. All rights reserved. CENTURY 21®, the CENTURY 21 Logo and C21® are service marks owned by Century 21 Real Estate LLC. Century 21 Real Estate LLC fully supports the principles of the Fair Housing Act and the Equal Opportunity Act. Each office is independently owned and operated. Listing information is deemed reliable but not guaranteed accurate.