4225 W Monte Vista Avenue, Visalia, CA 93277
Local realty services provided by:CENTURY 21 Select Real Estate, Inc.
4225 W Monte Vista Avenue,Visalia, CA 93277
$340,000
- 3 Beds
- 2 Baths
- 1,146 sq. ft.
- Single family
- Active
Listed by: pete vander poel
Office: armstrong property management
MLS#:243016
Source:CA_TCMLS
Price summary
- Price:$340,000
- Price per sq. ft.:$296.68
About this home
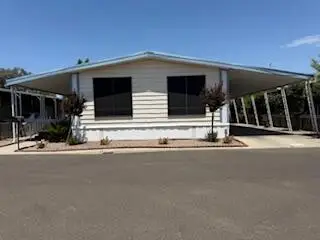
Newly renovated gem in SW Visalia on a huge lot! Home has been tastefully updated with new exterior and interior paint, all new luxury vinyl plank (LVP) flooring, newer appliances and fixtures. Open floor plan has a great flow to it. This is a great house in an established neighborhood that is priced to sell! Home has a two-car garage with laundry hookups in the garage. West side yard is set up for RV Parking! Front and backyard sprinklers on timer with grass, some backyard mature trees, and flower beds that are a blank canvas ready for your personal touch. Don't miss out on this great opportunity!
Contact an agent
Home facts
- Year built:1970
- Listing ID #:243016
- Added:1 day(s) ago
- Updated:July 23, 2026 at 04:22 PM
Rooms and interior
- Bedrooms:3
- Total bathrooms:2
- Full bathrooms:1
- Flooring:Vinyl
- Kitchen Description:Dishwasher, Disposal, Exhaust Fan, Gas Oven, Microwave, Oven, Range, Refrigerator
- Living area:1,146 sq. ft.
Heating and cooling
- Cooling:Central Air
- Heating:Central
- Central air:Yes
Structure and exterior
- Roof:Composition
- Year built:1970
- Building area:1,146 sq. ft.
- Lot area:0.21 Acres
- Lot Features:Back Yard, Front Yard, Garden, Landscaped, Rectangular Lot, Sprinklers Drip, Sprinklers In Front
- Construction Materials:Stucco
- Foundation Description:Slab
- Levels:1 Story
Utilities
- Water:Public, Water Connected
- Sewer:Public Sewer, Sewer Connected
Finances and disclosures
- Price:$340,000
- Price per sq. ft.:$296.68
Features and amenities
- Laundry features:In Garage
- Amenities:Ceiling Fan(s), Granite Counters, Kitchen Island, Open Floorplan
Parking
- Parking description:Garage Door Opener, Garage Faces Front, RV Access/Parking
- Garage:Yes
- Garage spaces:2
New listings near 4225 W Monte Vista Avenue
- Open Sat, 1 to 4pmNew
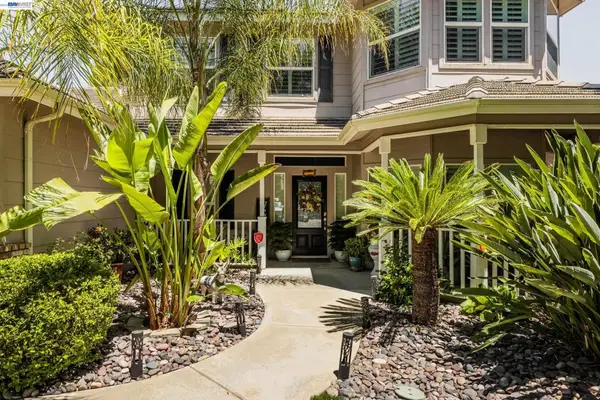 $599,900Active4 beds 3 baths2,824 sq. ft.
3448 E Howard Ct, Visalia, CA 93292
MLS# 41142559Listed by: INTERO REAL ESTATE SERVICES - New
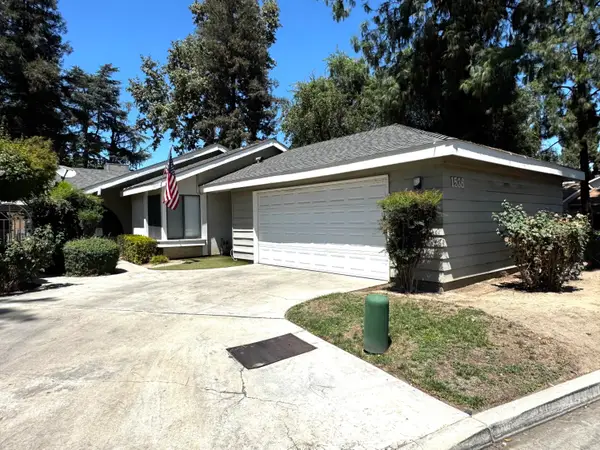 $369,000Active3 beds 4 baths1,778 sq. ft.
1536 E Castleview Avenue, Visalia, CA 93292
MLS# 243028Listed by: FRONT GATE PROPERTIES - New
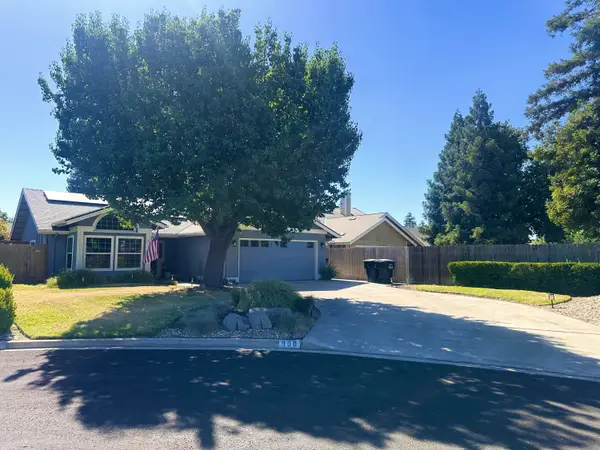 $400,000Active3 beds 2 baths1,656 sq. ft.
900 N Oakwood Court, Visalia, CA 93291
MLS# 243025Listed by: THE ASHLEY REAL ESTATE GROUP I - New
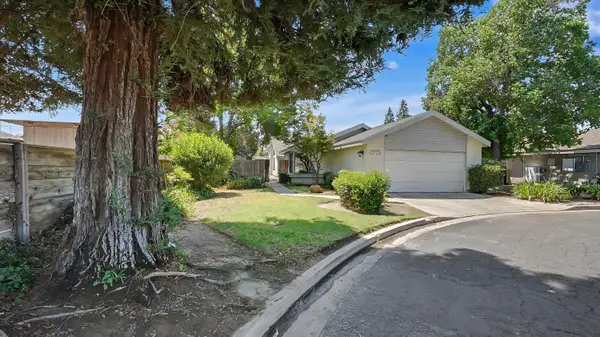
 $319,900Active3 beds 2 baths1,467 sq. ft.
1715 E Vine Court, Visalia, CA 93292
MLS# 243017Listed by: CENTURY 21 SELECT REAL ESTATE - New
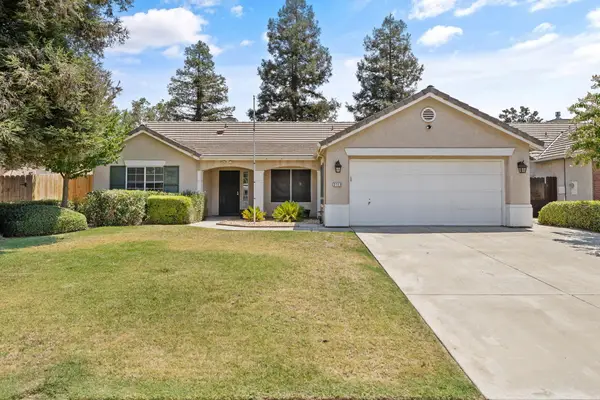 $375,000Active3 beds 2 baths1,470 sq. ft.
3118 S Maselli Street, Visalia, CA 93277
MLS# 243020Listed by: BLOOM GROUP, INC. - New
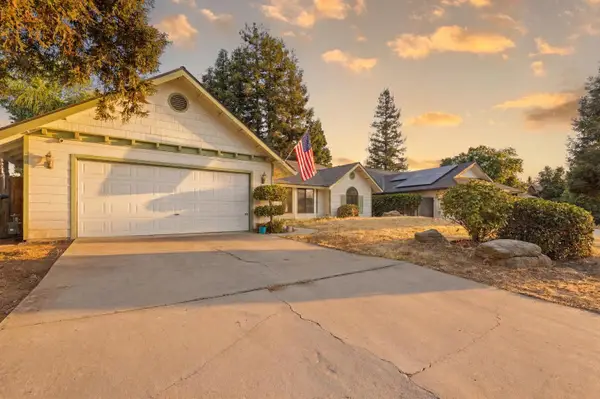 $430,000Active3 beds -- baths1,902 sq. ft.
1035 N Rono Street, Visalia, CA 93291
MLS# 652462Listed by: REAL BROKER - New
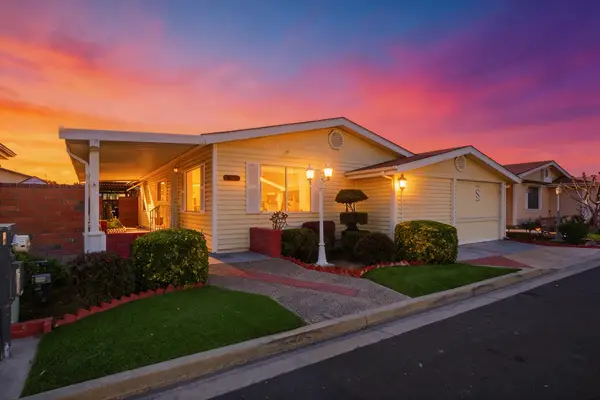 $260,000Active2 beds 2 baths1,344 sq. ft.
4633 S Terrace Street, Visalia, CA 93277
MLS# 243007Listed by: DOWNTOWN REALTY - New
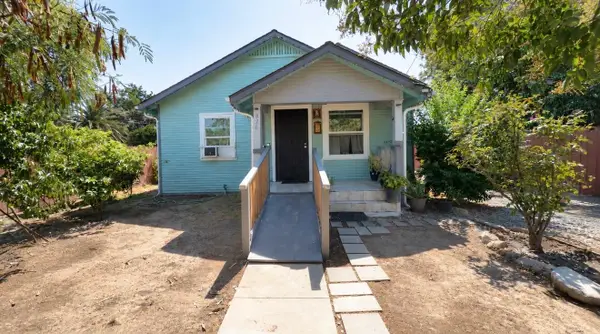 $245,500Active2 beds 2 baths747 sq. ft.
826 N West Street, Visalia, CA 93291
MLS# 243003Listed by: TOP LINE PROPERTY MANAGEMENT - New
 $62,000Active2 beds 2 baths1,440 sq. ft.
2627 W Midvalley Avenue #55, Visalia, CA 93277
MLS# 243000Listed by: RE/MAX SUCCESS


Protect your home and budget from life's surprises with an Assurant Home Warranty, backed by a partner that supports you through every step of homeownership. Explore Plans.
©2026 Century 21 Real Estate LLC. All rights reserved. CENTURY 21®, the CENTURY 21 Logo and C21® are service marks owned by Century 21 Real Estate LLC. Century 21 Real Estate LLC fully supports the principles of the Fair Housing Act and the Equal Opportunity Act. Each office is independently owned and operated. Listing information is deemed reliable but not guaranteed accurate.